Your search results
Save
Ask
Tour
Hide
Share
$2,199,000
5 Days On Site

5271 Pasatiempo Drive
Yorba Linda, CA 92886

For Sale|Single Family Residence|Active
5
Beds
4
Total Baths
4
Full Baths
3,226
SqFt
$682
/SqFt
1964
Built
Subdivision:
Other
County:
Orange
Listed by Edith Israel of Coldwell Banker Realty edie@edieisraelteam.com
Call Now: (800) 215-5000
Is this the listing for you? We can help make it yours.
(800) 215-5000
Upcoming Open Houses
Sun, Oct 4, 1:00 PM - 4:00 PM
5271 Pasatiempo Drive5271 Pasatiempo Drive5271 Pasatiempo Drive5271 Pasatiempo Drive
Save
Ask
Tour
Hide
Share

Mortgage Calculator

Monthly Payment (Est.)

Enter an interest rate to see your estimated monthly payment.
Calculator powered by Showcase IDX, a Constellation1 Company. Copyright ©2026 Information is deemed reliable but not guaranteed.

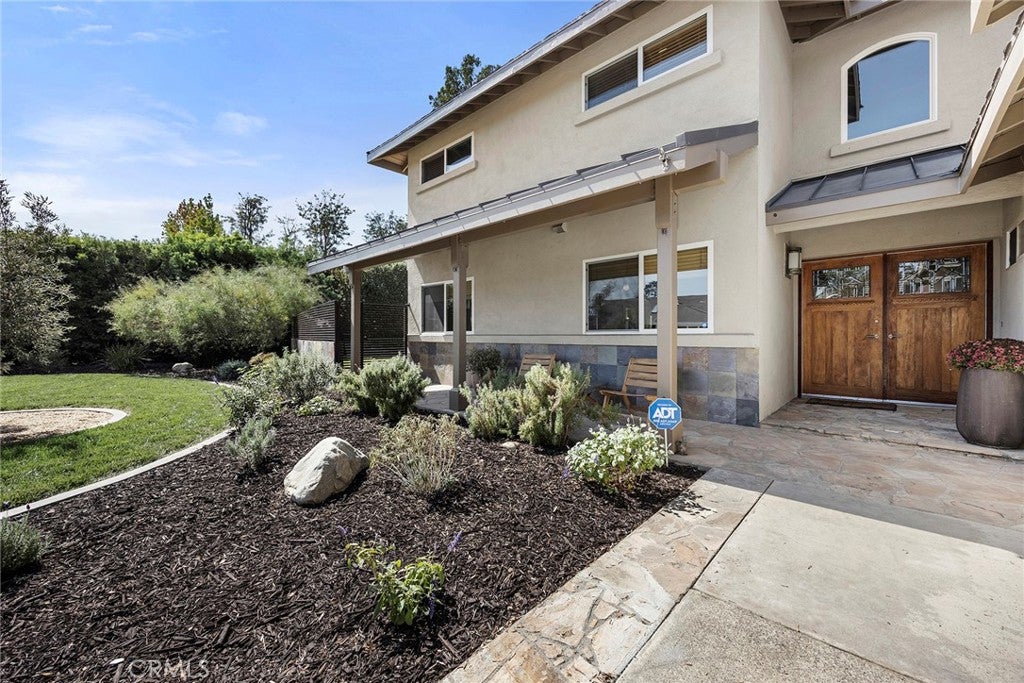
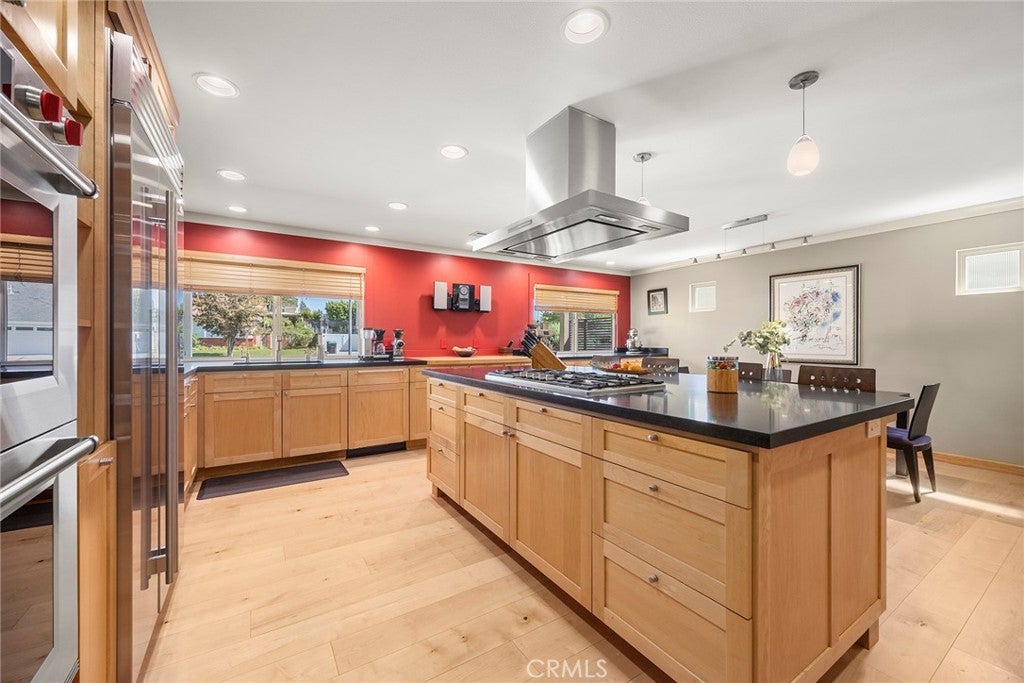
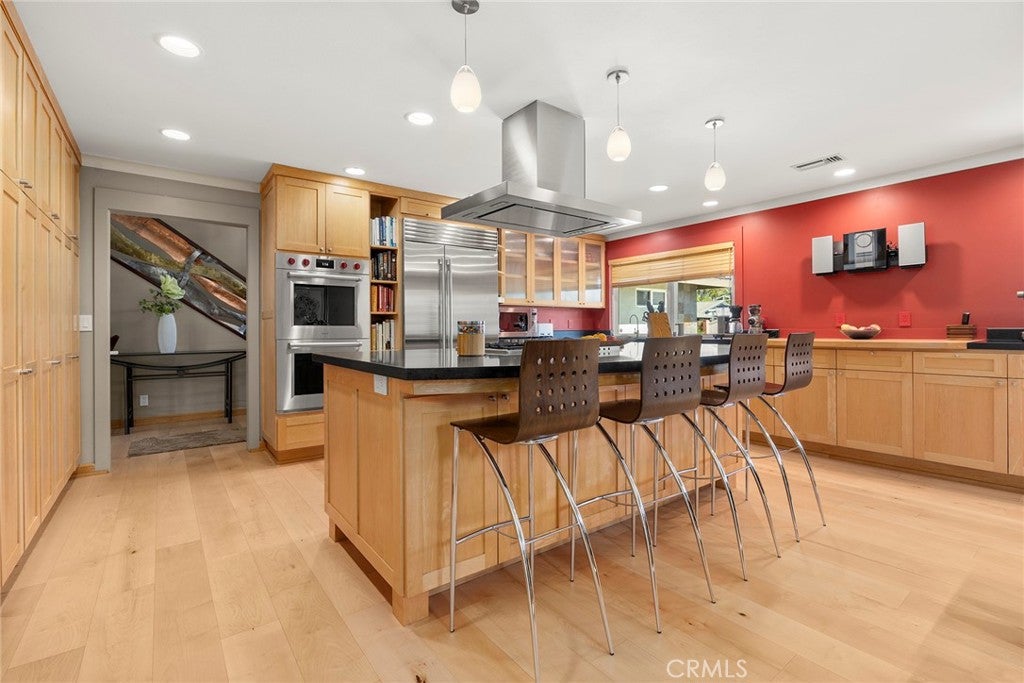
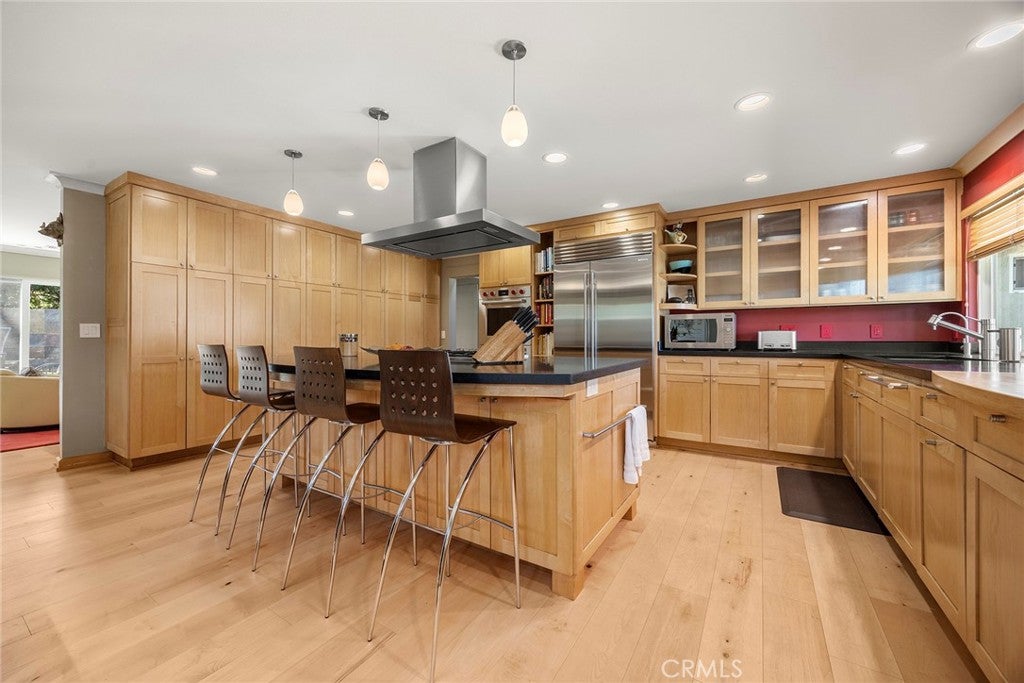
Discover a distinctive custom Yorba Linda residence blending Craftsman-inspired character, artful design, and resort-style living on expansive, park-like grounds. A substantial addition and extensive remodel introduced an upstairs primary retreat and expanded the kitchen and dining areas, creating generous spaces for everyday living and entertaining. A striking double-door entry and artist-crafted staircase with original metalwork showcase the home’s unique craftsmanship. The chef’s kitchen features extensive cabinetry, a large island with bar seating, a five-burner Thermador cooktop, Wolf double gas ovens, and a Sub-Zero refrigerator/freezer. A Blanco sink, reverse-osmosis faucet, and water-softening system add convenience. The adjoining dining area and family room with fireplace flow naturally together, while a dramatic wall of glass frames the outdoor stone water feature. Upstairs, the primary suite offers a spa-inspired bath with soaking tub, dual-head walk-in shower, walk-in closet, and dedicated exercise room. Three additional bedrooms and a hall bath complete the second level. Downstairs, the former primary suite now serves as a bonus room with an attached full bath, offering potential for a second primary suite or multigenerational living. A separate office and guest powder room provide added flexibility. The beautifully landscaped grounds feature a stone water wall, chess court, BBQ island with Viking grill, recently re-tiled spa, expansive grass side yard, and potential RV area. The three-car garage includes custom cabinetry, a workbench, and overhead storage with attic-ladder access. Newer air conditioning and furnace, along with schools within walking distance, complete this exceptional home.

Save
Ask
Tour
Hide
Share
Listing Snapshot
Price 
$2,199,000
Days On Site 
5 Days
Bedrooms 
5
Inside Area (SqFt) 
3,226 sqft
Total Baths 
4
Full Baths 
4
Partial Baths 
N/A
Lot Size 
0.2825 Acres
Year Built 
1964
MLS® Number 
PW26211027
Status 
Active
Property Tax 
N/A
HOA/Condo/Coop Fees 
N/A
Sq Ft Source 
N/A
Friends & Family
Recent Activity
5 days agoListing first seen on site
5 days agoListing updated with changes from the MLS®
General Features
Acres 
0.2825
Attached Garage 
Yes
Foundation 
Slab
Garage 
Yes
Garage Spaces 
3
Land Lease 
No
Levels 
Two
Number Of Stories 
2
Parking 
AttachedDirect AccessDrivewayGarage Faces FrontGarageGarage Door Opener
Parking Spaces 
1
Property Sub Type 
Single Family Residence
Security 
Carbon Monoxide Detector(s)Smoke Detector(s)
Sewer 
Public Sewer
Special Circumstances 
Standard
Style 
CraftsmanCustom
Utilities 
Electricity ConnectedNatural Gas ConnectedSewer ConnectedWater Connected
Water Source 
Public
Interior Features
Appliances 
Convection OvenDouble OvenDishwasherGas CooktopDisposalGas Water HeaterIce MakerRefrigeratorRange HoodSelf Cleaning OvenWater SoftenerVented Exhaust Fan
Cooling 
Central AirAttic Fan
Fireplace 
Yes
Fireplace Features 
Family RoomGasRaised Hearth
Flooring 
CarpetStoneTileWood
Heating 
CentralForced Air
Interior 
Breakfast BarBuilt-in FeaturesCrown MoldingGranite CountersOpen FloorplanPantryStone CountersRecessed LightingStorageWalk-In Closet(s)Master Downstairs
Laundry Features 
Washer HookupGas Dryer HookupIn Garage
Main Level Bedrooms 
1
Spa 
Yes
Window Features 
Double Pane Windows
Attic 
Bathroom 
Features - Stone Counters
Bedroom 
Dining Room 
Family Room 
Kitchen 
Features - Granite Counters, Kitchen Island
Laundry 
Master Bathroom 
Master Bedroom 
Office 
Save
Ask
Tour
Hide
Share
Exterior Features
Construction Details 
StoneStucco
Exterior 
Barbecue
Fencing 
StoneWoodWrought Iron
Lot Features 
Back YardFront YardSprinklers In RearSprinklers In FrontLandscaped
Patio And Porch 
DeckFront PorchPatio
Pool Features 
Private
Private Pool 
Yes
Road Frontage 
City Street
Roof 
CompositionMetal
Spa 
Yes
Spa Features 
GuniteHeatedIn GroundPrivate
View 
HillsTrees/Woods
Waterview 
HillsTrees/Woods
Windows/Doors 
Double Pane Windows
Community Features
Community Features 
CurbsGolfStreet LightsSuburban
MLS Area 
85 - Yorba Linda
School District 
Placentia-Yorba Linda Unified
Horse Property 
Riding Trail
Financing Terms Available 
Cash
Building Access 
1
Roads 
Paved
Schools
School District
Placentia-Yorba Linda Unified
Elementary School
Fairmont
Middle School
Bernado
High School
Esperanza


This information is for your personal, non-commercial use and may not be used for any purpose other than to identify prospective properties you may be interested in purchasing. The display of MLS data is usually deemed reliable but is NOT guaranteed accurate by the MLS. Buyers are responsible for verifying the accuracy of all information and should investigate the data themselves or retain appropriate professionals. Information from sources other than the Listing Agent may have been included in the MLS data. Unless otherwise specified in writing, the Broker/Agent has not and will not verify any information obtained from other sources. The Broker/Agent providing the information contained herein may or may not have been the Listing and/or Selling Agent.

Neighborhood & Commute
Source: Walkscore
Disclosure: Community information and market data powered by Constellation Data Labs. Information is deemed reliable but not guaranteed.
Save
Ask
Tour
Hide
Share

Search Homes for Sale in Orange County & California

Guardian Capital provides up-to-date access to the local MLS, helping you find the perfect homes for sale in Orange County and active homes for sale in California. Our real estate search tool connects you directly to active market listings.

Use the map and filter options above to browse listings, save your favorites, and schedule tours. Best of all, we can pre-qualify you for financing right here, ensuring you are ready to make a competitive offer the moment you find your dream home.

Compare Listings