Your search results
Save
Ask
Tour
Hide
Share
$750,000
6 Days On Site

1136 W Edna Place
Covina, CA 91722

For Sale|Single Family Residence|Active
3
Beds
2
Total Baths
2
Full Baths
1,218
SqFt
$616
/SqFt
1957
Built
County:
Los Angeles
Listed by Martin Pacheco of Real Broker martinpachecohomes@gmail.com
Call Now: (800) 215-5000
Is this the listing for you? We can help make it yours.
(800) 215-5000
Upcoming Open Houses
Sun, Oct 4, 12:00 PM - 3:00 PM
1136 W Edna Place1136 W Edna Place1136 W Edna Place1136 W Edna Place
Save
Ask
Tour
Hide
Share

Mortgage Calculator

Monthly Payment (Est.)

Enter an interest rate to see your estimated monthly payment.
Calculator powered by Showcase IDX, a Constellation1 Company. Copyright ©2026 Information is deemed reliable but not guaranteed.

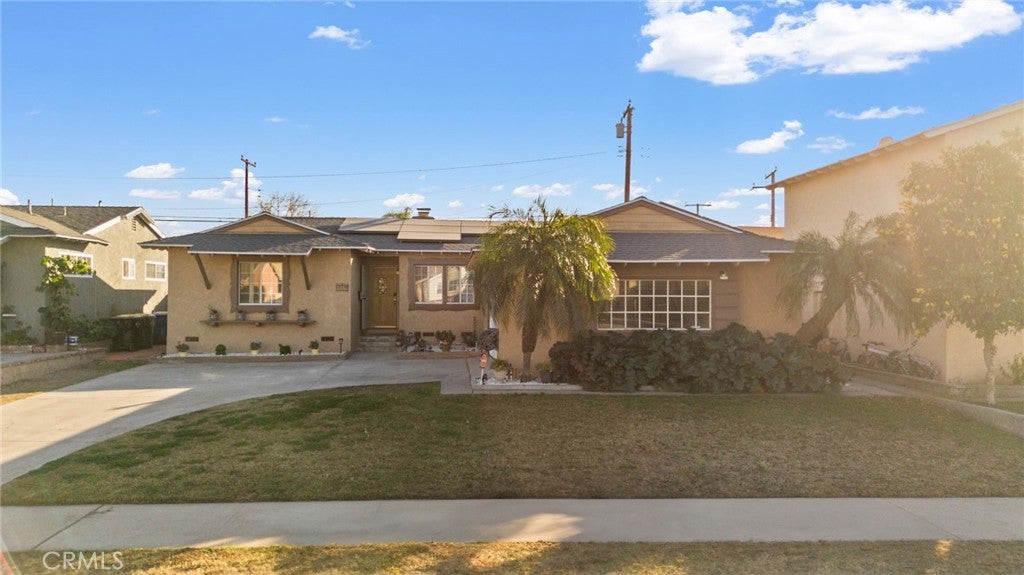
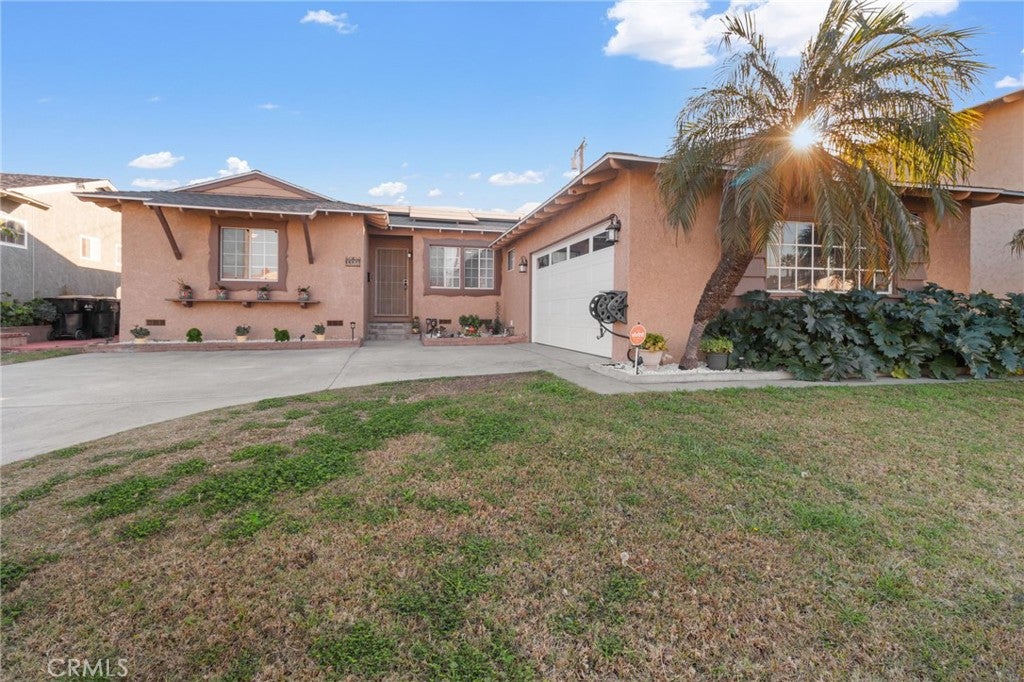
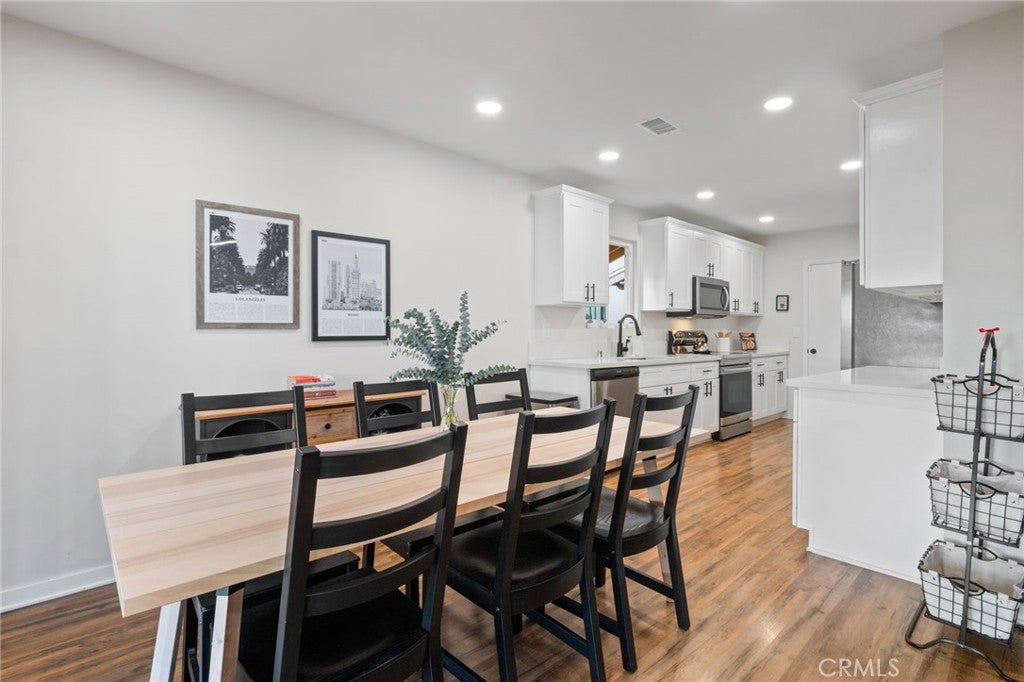
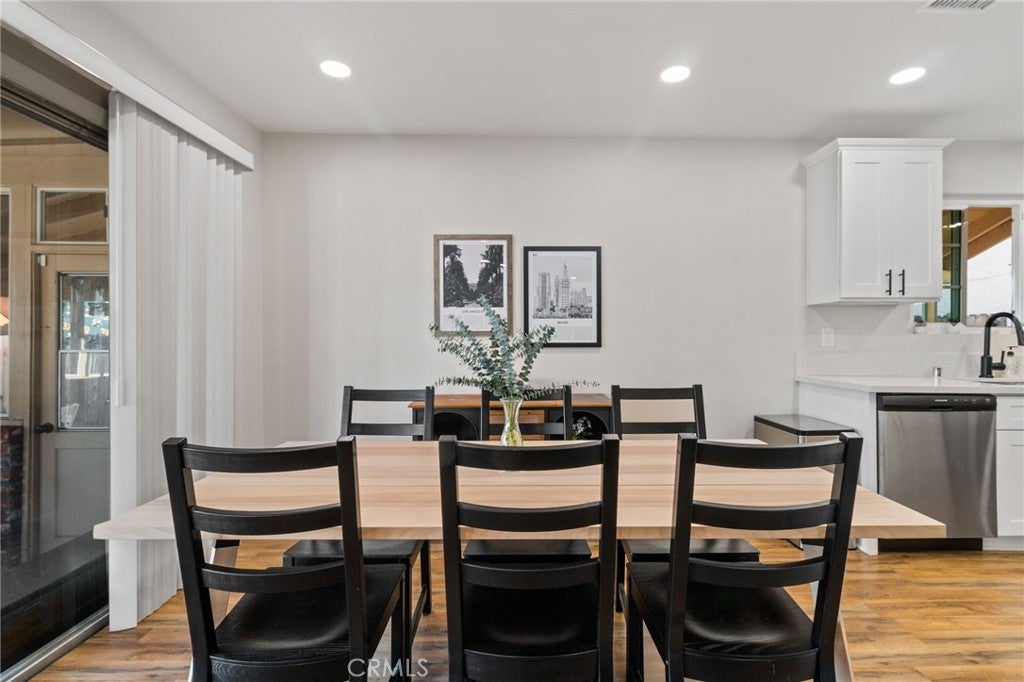
Welcome home to 1136 W Edna Pl in Covina, a beautifully updated single-family home on a quiet street in a highly sought-after neighborhood. This 3-bedroom, 2-bath home offers 1,218 sq ft of thoughtfully designed living space, and both bathrooms have been fully remodeled with new exhaust ventilation. The light-filled sunroom is one of the home's best features. Use it as a home office, a playroom, or a quiet spot for your morning coffee. Served by the Covina School District, this home blends mid-century charm (built 1957) with modern comfort through numerous upgrades, including: -SOLAR PANELS installed for energy savings. -New WOOD PLANK LAMINATE flooring throughout entire house. -Whole house UPDATED ELECTRICAL WIRING, recessed lighting, and ceiling fans. (all new smart light switches controlled by phone) -New HVAC system, including A/C UNIT and FURNACE (Replacing all AC vents through whole house), with installed smart AC control. -Newer PLUMBING and a brand NEW ROOF (2024) for peace of mind. -Brand new insulated garage with a 220V setup, EV CHARGER PORT, and a new garage DOOR OPENER with remote and smartphone access. -Upgraded ATTIC INSULATION for enhanced energy efficiency. (Rolled not spray foam) -New DOUBLE PANE WINDOWS with window treatments (blinds) for sunlight. -Updated kitchen appliances, including a NEW REFIRGERATOR, ELECTRIC OVEN and MICROWAVE with proper exhaust venting out of the house. -Laundry area set up for an ELECTRIC WASHER/DRYER, with a capped gas line, available if needed. -Irrigation system. This meticulously maintained property is move-in ready and perfect for those seeking comfort, convenience, and style. Close to shopping (Walmart, Burlington, Aldi, AMC, Lowe’s) 4 min away. Don’t miss the opportunity to make this stunning home your own! Contact us today for a private showing.

Save
Ask
Tour
Hide
Share
Listing Snapshot
Price 
$750,000
Days On Site 
6 Days
Bedrooms 
3
Inside Area (SqFt) 
1,218 sqft
Total Baths 
2
Full Baths 
2
Partial Baths 
N/A
Lot Size 
0.139 Acres
Year Built 
1957
MLS® Number 
PW26208056
Status 
Active
Property Tax 
N/A
HOA/Condo/Coop Fees 
N/A
Sq Ft Source 
Assessor
Friends & Family
Recent Activity
6 days agoListing first seen on site
6 days agoListing updated with changes from the MLS®
General Features
Acres 
0.139
Attached Garage 
Yes
Garage 
Yes
Garage Spaces 
2
Land Lease 
No
Levels 
One
Number Of Stories 
1
Parking 
AttachedDrivewayGarageGarage Faces Side
Parking Spaces 
2
Property Sub Type 
Single Family Residence
Sewer 
Public Sewer
Special Circumstances 
Standard
Utilities 
Electricity AvailableElectricity ConnectedNatural Gas AvailableNatural Gas ConnectedPhone AvailablePhone ConnectedSewer AvailableSewer ConnectedWater AvailableWater Connected
Water Source 
Public
Zoning 
CVR1YY
Interior Features
Appliances 
DishwasherElectric OvenElectric RangeDisposalGas RangeMicrowaveRefrigerator
Cooling 
Central Air
Electric 
220 Volts in Garage
Fireplace 
Yes
Fireplace Features 
GasLiving Room
Flooring 
LaminateWood
Heating 
Central
Interior 
Ceiling Fan(s)
Laundry Features 
Washer HookupElectric Dryer HookupGas Dryer HookupIn GarageSee Remarks
Main Level Bedrooms 
3
Bathroom 
Features - Low Flow Plumbing Fixtures
Bedroom 
Dining Room 
Family Room 
Kitchen 
Features - Laminate Counters
Laundry 
Living Room 
Sunroom 
Save
Ask
Tour
Hide
Share
Exterior Features
Exterior 
Garden
Fencing 
Brick
Lot Features 
Garden
Pool Features 
None
Roof 
Shingle
Spa Features 
None
View 
Mountain(s)Neighborhood
Waterview 
Mountain(s)Neighborhood
Community Features
Community Features 
CurbsParkStreet LightsSuburbanSidewalks
MLS Area 
614 - Covina
School District 
Covina Valley Unified
Financing Terms Available 
CashConventionalFHASubmitVA Loan
Building Access 
Front
Schools
School District
Covina Valley Unified
Elementary School
Unknown
Middle School
Las Palmas
High School
Northview


This information is for your personal, non-commercial use and may not be used for any purpose other than to identify prospective properties you may be interested in purchasing. The display of MLS data is usually deemed reliable but is NOT guaranteed accurate by the MLS. Buyers are responsible for verifying the accuracy of all information and should investigate the data themselves or retain appropriate professionals. Information from sources other than the Listing Agent may have been included in the MLS data. Unless otherwise specified in writing, the Broker/Agent has not and will not verify any information obtained from other sources. The Broker/Agent providing the information contained herein may or may not have been the Listing and/or Selling Agent.

Neighborhood & Commute
Source: Walkscore
Disclosure: Community information and market data powered by Constellation Data Labs. Information is deemed reliable but not guaranteed.
Save
Ask
Tour
Hide
Share

Search Homes for Sale in Orange County & California

Guardian Capital provides up-to-date access to the local MLS, helping you find the perfect homes for sale in Orange County and active homes for sale in California. Our real estate search tool connects you directly to active market listings.

Use the map and filter options above to browse listings, save your favorites, and schedule tours. Best of all, we can pre-qualify you for financing right here, ensuring you are ready to make a competitive offer the moment you find your dream home.

Compare Listings