Your search results
Save
Ask
Tour
Hide
Share
$1,288,888
3 Days On Site

2608 W Palais Road
Anaheim, CA 92804

For Sale|Single Family Residence|Active
4
Beds
3
Total Baths
2
Full Baths
1
Partial Bath
1,962
SqFt
$657
/SqFt
1957
Built
Subdivision:
OTHER
County:
Orange
Listed by James Carlson of James Carlson, Broker heyjc@yahoo.com
Call Now: (800) 215-5000
Is this the listing for you? We can help make it yours.
(800) 215-5000
Upcoming Open Houses
Sun, Oct 4, 12:00 PM - 4:00 PM
2608 W Palais Road2608 W Palais Road2608 W Palais Road2608 W Palais Road
Save
Ask
Tour
Hide
Share

Mortgage Calculator

Monthly Payment (Est.)

Enter an interest rate to see your estimated monthly payment.
Calculator powered by Showcase IDX, a Constellation1 Company. Copyright ©2026 Information is deemed reliable but not guaranteed.

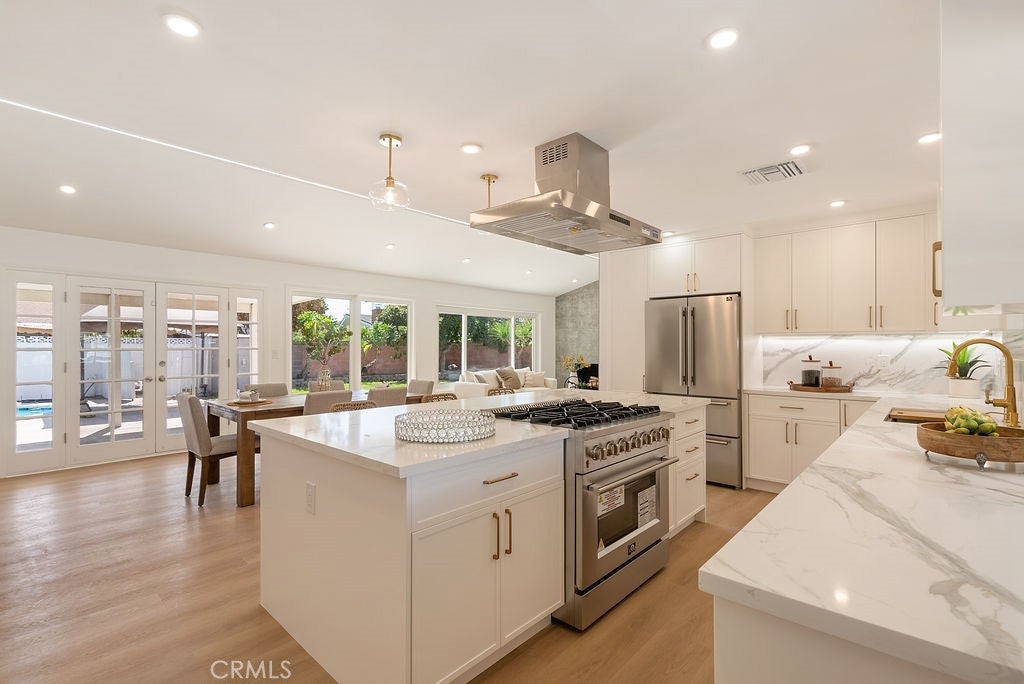
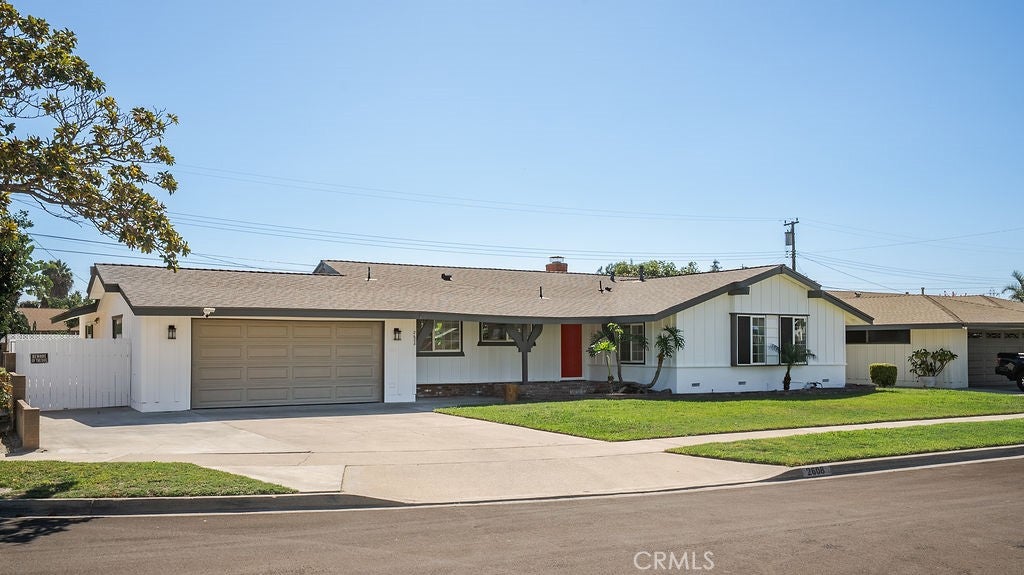
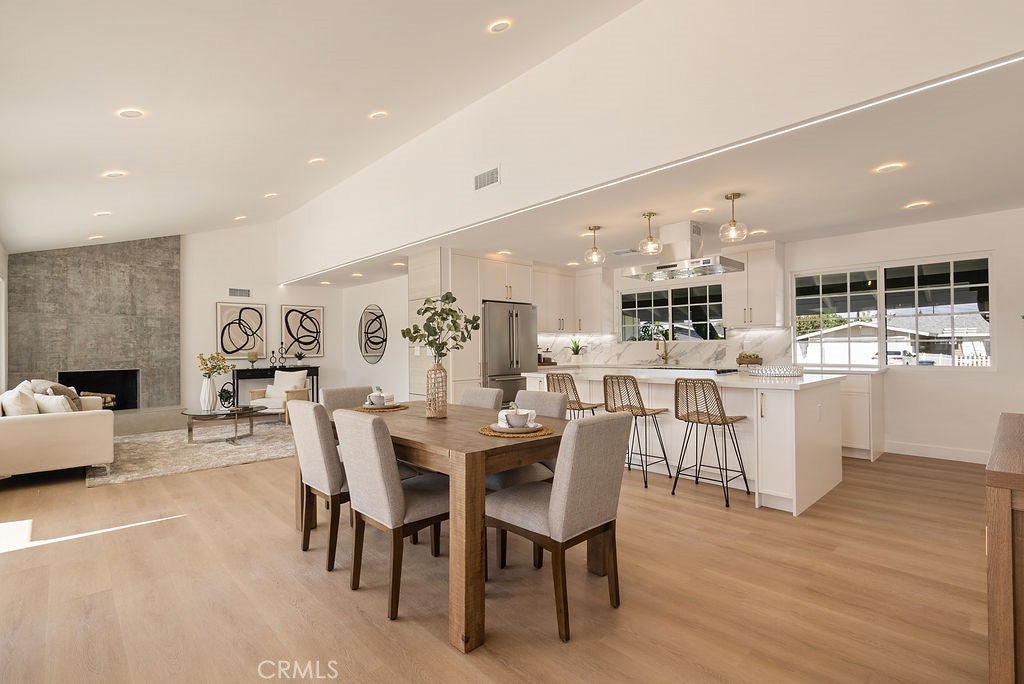
This FULLY REMODELED, MOVE-IN-READY Ranch Style home with a sparkling POOL is overflowing with presence and timeless curb appeal! The largest room functions as a JUNIOR ADU with its own PRIVATE ENTRANCE, PARKING SPACE, HUGE WALL CLOSET and new KITCHENETTE--perfect for multigenerational families or even extra income! Located on an ideal CUL-DE-SAC location, the flexible floor plan walks as a 4 Bedroom, 3 Bath home or a 3 Bedroom PLUS a large family room/bonus room. This is NOT a typical CONTRACTOR GRADE cosmetic remodel. 2608 W. Palais has been totally reimagined and exquisitely remodeled using premium finishes, modern touches, including All New Appliances, while still retaining the homes traditional charm. The ceiling was dramatically vaulted and insulated, giving the airy space a sense of style and sophistication. Fine ITALIAN PORCELAIN walls and decorative fireplaces were installed with expert craftsmanship and precision. Durable and luxurious vinyl plank flooring in a beautiful neutral wood grain compliments the porcelain finishes and ambient lighting. The CHEF’S KITCHEN Is the heart of the home!! Featuring all new commercial style stainless steel appliances and an oversized WATERFALL ISLAND, this Inviting space is certainly where your family will naturally gather. State of the Art adjustable ambient LED and HALO style RECESSED LIGHTING is thoughtfully arranged throughout the home to suit any mood. These high-quality components are energy efficient and stylish, providing worry-free living for many years to come. In 2026 NEW PLUMBING was installed throughout, the old cast-iron replaced with modern materials so your family can enjoy years of maintenance-free living. The home also enjoys all energy-efficient dual pane windows and a 200-amp electrical panel upgrade. PLUS!! This home leaves room to grow with your family! The indoor laundry feature is plumbed and ready to be converted to a bathroom in the future if desired. Relax in your new home with 2 decorative Italian Porcelain fireplaces for cozy winter evenings, and Central A/C for those warm summer days. An extra-wide driveway accommodates 3+ vehicles plus the convenient 2 car garage with direct home access. The 0.2 acre lot features a refreshing Pool, remodeled in 2021, with Detached ADU potential, and a mature Avocado tree. Conveniently near the 91 and 5 freeways, shopping, schools, Starbucks, ABC Supermarket and of course, Disneyland. Schedule your private showing today!

Save
Ask
Tour
Hide
Share
Listing Snapshot
Price 
$1,288,888
Days On Site 
3 Days
Bedrooms 
4
Inside Area (SqFt) 
1,962 sqft
Total Baths 
3
Full Baths 
2
Partial Baths 
1
Lot Size 
0.1951 Acres
Year Built 
1957
MLS® Number 
PW26208001
Status 
Active
Property Tax 
N/A
HOA/Condo/Coop Fees 
N/A
Sq Ft Source 
Assessor
Friends & Family
Recent Activity
4 days agoListing updated with changes from the MLS®
4 days agoListing first seen on site
General Features
Acres 
0.1951
Attached Garage 
Yes
Direction Faces 
North
Disclosures 
HomeWarrantyPrincipalIsRealEstateLicensed
Foundation 
Slab
Garage 
Yes
Garage Spaces 
2
Green Energy Efficient 
AppliancesWater Heater
Land Lease 
No
Levels 
One
Number Of Stories 
1
Parking 
AttachedGarage Faces FrontGarageGarage Door OpenerRV Access/Parking
Parking Spaces 
5
Property Condition 
Updated/Remodeled
Property Sub Type 
Single Family Residence
Security 
Carbon Monoxide Detector(s)Smoke Detector(s)
Sewer 
Public Sewer
Special Circumstances 
Standard
Style 
Ranch
Utilities 
Electricity ConnectedNatural Gas ConnectedSewer ConnectedWater Connected
Water Source 
Public
Interior Features
Appliances 
Built-In RangeDishwasherENERGY STAR Qualified AppliancesENERGY STAR Qualified Water HeaterDisposalGas OvenGas RangeIce MakerRefrigeratorRange HoodWater HeaterDryerWasher
Cooling 
Central AirENERGY STAR Qualified Equipment
Electric 
220 Volts in Garage
Fireplace 
Yes
Fireplace Features 
Family RoomGasGas Starter
Flooring 
Laminate
Heating 
CentralNatural Gas
Interior 
Ceiling Fan(s)Cathedral Ceiling(s)Eat-in KitchenHigh CeilingsIn-Law FloorplanOpen FloorplanRecessed LightingMaster Downstairs
Laundry Features 
Washer HookupGas Dryer HookupInside
Main Level Bedrooms 
4
Window Features 
Bay Window(s)Double Pane WindowsENERGY STAR Qualified Windows
Attic 
Bathroom 
Features - Granite Counters
Bedroom 
Dining Room 
EntryFoyer 
Family Room 
Kitchen 
Laundry 
Living Room 
Master Bedroom 
Save
Ask
Tour
Hide
Share
Exterior Features
Construction Details 
Stucco
Exterior 
Awning(s)Rain Gutters
Fencing 
BrickPrivacy
Lot Features 
Back YardCul-De-SacFront YardSprinklers In RearSprinklers In Front
Other Structures 
Shed(s)
Patio And Porch 
Rear PorchCovered
Pool Features 
PrivateIn Ground
Private Pool 
Yes
Road Frontage 
City Street
Roof 
Shingle
Spa Features 
None
View 
None
Waterview 
None
Windows/Doors 
Bay Window(s)Double Pane WindowsENERGY STAR Qualified Windows
Community Features
Community Features 
SuburbanSidewalks
MLS Area 
79 - Anaheim West of Harbor
School District 
Anaheim Union High
Financing Terms Available 
CashConventional
Building Access 
front
Roads 
Paved
Schools
School District
Anaheim Union High
Elementary School
Unknown
Middle School
Unknown
High School
Magnolia


This information is for your personal, non-commercial use and may not be used for any purpose other than to identify prospective properties you may be interested in purchasing. The display of MLS data is usually deemed reliable but is NOT guaranteed accurate by the MLS. Buyers are responsible for verifying the accuracy of all information and should investigate the data themselves or retain appropriate professionals. Information from sources other than the Listing Agent may have been included in the MLS data. Unless otherwise specified in writing, the Broker/Agent has not and will not verify any information obtained from other sources. The Broker/Agent providing the information contained herein may or may not have been the Listing and/or Selling Agent.

Neighborhood & Commute
Source: Walkscore
Disclosure: Community information and market data powered by Constellation Data Labs. Information is deemed reliable but not guaranteed.
Save
Ask
Tour
Hide
Share

Search Homes for Sale in Orange County & California

Guardian Capital provides up-to-date access to the local MLS, helping you find the perfect homes for sale in Orange County and active homes for sale in California. Our real estate search tool connects you directly to active market listings.

Use the map and filter options above to browse listings, save your favorites, and schedule tours. Best of all, we can pre-qualify you for financing right here, ensuring you are ready to make a competitive offer the moment you find your dream home.

Compare Listings