Your search results
Save
Ask
Tour
Hide
Share
$630,000
3 Days On Site

4446 S Forsyth Paseo
Ontario, CA 91762

For Sale|Single Family Residence|Active
3
Beds
3
Total Baths
2
Full Baths
1
Partial Bath
1,675
SqFt
$376
/SqFt
2022
Built
County:
San Bernardino
Listed by Eric Kim of reframe eric@reframere.com
Call Now: (800) 215-5000
Is this the listing for you? We can help make it yours.
(800) 215-5000
Upcoming Open Houses
Sun, Oct 4, 11:30 AM - 2:00 PM
4446 S Forsyth Paseo4446 S Forsyth Paseo4446 S Forsyth Paseo4446 S Forsyth Paseo
Save
Ask
Tour
Hide
Share

Mortgage Calculator

Monthly Payment (Est.)

Enter an interest rate to see your estimated monthly payment.
Calculator powered by Showcase IDX, a Constellation1 Company. Copyright ©2026 Information is deemed reliable but not guaranteed.

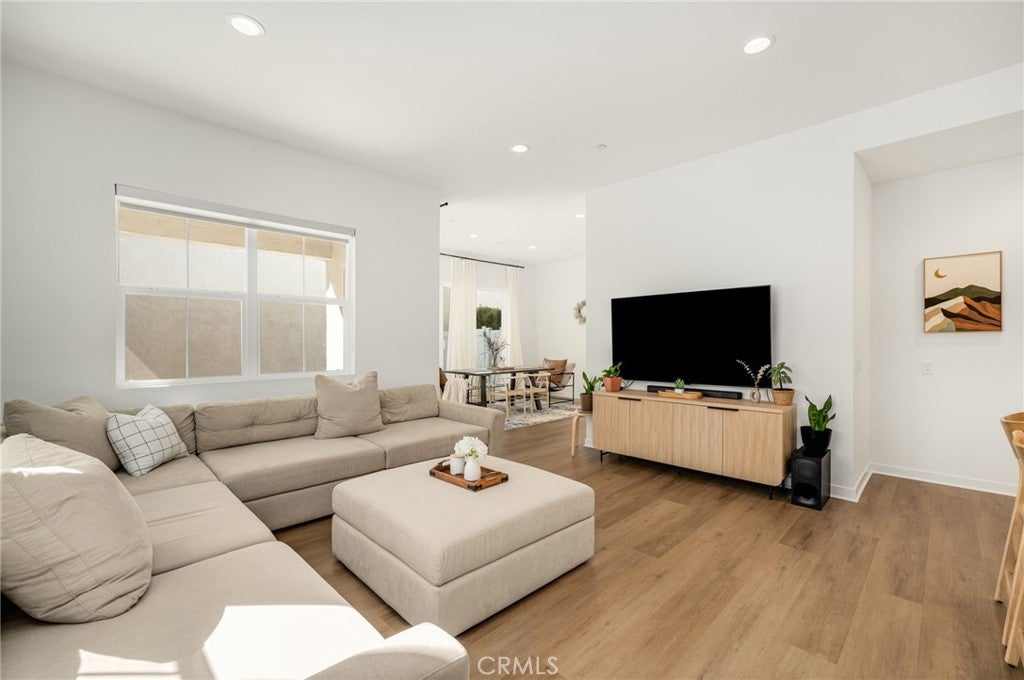
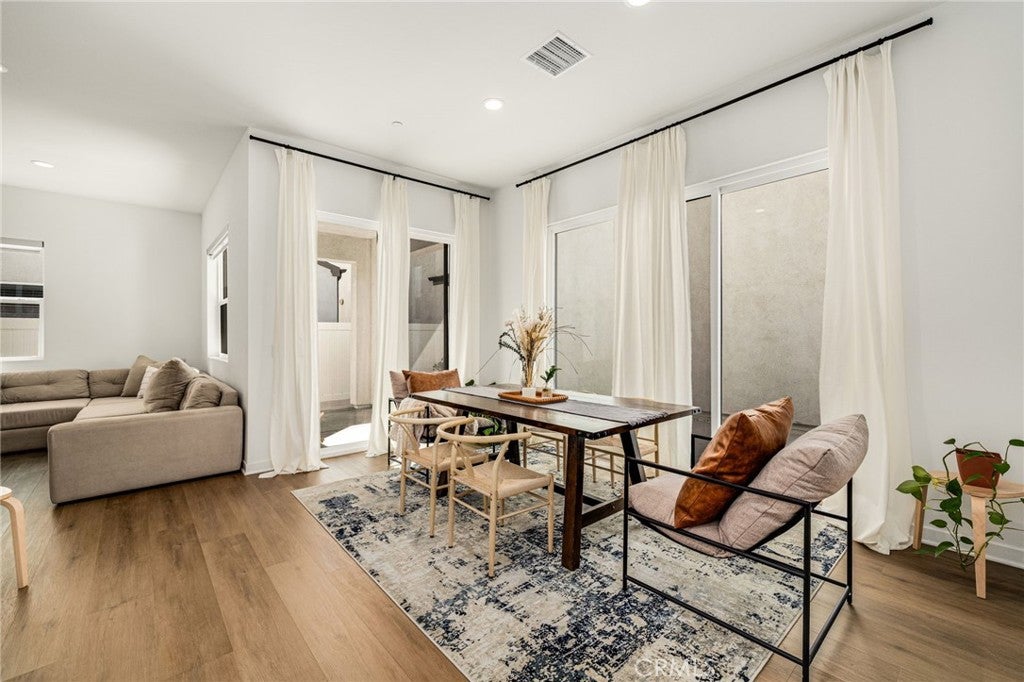
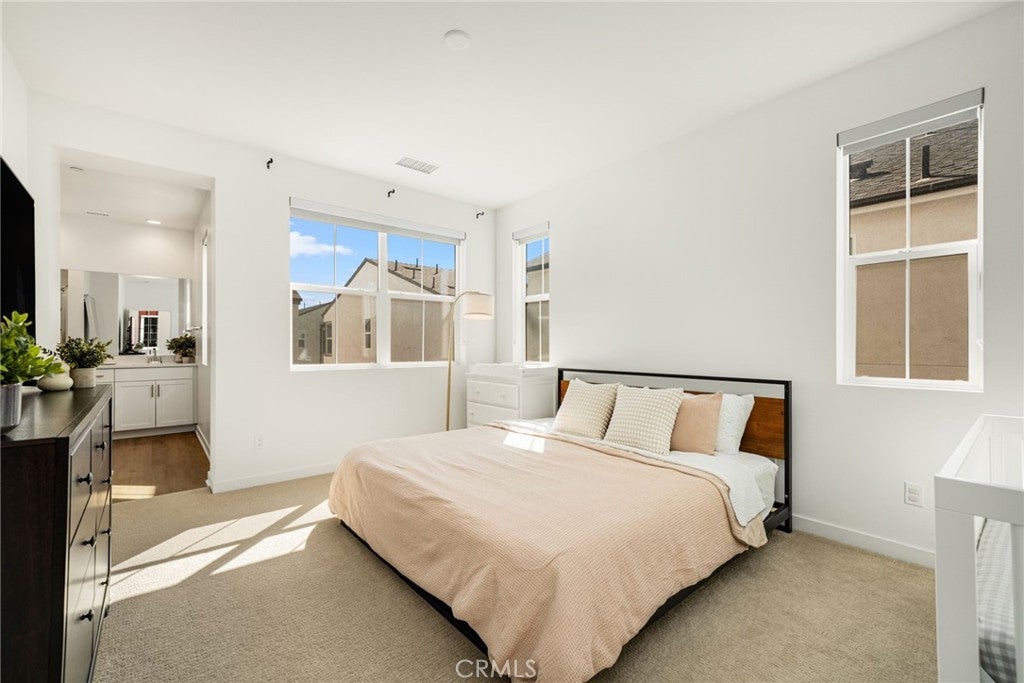
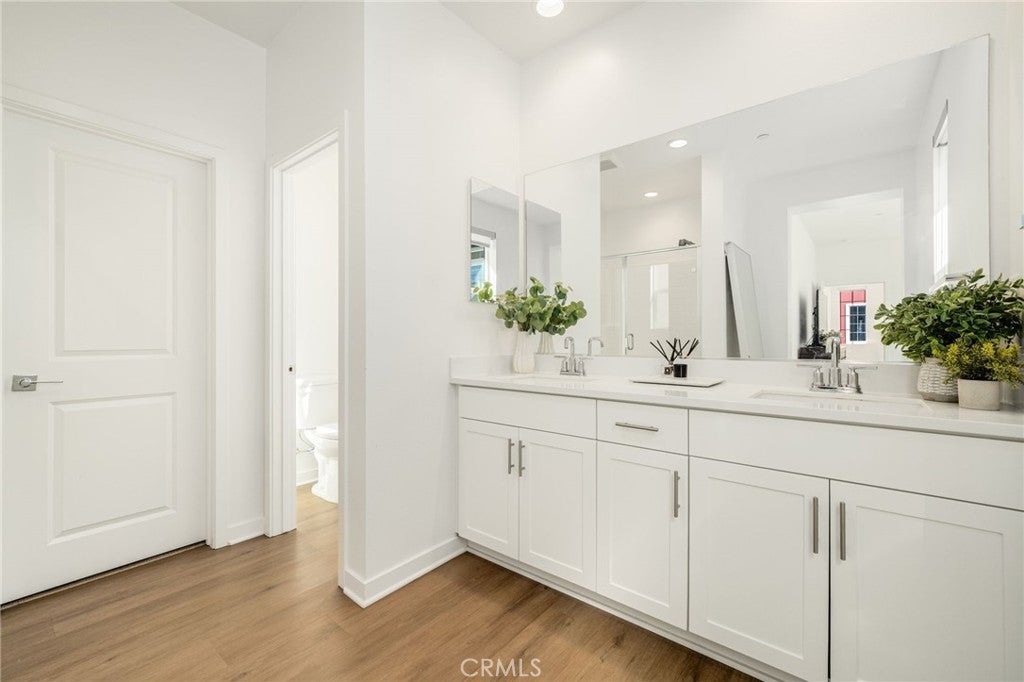
This is modern living in the heart of Ontario Ranch at NUVO Parkside! This move-in ready detached home offers the space, style, privacy, and amenities you’ve been looking for all in a great location, plus you may qualify for down payment assistance or grant on this property! Step inside to soaring 10-foot ceilings on the first floor, an open and inviting layout, and beautiful luxury vinyl plank flooring throughout the main living areas. The bright, all-white kitchen features quartz countertops and a clean, contemporary design that flows seamlessly into the living and dining spaces. Upstairs, you’ll find 9-foot ceilings and upgraded premium carpeting, creating a comfortable and elevated feel throughout the bedrooms and living spaces. This home has no shared walls and offers its own private backyard, perfect for enjoying your morning coffee, entertaining, or creating your own outdoor retreat. Even better, the solar panels are fully paid off, offering the benefit of solar ownership without an ongoing solar lease payment. Residents also enjoy access to a gated community with resort-style amenities including a pool, spa, fitness center, BBQ area, park, and fire pit giving you plenty of ways to relax, stay active, and enjoy the community without leaving home. Location is another standout! The future Ontario Grand Park is directly across the street, offering an exciting addition to the surrounding Ontario Ranch community. There’s also a planned future neighborhood shopping center at Santa Barbara at Parkside within walking distance, with Tous Les Jours and Black Rock Coffee for your morning coffee! For everyday convenience, New Haven Marketplace and an array of shopping, dining, and entertainment options are nearby, including Sprouts, Walmart, Target, Costco, In-N-Out, Chick-fil-A, and more! Plus, you are only a short distance to the 60 freeway and near the 15 freeway. With its modern finishes, generous ceiling heights, private outdoor space, paid-off solar, community amenities, and growing Ontario Ranch location, this is a home that is truly ready for its next chapter!

Save
Ask
Tour
Hide
Share
Listing Snapshot
Price 
$630,000
Days On Site 
3 Days
Bedrooms 
3
Inside Area (SqFt) 
1,675 sqft
Total Baths 
3
Full Baths 
2
Partial Baths 
1
Lot Size 
0.023 Acres
Year Built 
2022
MLS® Number 
PW26206123
Status 
Active
Property Tax 
N/A
HOA/Condo/Coop Fees 
$225 monthly
Sq Ft Source 
Assessor
Friends & Family
Recent Activity
4 days agoListing first seen on site
4 days agoListing updated with changes from the MLS®
General Features
Acres 
0.023
Attached Garage 
Yes
Direction Faces 
North
Disclosures 
HoaDisclosure
Foundation 
Slab
Garage 
Yes
Garage Spaces 
2
Green Energy Efficient 
Appliances
Land Lease 
No
Levels 
Two
Number Of Stories 
2
Parking 
AttachedAsphaltGarage Faces FrontGarageGarage Door OpenerOn SitePavedOn Street
Parking Spaces 
2
Property Sub Type 
Single Family Residence
Security 
Carbon Monoxide Detector(s)Fire Sprinkler SystemSecurity GateGated CommunityKey Card EntrySmoke Detector(s)
Sewer 
Public Sewer
Special Circumstances 
Standard
Style 
Modern
Utilities 
Cable ConnectedElectricity ConnectedNatural Gas ConnectedPhone ConnectedSewer ConnectedWater Connected
Water Source 
Public
Interior Features
Appliances 
DishwasherENERGY STAR Qualified AppliancesGas CooktopDisposalGas OvenGas RangeMicrowaveTankless Water HeaterVented Exhaust FanWasher/Dryer Stacked
Cooling 
Central AirGas
Electric 
220 Volts in GaragePhotovoltaics Seller Owned
Fireplace Features 
None
Flooring 
CarpetLaminateVinyl
Furnished 
Unfurnished
Heating 
CentralENERGY STAR Qualified EquipmentForced AirNatural Gas
Interior 
Eat-in KitchenHigh CeilingsRecessed LightingStorageSmart HomeEntrance FoyerWalk-In Closet(s)
Laundry Features 
Washer HookupGas Dryer HookupInsideLaundry ClosetUpper Level
Spa 
Yes
Window Features 
Double Pane Windows
Bathroom 
Features - Low Flow Plumbing Fixtures
Bedroom 
Dining Room 
EntryFoyer 
Family Room 
Foyer 
Kitchen 
Laundry 
Living Room 
Master Bedroom 
Other 
Features - Walk-In Closet(s)
Save
Ask
Tour
Hide
Share
Exterior Features
Construction Details 
Stucco
Exterior 
Awning(s)
Fencing 
PrivacyVinyl
Lot Features 
Close to ClubhouseCul-De-SacLandscaped
Patio And Porch 
Covered
Pool Features 
CommunityAssociation
Road Frontage 
Private Road
Roof 
Shingle
Spa 
Yes
Spa Features 
Community
View 
Neighborhood
Waterview 
Neighborhood
Windows/Doors 
Double Pane Windows
Community Features
Association Amenities 
ClubhouseFitness CenterBarbecuePicnic AreaPlaygroundPoolSpa/Hot TubDog Park
Association Fee 
$225.0
Association Fee Frequency 
Monthly
Community Features 
CurbsParkStreet LightsSuburbanSidewalksGatedPool
MLS Area 
686 - Ontario
School District 
Chaffey Joint Union High
Financing Terms Available 
CashConventionalFHASubmitVA Loan
Building Access 
1
Roads 
Paved
Schools
School District
Chaffey Joint Union High
Elementary School
Unknown
Middle School
Unknown
High School
Unknown


This information is for your personal, non-commercial use and may not be used for any purpose other than to identify prospective properties you may be interested in purchasing. The display of MLS data is usually deemed reliable but is NOT guaranteed accurate by the MLS. Buyers are responsible for verifying the accuracy of all information and should investigate the data themselves or retain appropriate professionals. Information from sources other than the Listing Agent may have been included in the MLS data. Unless otherwise specified in writing, the Broker/Agent has not and will not verify any information obtained from other sources. The Broker/Agent providing the information contained herein may or may not have been the Listing and/or Selling Agent.

Neighborhood & Commute
Source: Walkscore
Disclosure: Community information and market data powered by Constellation Data Labs. Information is deemed reliable but not guaranteed.
Save
Ask
Tour
Hide
Share

Search Homes for Sale in Orange County & California

Guardian Capital provides up-to-date access to the local MLS, helping you find the perfect homes for sale in Orange County and active homes for sale in California. Our real estate search tool connects you directly to active market listings.

Use the map and filter options above to browse listings, save your favorites, and schedule tours. Best of all, we can pre-qualify you for financing right here, ensuring you are ready to make a competitive offer the moment you find your dream home.

Compare Listings