Your search results
Save
Ask
Tour
Hide
Share
$1,250,000
11 Days On Site

9255 Rio Dell
Rosemead, CA 91770

For Sale|Single Family Residence|Active
3
Beds
2
Total Baths
2
Full Baths
1,504
SqFt
$831
/SqFt
1938
Built
County:
Los Angeles
Listed by Zack Niu of Wetrust Realty LAZackNiu@Gmail.com
Call Now: (800) 215-5000
Is this the listing for you? We can help make it yours.
(800) 215-5000
9255 Rio Dell9255 Rio Dell9255 Rio Dell9255 Rio Dell
Save
Ask
Tour
Hide
Share

Mortgage Calculator

Monthly Payment (Est.)

Enter an interest rate to see your estimated monthly payment.
Calculator powered by Showcase IDX, a Constellation1 Company. Copyright ©2026 Information is deemed reliable but not guaranteed.

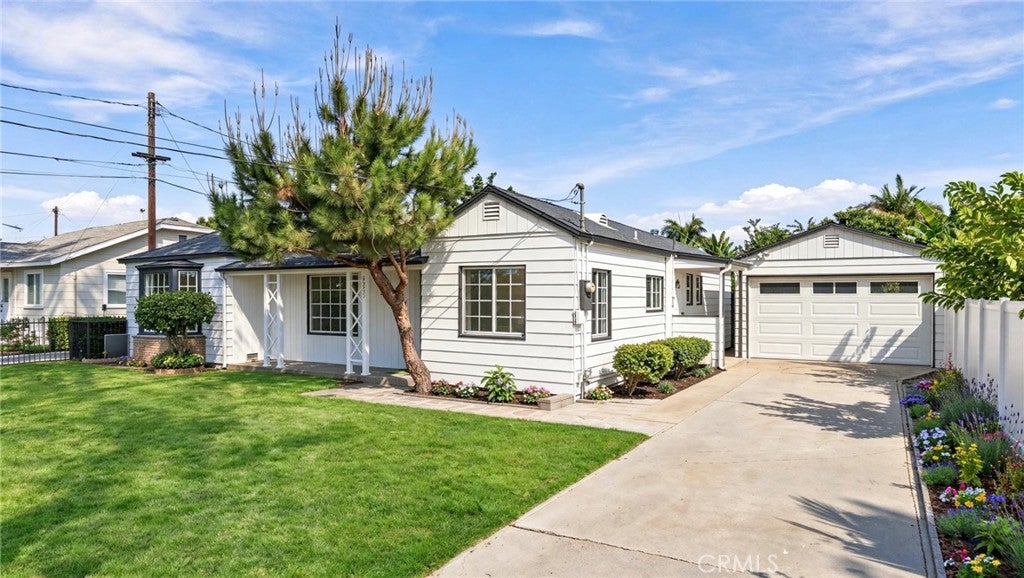
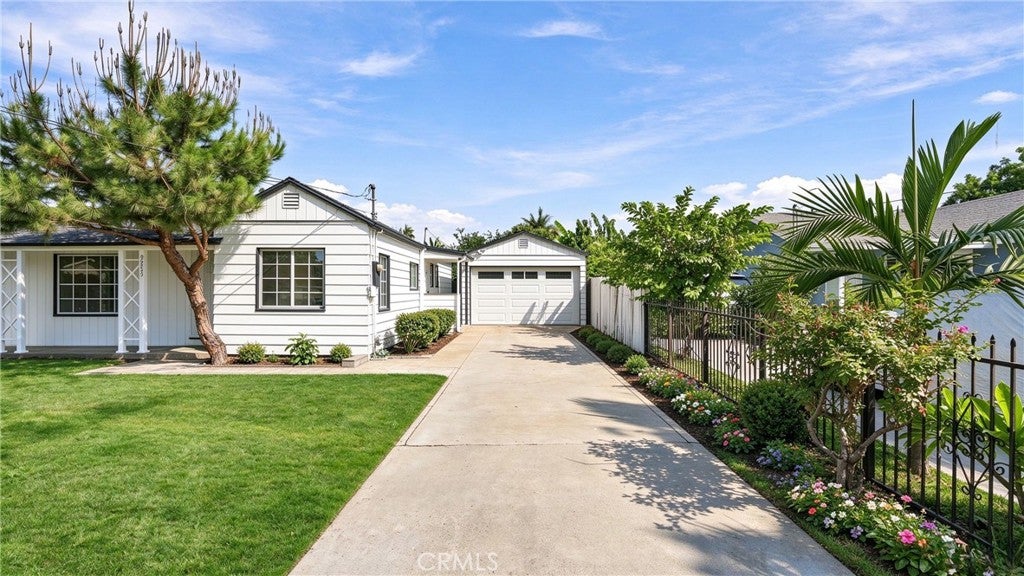
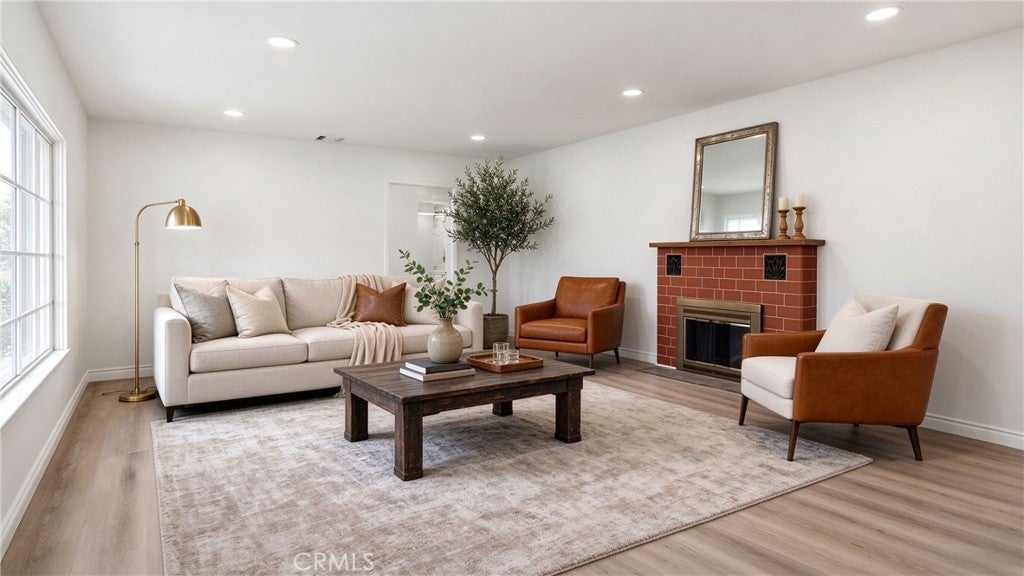
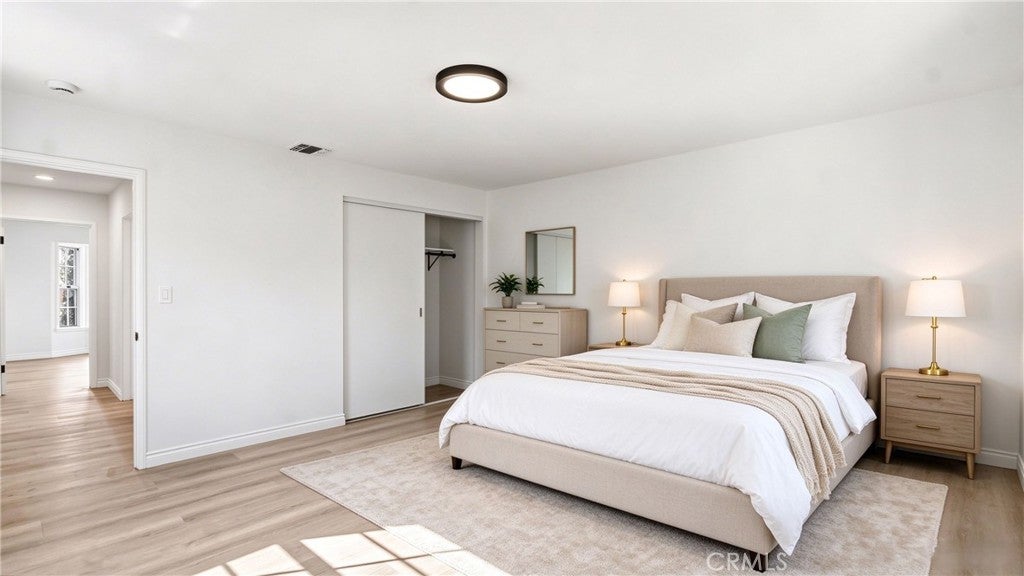
Turn-Key Designer Oasis with Ultimate Privacy & Exceptional Lot Size in North Rosemead! Tucked behind a secure, fully enclosed wrought-iron perimeter with a private gated entry, this beautifully remodeled single-story residence at 9255 Rio Dell Street offers the perfect blend of modern luxury, rare privacy, and everyday convenience. Situated on an expansive lot within comfortable walking distance to top-rated neighborhood schools (including Encinita Elementary and Rosemead High), this home is a true gem in a premier San Gabriel Valley pocket. From the moment you arrive, the property impresses with exceptional curb appeal, featuring an oversized, beautifully manicured front lawn and a long extended driveway leading to a finished detached garage—presenting limitless ADU or guest-suite potential. Step inside to an open, sun-drenched interior featuring contemporary wide-plank flooring, recessed lighting, and designer neutral tones throughout. The inviting living room centers around a cozy brick fireplace, transitioning smoothly to a dedicated dining space and a chef-inspired gourmet kitchen. Boasting pristine white shaker cabinetry, premium stainless steel appliances, luxury marble-veined quartz countertops, and a full-height slab backsplash, the kitchen is both functional and stylish. The modernized spa-like bathroom showcases a designer arched mirror, matte-black fixtures, and an expansive walk-in shower with floor-to-ceiling porcelain tile and frameless sliding glass. Step into your own secluded private retreat out back. The immense, fully fenced backyard is designed for seamless indoor-outdoor living, highlighted by an expansive manicured lawn, lush greenery, and a custom designer pergola over a sprawling concrete patio. Complete with ambient cafe string lighting and dedicated outdoor dining, it is the ultimate setting for tranquil evenings or large-scale weekend entertaining in absolute seclusion. Complete with dual-pane windows, an enclosed laundry/utility room, and an unbeatable location close to parks, premier SGV dining, shopping, and easy freeway access. A private sanctuary that checks every single box—move right in and enjoy!

Save
Ask
Tour
Hide
Share
Listing Snapshot
Price 
$1,250,000
Days On Site 
11 Days
Bedrooms 
3
Inside Area (SqFt) 
1,504 sqft
Total Baths 
2
Full Baths 
2
Partial Baths 
N/A
Lot Size 
0.1489 Acres
Year Built 
1938
MLS® Number 
PW26205580
Status 
Active
Property Tax 
N/A
HOA/Condo/Coop Fees 
N/A
Sq Ft Source 
Assessor
Friends & Family
Recent Activity
2 weeks agoListing first seen on site
2 weeks agoListing updated with changes from the MLS®
General Features
Acres 
0.1489
Direction Faces 
South
Foundation 
Raised
Garage 
Yes
Garage Spaces 
1
Land Lease 
No
Levels 
One
Number Of Stories 
1
Parking 
ConcreteDirect AccessDrivewayGarage Faces FrontGarageGarage Door OpenerGatedOn SiteOversizedPavedPrivateSide By Side
Parking Spaces 
1
Property Sub Type 
Single Family Residence
Security 
Carbon Monoxide Detector(s)Smoke Detector(s)
Sewer 
Public Sewer
Special Circumstances 
Standard
Style 
RanchPatioHome
Utilities 
Cable ConnectedElectricity ConnectedNatural Gas ConnectedSewer ConnectedWater Connected
Water Source 
Public
Interior Features
Appliances 
Convection OvenDishwasherFree-Standing RangeDisposalGas RangeGas Water HeaterRefrigeratorRange HoodWater Heater
Cooling 
Central AirElectric
Fireplace 
Yes
Fireplace Features 
Family Room
Flooring 
TileVinyl
Heating 
CentralFireplace(s)Natural Gas
Interior 
In-Law FloorplanRecessed LightingMaster Downstairs
Laundry Features 
Laundry ChuteWasher HookupElectric Dryer HookupGas Dryer HookupInside
Main Level Bedrooms 
3
Window Features 
Double Pane WindowsScreens
Bathroom 
Features - Tile Counters
Bedroom 
Dining Room 
Family Room 
Kitchen 
Master Bathroom 
Master Bedroom 
Save
Ask
Tour
Hide
Share
Exterior Features
Construction Details 
BrickFrameGlassConcreteStuccoWood SidingHardiPlank Type
Exterior 
Garden
Fencing 
BlockWoodWrought Iron
Lot Features 
Back YardFront YardGardenGreenbeltLandscapedLevelNear Public TransitPavedRectangular Lot
Patio And Porch 
Rear PorchCoveredFront PorchPatioPorch
Pool Features 
None
Road Frontage 
City Street
Roof 
Shingle
Spa Features 
None
View 
Mountain(s)Neighborhood
Waterfront Features 
Lake
Waterview 
Mountain(s)Neighborhood
Windows/Doors 
Double Pane WindowsScreens
Community Features
Association Amenities 
Dog Park
Community Features 
CurbsLakeStreet LightsSidewalksPark
MLS Area 
651 - Rosemead/S. San Gabriel
School District 
El Monte Union High
Financing Terms Available 
CashConventionalContractSubmit1031 Exchange
Building Access 
Front
Roads 
Paved
Schools
School District
El Monte Union High
Elementary School
Unknown
Middle School
Muscatel
High School
Rosemead


This information is for your personal, non-commercial use and may not be used for any purpose other than to identify prospective properties you may be interested in purchasing. The display of MLS data is usually deemed reliable but is NOT guaranteed accurate by the MLS. Buyers are responsible for verifying the accuracy of all information and should investigate the data themselves or retain appropriate professionals. Information from sources other than the Listing Agent may have been included in the MLS data. Unless otherwise specified in writing, the Broker/Agent has not and will not verify any information obtained from other sources. The Broker/Agent providing the information contained herein may or may not have been the Listing and/or Selling Agent.

Neighborhood & Commute
Source: Walkscore
Disclosure: Community information and market data powered by Constellation Data Labs. Information is deemed reliable but not guaranteed.
Save
Ask
Tour
Hide
Share

Search Homes for Sale in Orange County & California

Guardian Capital provides up-to-date access to the local MLS, helping you find the perfect homes for sale in Orange County and active homes for sale in California. Our real estate search tool connects you directly to active market listings.

Use the map and filter options above to browse listings, save your favorites, and schedule tours. Best of all, we can pre-qualify you for financing right here, ensuring you are ready to make a competitive offer the moment you find your dream home.

Compare Listings