
1981 Olympia FieldsCorona, CA 92883
Mortgage Calculator
Monthly Payment (Est.)
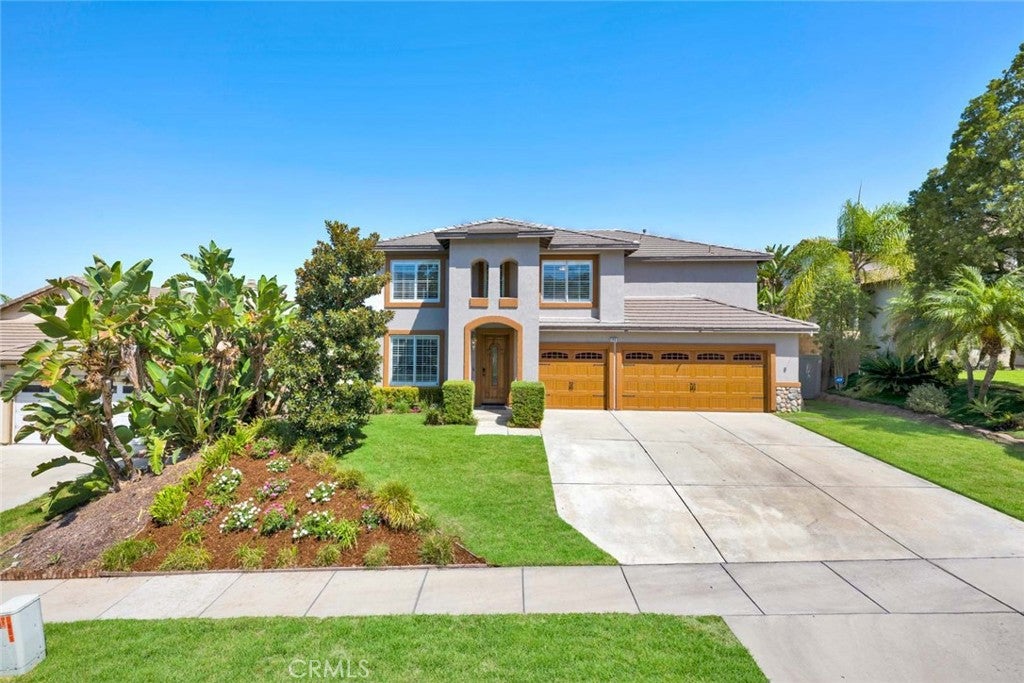
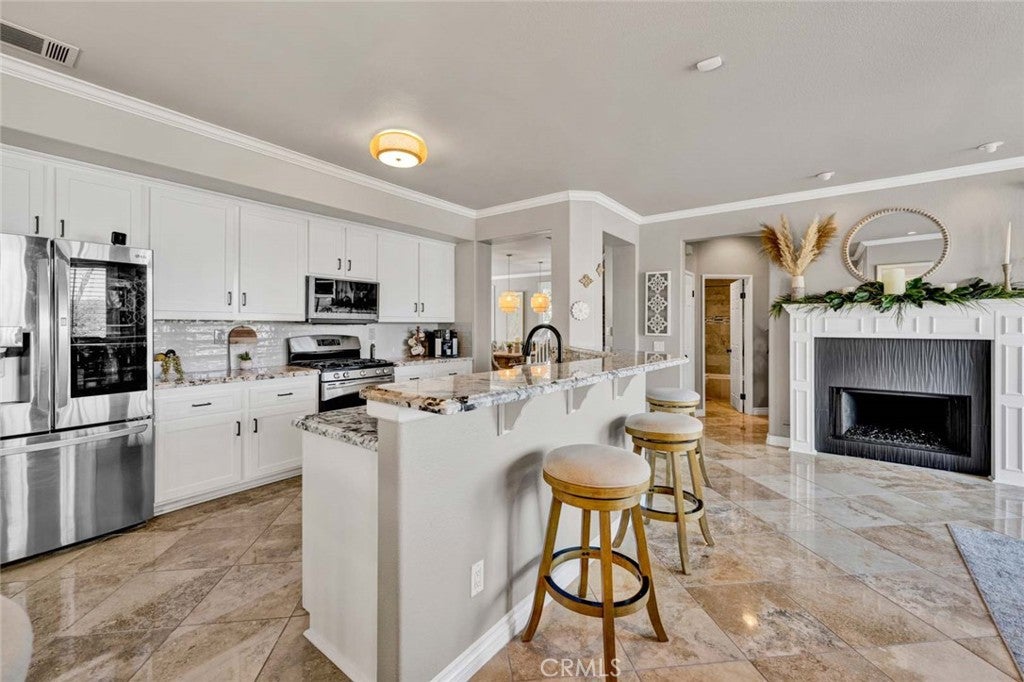
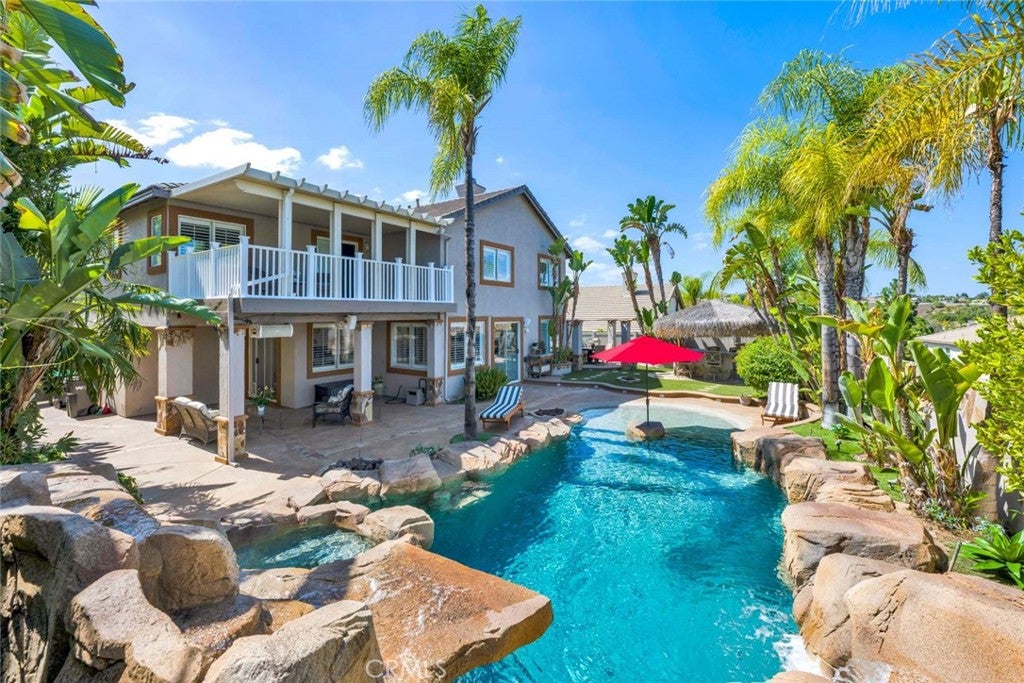
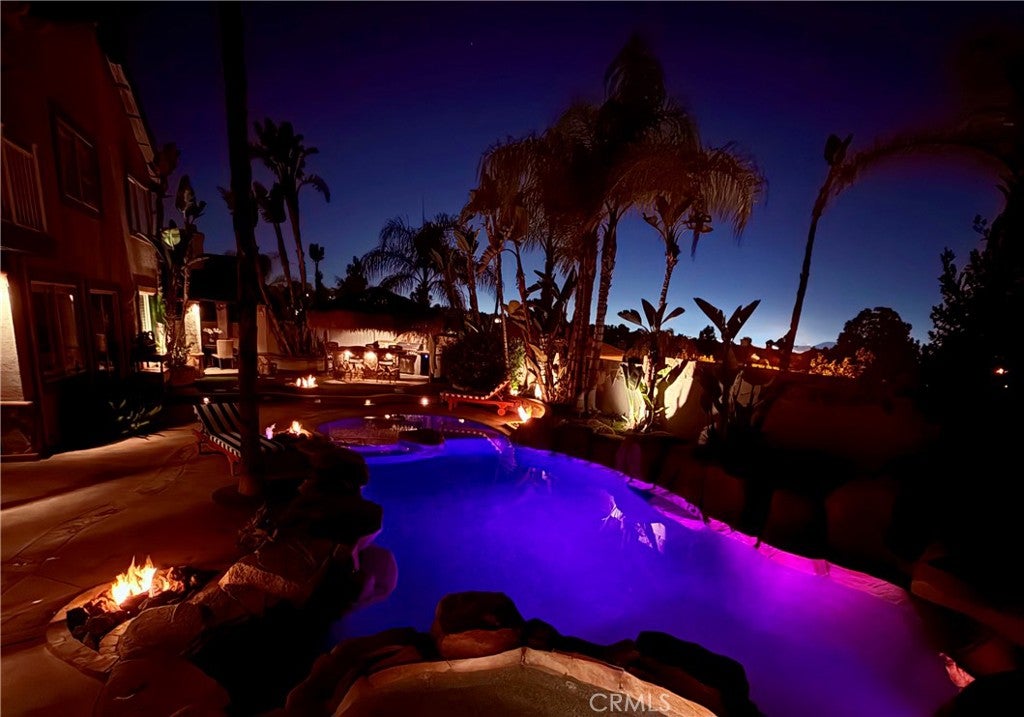
Enter an interest rate to see your estimated monthly payment.LOOK AT ALL YOU GET! 5BR/3BA Eagle Glen home w/panoramic Corona Valley & city-light views,downstairs BR/full BA,huge bonus/game rm,remodeled kitchen & baths,3-car garage,2 newer HVAC systems & an incredible backyard w/PebbleTec saltwater pool,spa,rock slide,grotto,Baja shelf,4 gas fire features,palapa,outdoor kitchen,projection screen & Bose sound!Owned & meticulously improved by the same family for 17 yrs,this was remodeled for themselves—not resale—and it shows. Freshly painted exterior,concrete tile roof,newer insulated garage doors,professional landscaping & custom leaded-glass front door.Open living/dining areas feature polished travertine,crown molding,plantation shutters,extra-tall baseboards & dual modern chandeliers.Remodeled kitchen has white Shaker soft-close cabinetry,4-seat breakfast bar,newer counters/backsplash,SS sink,Bosch dishwasher,GE Profile 5-burner range,LG refrigerator,extra-wide pantry & breakfast nook. Family rm adds built-in Shaker cabinetry/media niche & redesigned fireplace w/custom mantel,tile facade & glowing fire glass.Downstairs 13'x10' BR/flex rm sits beside remodeled full BA.Upstairs bonus/pool rm w/built-in TV,surround sound & custom lighting,built-in office,3 spacious secondary BRs & remodeled hall BA w/dual sinks,quartz counters & walk-in shower. The 17'x13' primary suite captures panoramic views & opens to an approx.18'x12' private balcony.Completely rebuilt primary BA has polished travertine,huge glass walk-in shower w/quartz surrounds,waterfall + handheld showerheads,freestanding soaking tub,2 vanities,illuminated mirrors & dual-entry organized walk-in closet.Major improvements incl.2 newer AC/furnace systems,newer 50-gal water heater,dual-pane vinyl windows,indoor laundry w/cabinetry & ADT security.3-car garage has epoxy floors,newer insulated doors & extensive built-in storage.Then the backyard! Covered 7–8 seat palapa w/slate-topped bar,SS BBQ,double-wide burners,refrigerator & sink;2nd covered entertaining area seating approx.12;Bose speakers;multiple sitting areas,professional landscaping,fruit trees(peach,lime,tangerine) & nighttime uplighting.PebbleTec saltwater pool features rock waterslide,private grotto,Baja shelf w/umbrella location,approx.5-seat spa,color lighting & 4 gas fire features.Newer pool equipment,restored decking/stone,replaced retaining wall,fencing & side gate.Near Eagle Glen Golf Club,18 pickleball courts,hiking,parks,Dos Lagos,& The Crossings top-rated schools.Eagle Glen living at its best.
| 2 weeks ago | Listing first seen on site | |
| 2 weeks ago | Listing updated with changes from the MLS® |

This information is for your personal, non-commercial use and may not be used for any purpose other than to identify prospective properties you may be interested in purchasing. The display of MLS data is usually deemed reliable but is NOT guaranteed accurate by the MLS. Buyers are responsible for verifying the accuracy of all information and should investigate the data themselves or retain appropriate professionals. Information from sources other than the Listing Agent may have been included in the MLS data. Unless otherwise specified in writing, the Broker/Agent has not and will not verify any information obtained from other sources. The Broker/Agent providing the information contained herein may or may not have been the Listing and/or Selling Agent.
Did you know? You can invite friends and family to your search. They can join your search, rate and discuss listings with you.