Your search results
Save
Ask
Tour
Hide
Share
$969,900
7 Days On Site

10904 La Mirada Boulevard
Whittier, CA 90604

For Sale|Single Family Residence|Active
3
Beds
2
Total Baths
2
Partial Baths
1,581
SqFt
$613
/SqFt
1956
Built
County:
Los Angeles
Listed by Sharon Montes De Oca of Montes De Oca Realty sharon.montesdeoca@gmail.com
Call Now: (800) 215-5000
Is this the listing for you? We can help make it yours.
(800) 215-5000
10904 La Mirada Boulevard10904 La Mirada Boulevard10904 La Mirada Boulevard10904 La Mirada Boulevard
Save
Ask
Tour
Hide
Share

Mortgage Calculator

Monthly Payment (Est.)

Enter an interest rate to see your estimated monthly payment.
Calculator powered by Showcase IDX, a Constellation1 Company. Copyright ©2026 Information is deemed reliable but not guaranteed.

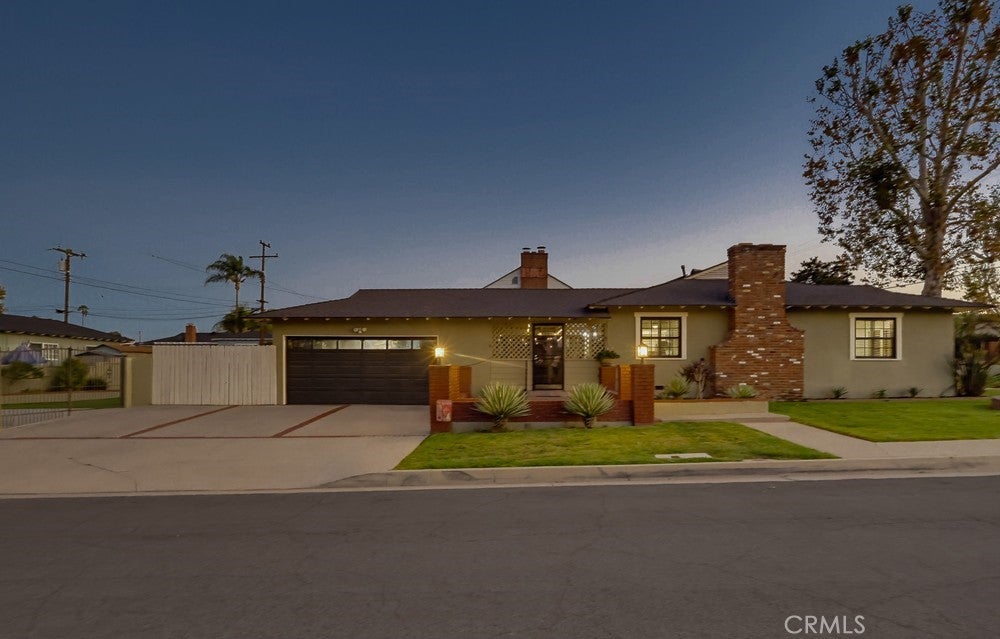
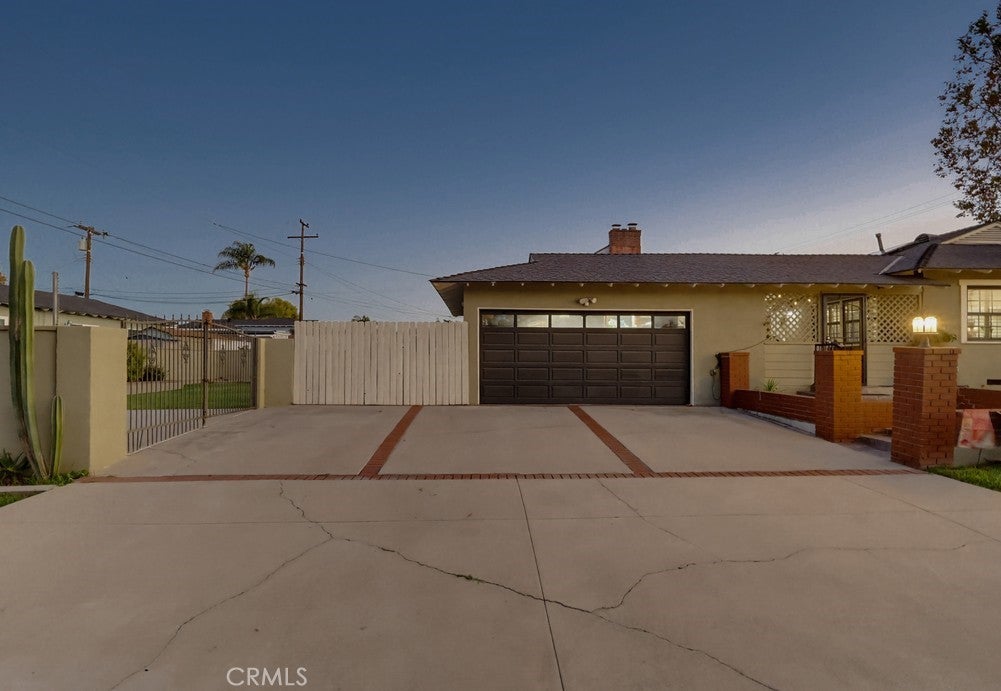
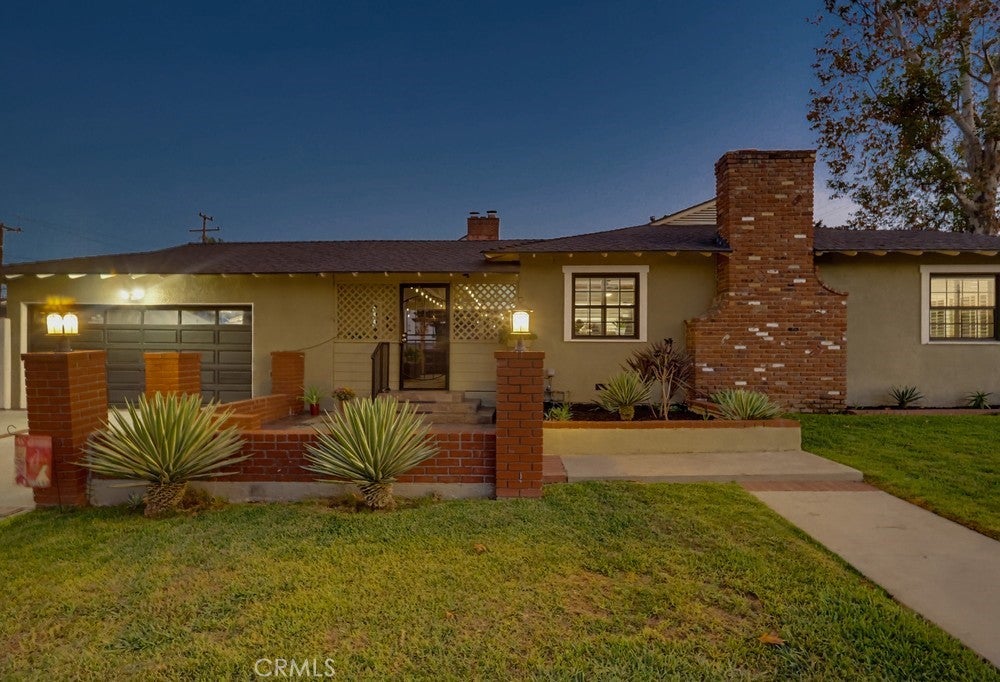
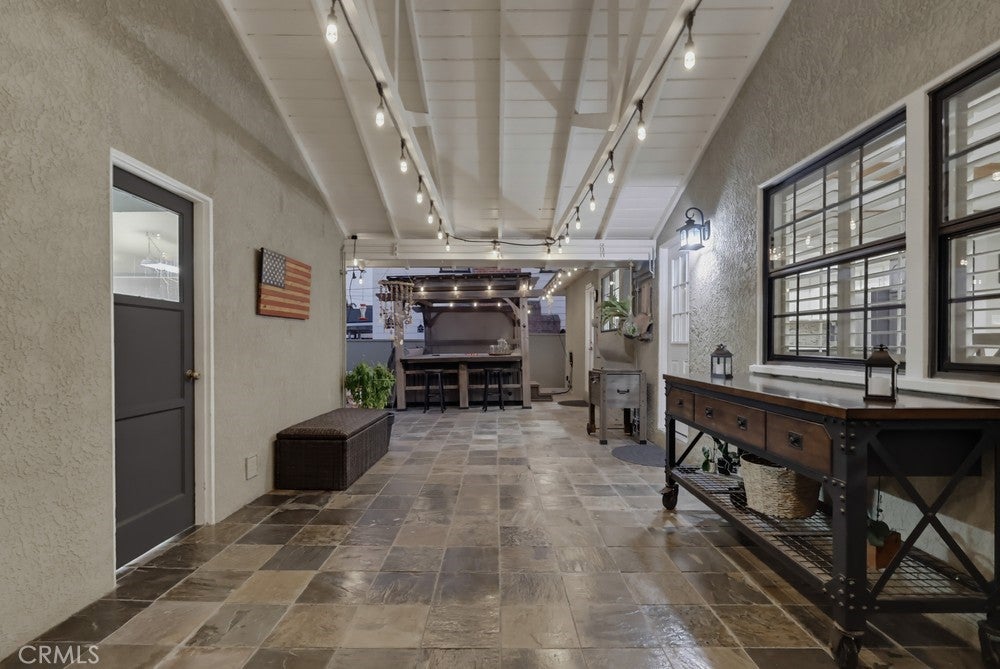
Welcome to 10904 La Mirada Blvd., Whittier! This stunning, turnkey home blends elegance and comfort, featuring impressive curb appeal, beautifully upgraded interior and resort-style living on almost a 1/4 ACRE (10,577 square feet) corner lot with two separate entrances. A highlight is the completely paid off 18 Panel SOLAR SYSTEM offering immediate energy savings! This thoughtfully designed floorplan offers a seamless flow between the living room, dining room/family room. The entertainer's kitchen is fully remodeled and offers an open concept to the dining area/family room with custom wood-look tile flooring throughout, custom tile, backsplash, Quartz countertops, and including a rolling Kitchen Island with storage and a Quartz countertop. Other highlights: A double pantry, soft close cabinet hardware, newer built in microwave, new LG 30 inch freestanding stove with 5 burners, Air Fry, Convection, Self Cleaning Oven, extra large, deep rectangular sink, and recessed lighting. The two bathrooms are fully remodeled with custom showers, one with a massive, walk-in shower, bench seat, rain head, and Bidet. Additional amenities: recessed lighting throughout, full copper-repipe, newer baseboards throughout, custom Sunburst Plantation Shutters on all windows, Dual Pane windows, newer HVAC System, new Duct work, new Attic insulation and lots of storage in attic, upgraded 200 AMP electric panel, Dual Filter Purifier and Water Softener System throughout house, new 40 Gal. Water Heater, Slate patio & Breezeway, above ground 8 seat, heated SPA with Pergola, fire pit in backyard, lots of space for a potential ADU, pool, or massive playground. Must check with LA County Building Department for information & permits. Two gas and wood burning fireplaces, in living room & dining room/family room, and original oak hardwood flooring in the living room. Laundry room in garage with a deep utility sink, new faucet and cabinet hardware, new washer, and both washer & dryer stay. Two car garage with 3 spaces in driveway and gated RV Parking, car, boat, or trailer (15x28). Two new security screen doors, and newer front door. Ideal location near Biola College, Splash, La Mirada Theatre, Whittwood Shopping, and schools. Don't miss this opportunity to make this beautiful home yours!

Save
Ask
Tour
Hide
Share
Listing Snapshot
Price 
$969,900
Days On Site 
7 Days
Bedrooms 
3
Inside Area (SqFt) 
1,581 sqft
Total Baths 
2
Full Baths 
N/A
Partial Baths 
2
Lot Size 
0.2428 Acres
Year Built 
1956
MLS® Number 
PW26201329
Status 
Active
Property Tax 
N/A
HOA/Condo/Coop Fees 
N/A
Sq Ft Source 
Assessor
Friends & Family
Recent Activity
a week agoListing first seen on site
a week agoListing updated with changes from the MLS®
General Features
Acres 
0.2428
Direction Faces 
West
Disclosures 
Unincorporated
Foundation 
Raised
Garage 
Yes
Garage Spaces 
2
Green Energy Efficient 
Appliances
Land Lease 
No
Levels 
One
Number Of Stories 
1
Parking 
ConcreteGarageGarage Door OpenerRV GatedRV Access/ParkingGarage Faces Side
Parking Spaces 
5
Property Condition 
Updated/Remodeled
Property Sub Type 
Single Family Residence
Security 
Carbon Monoxide Detector(s)Smoke Detector(s)
Sewer 
Public Sewer
Special Circumstances 
Standard
Style 
Ranch
Utilities 
Electricity ConnectedNatural Gas ConnectedSewer ConnectedWater Connected
Water Source 
Private
Zoning 
LCRA06
Interior Features
Appliances 
Convection OvenDishwasherENERGY STAR Qualified AppliancesFree-Standing RangeDisposalGas RangeGas Water HeaterMicrowaveSelf Cleaning OvenWater SoftenerVented Exhaust FanWater HeaterWater PurifierDryerWasher
Cooling 
Central AirENERGY STAR Qualified Equipment
Electric 
Photovoltaics Seller Owned
Fireplace 
Yes
Fireplace Features 
Family RoomGas StarterLiving RoomMasonryRaised HearthWood Burning
Flooring 
TileWood
Heating 
CentralForced AirFireplace(s)Natural Gas
Interior 
Beamed CeilingsCrown MoldingEat-in KitchenHigh CeilingsOpen FloorplanPantryStorageEntrance FoyerMaster Downstairs
Laundry Features 
Washer HookupGas Dryer HookupIn GarageSee Remarks
Main Level Bedrooms 
3
Spa 
Yes
Window Features 
Double Pane WindowsPlantation Shutters
Attic 
Bathroom 
Features - Bidet, Low Flow Plumbing Fixtures
Bedroom 
Family Room 
Foyer 
Kitchen 
Laundry 
Living Room 
Master Bathroom 
Master Bedroom 
Save
Ask
Tour
Hide
Share
Exterior Features
Construction Details 
StuccoWood Siding
Fencing 
BlockBrickWoodWrought Iron
Lot Features 
Back YardCorner LotFront YardIrregular LotLandscaped
Patio And Porch 
Patio
Pool Features 
None
Roof 
Composition
Spa 
Yes
Spa Features 
Above GroundFiberglassHeatedPrivate
View 
Neighborhood
Waterview 
Neighborhood
Windows/Doors 
Double Pane WindowsPlantation Shutters
Community Features
Accessibility Features 
Grip-Accessible Features
Community Features 
CurbsStreet Lights
MLS Area 
670 - Whittier
School District 
Whittier Union High
Financing Terms Available 
CashConventional
Building Access 
2
Roads 
Paved
Schools
School District
Whittier Union High
Elementary School
Orchard Dale
Middle School
Hillview
High School
La Serna


This information is for your personal, non-commercial use and may not be used for any purpose other than to identify prospective properties you may be interested in purchasing. The display of MLS data is usually deemed reliable but is NOT guaranteed accurate by the MLS. Buyers are responsible for verifying the accuracy of all information and should investigate the data themselves or retain appropriate professionals. Information from sources other than the Listing Agent may have been included in the MLS data. Unless otherwise specified in writing, the Broker/Agent has not and will not verify any information obtained from other sources. The Broker/Agent providing the information contained herein may or may not have been the Listing and/or Selling Agent.

Neighborhood & Commute
Source: Walkscore
Disclosure: Community information and market data powered by Constellation Data Labs. Information is deemed reliable but not guaranteed.
Save
Ask
Tour
Hide
Share

Search Homes for Sale in Orange County & California

Guardian Capital provides up-to-date access to the local MLS, helping you find the perfect homes for sale in Orange County and active homes for sale in California. Our real estate search tool connects you directly to active market listings.

Use the map and filter options above to browse listings, save your favorites, and schedule tours. Best of all, we can pre-qualify you for financing right here, ensuring you are ready to make a competitive offer the moment you find your dream home.

Compare Listings