Your search results
Save
Ask
Tour
Hide
Share
$975,000
7 Days On Site

1513 Bergman Court
Brea, CA 92821

For Sale|Single Family Residence|Active
3
Beds
3
Total Baths
2
Full Baths
1
Partial Bath
1,605
SqFt
$607
/SqFt
1994
Built
Subdivision:
Brea Vista
County:
Orange
Listed by Luis Hernandez of Coldwell Banker Realty LuisREGroup@gmail.com
Call Now: (800) 215-5000
Is this the listing for you? We can help make it yours.
(800) 215-5000
1513 Bergman Court1513 Bergman Court1513 Bergman Court1513 Bergman Court
Save
Ask
Tour
Hide
Share

Mortgage Calculator

Monthly Payment (Est.)

Enter an interest rate to see your estimated monthly payment.
Calculator powered by Showcase IDX, a Constellation1 Company. Copyright ©2026 Information is deemed reliable but not guaranteed.

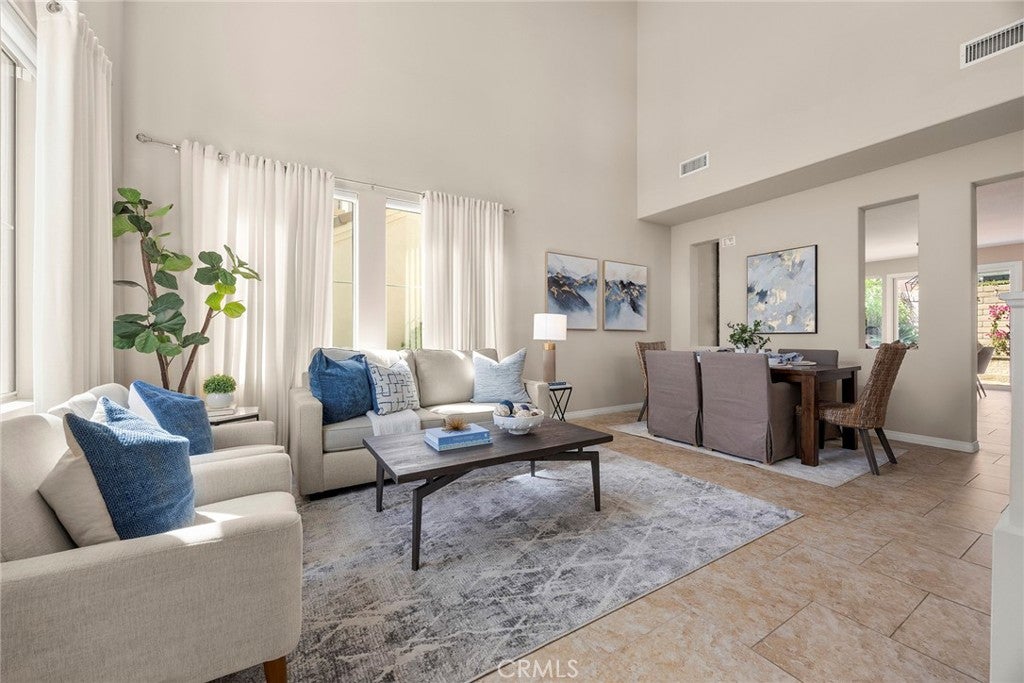
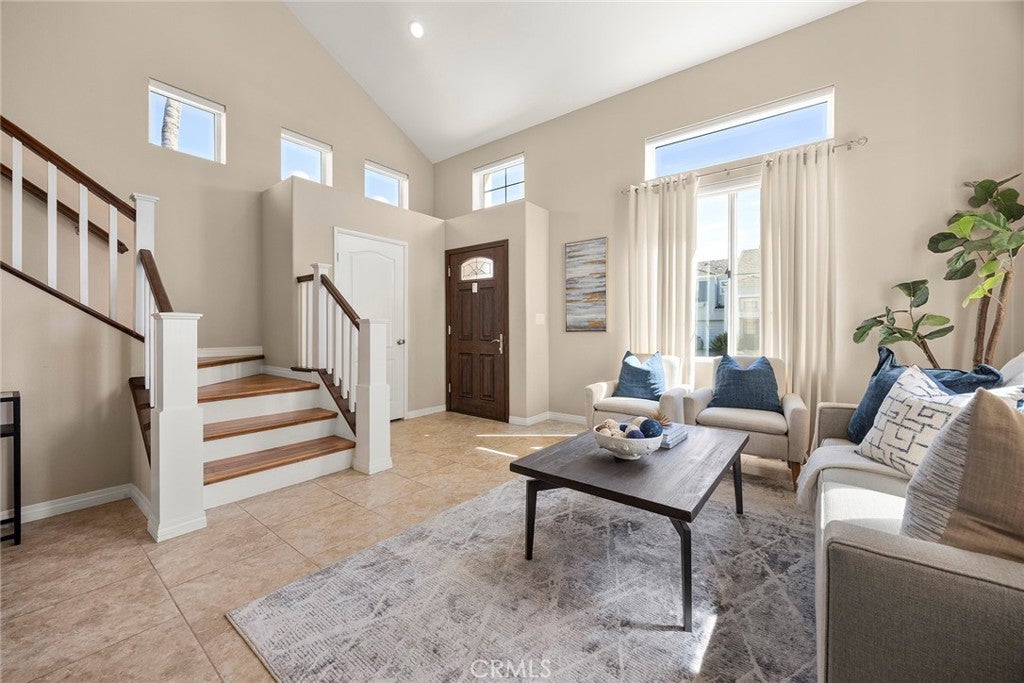
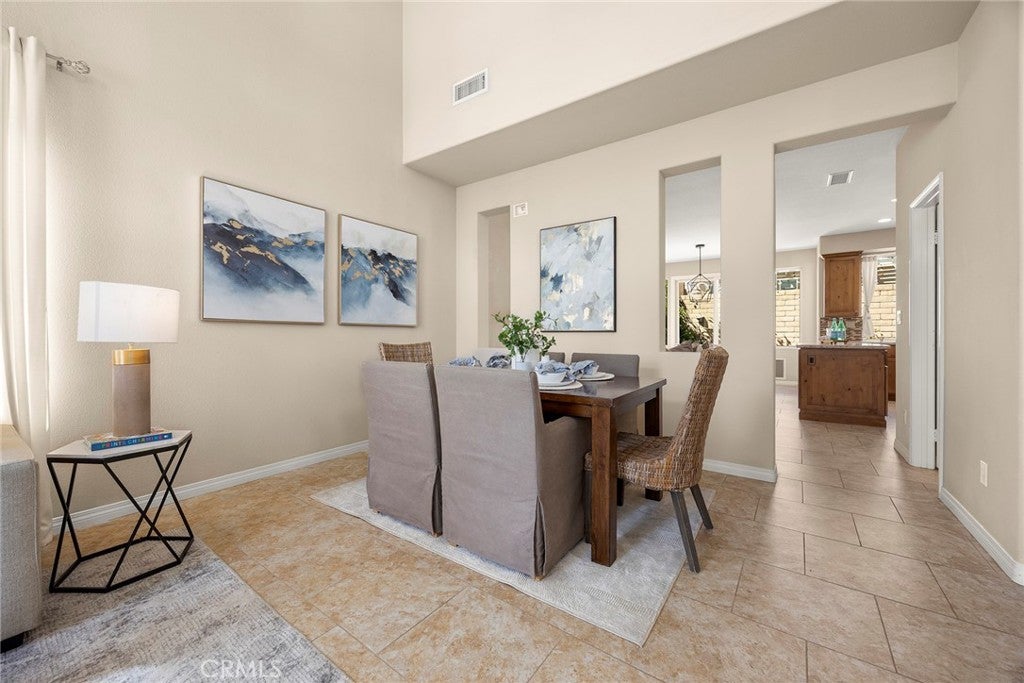
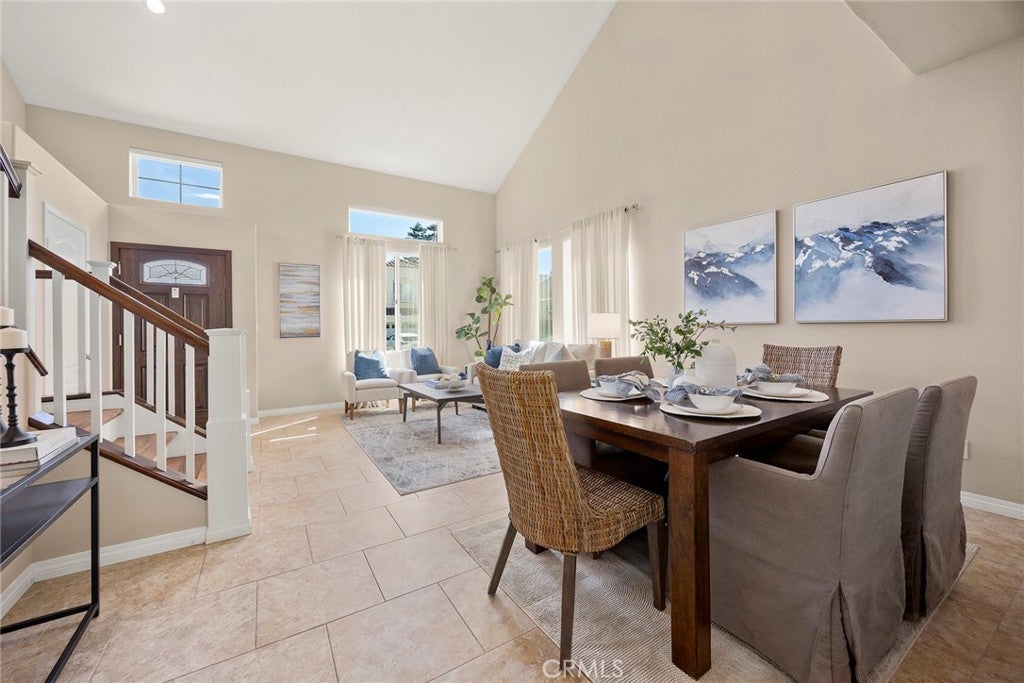
Welcome to 1513 Bergman Court, a beautifully updated 3-bedroom, 2.5-bath home offering 1,617 square feet of comfortable living space. Tucked away on a cul-de-sac, this well-maintained home features quality finishes and thoughtful upgrades throughout. The appointed kitchen offers custom Crystal cabinetry, Cambria quartz countertops, a glass-and-stone backsplash, center island, Viking 5 Series appliances, KitchenAid dishwasher, microwave drawer, and stainless-steel sink. Just beyond the kitchen, the inviting family room is highlighted by a stone fireplace with a reclaimed-wood mantel and upgraded fireplace insert. Upstairs, rich walnut flooring extends throughout the bedrooms. The spacious primary suite features an updated bathroom with a custom double vanity, quartz countertop, oversized tiled shower, frameless glass enclosure, and built-in bench. The secondary bathroom and downstairs powder room have also been tastefully updated with custom cabinetry and quartz finishes. Step outside to a private backyard featuring a natural flagstone patio and colorful bougainvillea, creating a wonderful space to relax or entertain. Additional highlights include a dual-zone Lennox heating and air-conditioning system and an attached two-car garage with upgraded cabinets and storage shelving. Ideally located just minutes from Downtown Brea’s restaurants and entertainment, as well as Brea Mall, this home puts some of the city’s best shopping, dining, and entertainment within easy reach.

Save
Ask
Tour
Hide
Share
Listing Snapshot
Price 
$975,000
Days On Site 
7 Days
Bedrooms 
3
Inside Area (SqFt) 
1,605 sqft
Total Baths 
3
Full Baths 
2
Partial Baths 
1
Lot Size 
0.062 Acres
Year Built 
1994
MLS® Number 
PW26199681
Status 
Active
Property Tax 
N/A
HOA/Condo/Coop Fees 
$47 monthly
Sq Ft Source 
Assessor
Friends & Family
Recent Activity
a week agoListing first seen on site
a week agoListing updated with changes from the MLS®
General Features
Acres 
0.062
Attached Garage 
Yes
Disclosures 
CovenantsRestrictionsDisclosureHoaDisclosure
Foundation 
Slab
Garage 
Yes
Garage Spaces 
2
Land Lease 
No
Levels 
Two
Number Of Stories 
2
Parking 
AttachedDirect AccessDrivewayGarage Faces FrontGarageOn Street
Parking Spaces 
2
Property Condition 
Updated/Remodeled
Property Sub Type 
Single Family Residence
Sewer 
Public Sewer
Special Circumstances 
Standard
Style 
Traditional
Water Source 
Public
Interior Features
Appliances 
Built-In RangeDishwasherElectric OvenGas RangeMicrowaveRange HoodVented Exhaust FanWater Heater
Cooling 
Central Air
Fireplace 
Yes
Fireplace Features 
Family Room
Flooring 
TileWood
Heating 
Central
Interior 
Eat-in KitchenHigh CeilingsRecessed LightingWalk-In Closet(s)
Laundry Features 
Laundry Room
Main Level Bedrooms 
2
Window Features 
Window CoveringsDrapesScreens
Bathroom 
Bedroom 
Family Room 
Kitchen 
Features - Kitchen Island
Living Room 
Master Bathroom 
Master Bedroom 
Other 
Features - Walk-In Closet(s)
Save
Ask
Tour
Hide
Share
Exterior Features
Construction Details 
Stucco
Exterior 
Rain Gutters
Fencing 
BlockWrought Iron
Lot Features 
Back YardCul-De-SacFront YardZero Lot Line
Patio And Porch 
Patio
Pool Features 
None
Road Frontage 
City Street
Roof 
Tile
Spa Features 
None
View 
Neighborhood
Waterview 
Neighborhood
Windows/Doors 
Window CoveringsDrapesScreens
Community Features
Association Amenities 
Other
Association Fee 
$47.0
Association Fee Frequency 
Monthly
Community Features 
CurbsStreet LightsSidewalks
MLS Area 
86 - Brea
School District 
Fullerton Joint Union High
Financing Terms Available 
Cash
Building Access 
1
Roads 
Paved
Schools
School District
Fullerton Joint Union High
Elementary School
Unknown
Middle School
Unknown
High School
Unknown


This information is for your personal, non-commercial use and may not be used for any purpose other than to identify prospective properties you may be interested in purchasing. The display of MLS data is usually deemed reliable but is NOT guaranteed accurate by the MLS. Buyers are responsible for verifying the accuracy of all information and should investigate the data themselves or retain appropriate professionals. Information from sources other than the Listing Agent may have been included in the MLS data. Unless otherwise specified in writing, the Broker/Agent has not and will not verify any information obtained from other sources. The Broker/Agent providing the information contained herein may or may not have been the Listing and/or Selling Agent.

Neighborhood & Commute
Source: Walkscore
Disclosure: Community information and market data powered by Constellation Data Labs. Information is deemed reliable but not guaranteed.
Save
Ask
Tour
Hide
Share

Search Homes for Sale in Orange County & California

Guardian Capital provides up-to-date access to the local MLS, helping you find the perfect homes for sale in Orange County and active homes for sale in California. Our real estate search tool connects you directly to active market listings.

Use the map and filter options above to browse listings, save your favorites, and schedule tours. Best of all, we can pre-qualify you for financing right here, ensuring you are ready to make a competitive offer the moment you find your dream home.

Compare Listings