
18840 Nanza StreetRiverside, CA 92508
Mortgage Calculator
Monthly Payment (Est.)
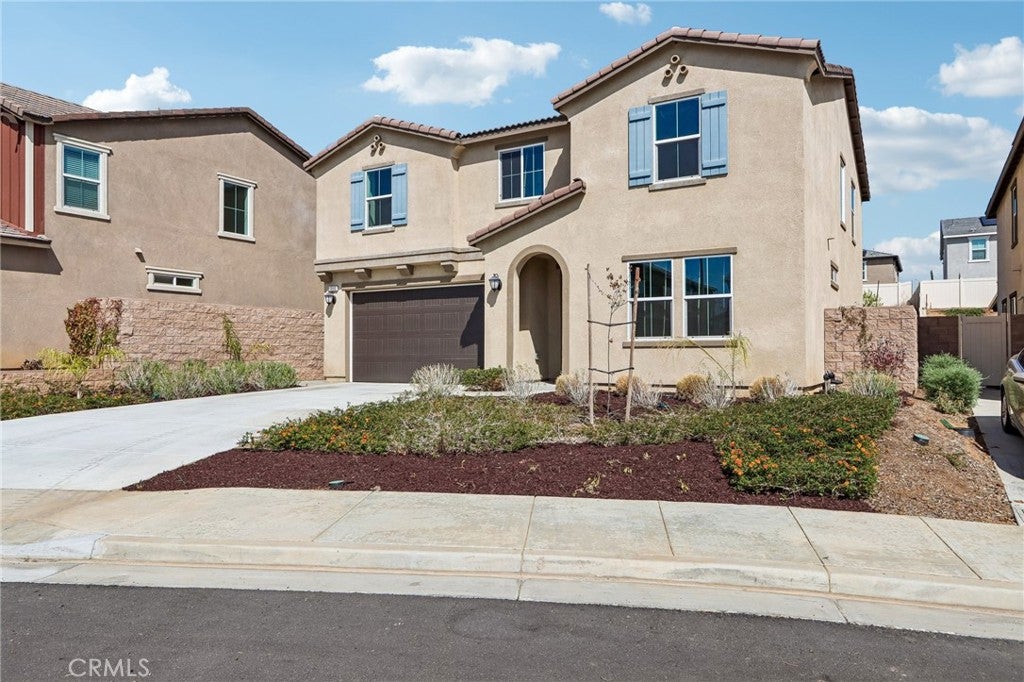
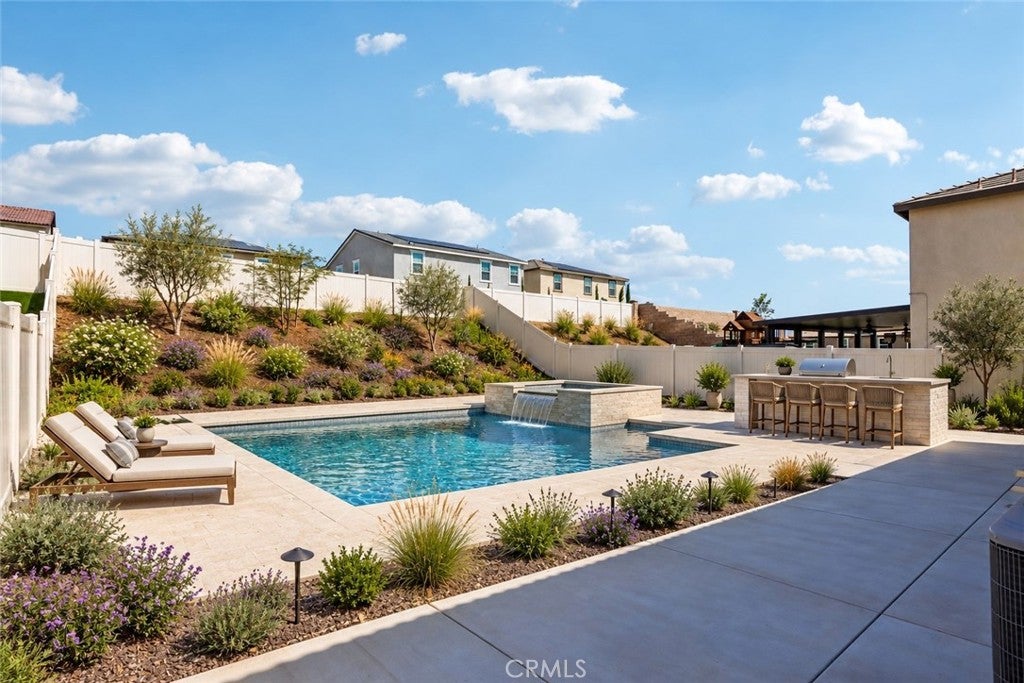
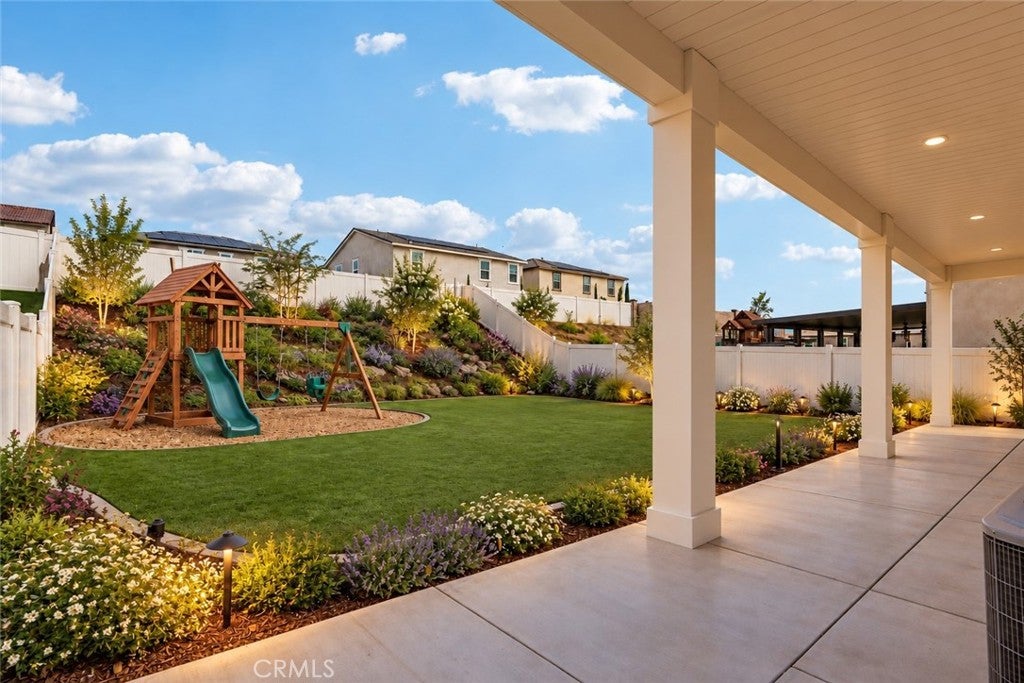
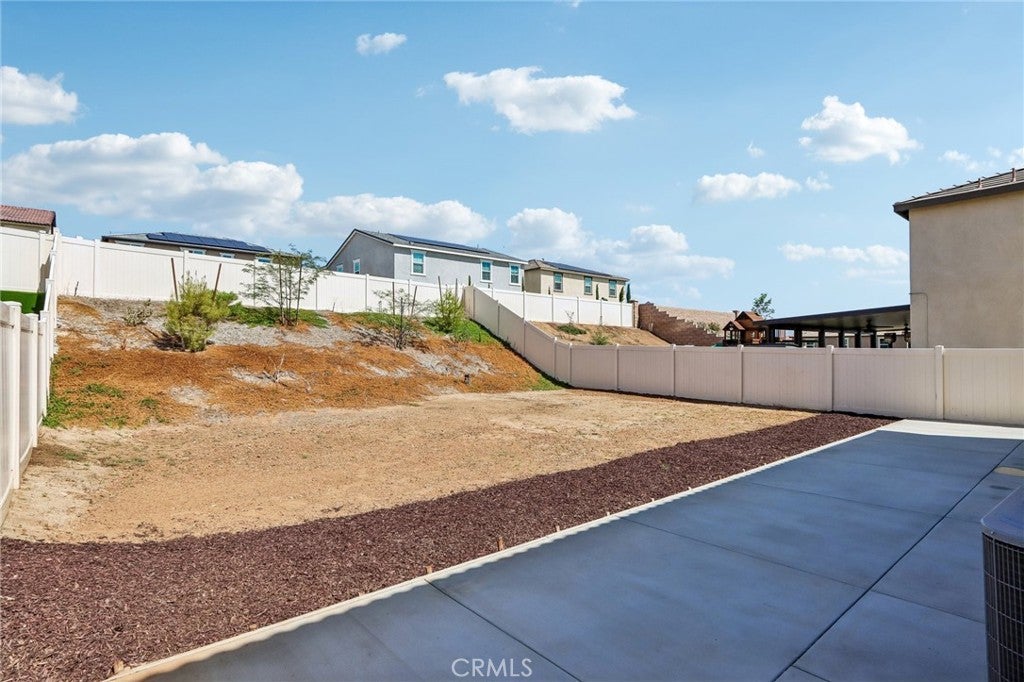
Enter an interest rate to see your estimated monthly payment.Welcome to the desirable Obsidian community! This elegant and spacious home offers approximately 2,528 square feet of thoughtfully designed living space, featuring 5 bedrooms, 3 full bathrooms, and a generous 6,534-square-foot lot. Step inside to an open and bright floor plan filled with natural light. The inviting layout creates an effortless flow between the main living areas, providing the perfect setting for everyday comfort, entertaining guests, and spending quality time with family and friends. At the heart of the home is a beautifully appointed kitchen featuring crisp white cabinetry, elegant quartz countertops, a spacious center island, decorative tile backsplash, and stainless-steel appliances. The kitchen opens to the spacious family room, allowing you to stay connected while preparing meals or entertaining. A convenient downstairs bedroom and full bathroom offer flexibility for overnight guests, extended family, a private home office, or multigenerational living. Upstairs, a spacious loft provides additional room for a media area, playroom, home office, or relaxing retreat. This level also features four additional bedrooms and a separate laundry room for added convenience. The generously sized primary suite offers a peaceful escape with a walk-in closet and private en-suite bathroom featuring a quartz-topped vanity and walk-in shower. The additional upstairs bathroom includes a tub-and-shower combination and a quartz vanity countertop. Outside, the expansive backyard is a blank canvas ready for your personal vision. Create a swimming pool, outdoor kitchen, garden, play area, or private entertaining retreat where you can gather and enjoy Southern California living throughout the year. Additional features include luxury vinyl plank and carpet flooring, mirror closet doors, recessed lighting, a leased solar system, tankless water heater, and an EV-charger outlet. Experience the best of Riverside—a vibrant city known for its rich citrus history, scenic beauty, continued growth, parks, playgrounds, shopping, dining, and entertainment. The home is conveniently located near the CA-91 and I-15 freeways, providing easy access to surrounding communities and employment centers. Nearby attractions include historic Downtown Riverside, the iconic Mission Inn, Riverside Municipal Auditorium, and the Galleria at Tyler. This beautiful home combines space, comfort, functionality, and an excellent opportunity to create the lifestyle you have been envisioning.
| a week ago | Listing first seen on site | |
| a week ago | Listing updated with changes from the MLS® |

This information is for your personal, non-commercial use and may not be used for any purpose other than to identify prospective properties you may be interested in purchasing. The display of MLS data is usually deemed reliable but is NOT guaranteed accurate by the MLS. Buyers are responsible for verifying the accuracy of all information and should investigate the data themselves or retain appropriate professionals. Information from sources other than the Listing Agent may have been included in the MLS data. Unless otherwise specified in writing, the Broker/Agent has not and will not verify any information obtained from other sources. The Broker/Agent providing the information contained herein may or may not have been the Listing and/or Selling Agent.
Did you know? You can invite friends and family to your search. They can join your search, rate and discuss listings with you.