
12756 Barrett LaneNorth Tustin, CA 92705
Mortgage Calculator
Monthly Payment (Est.)
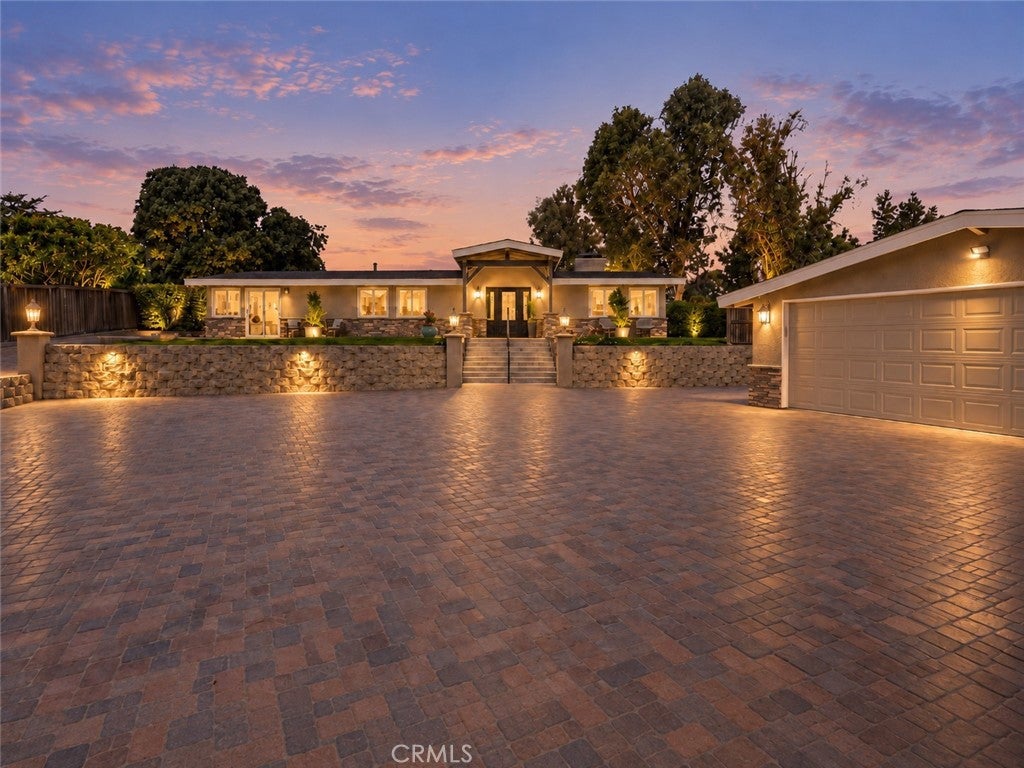
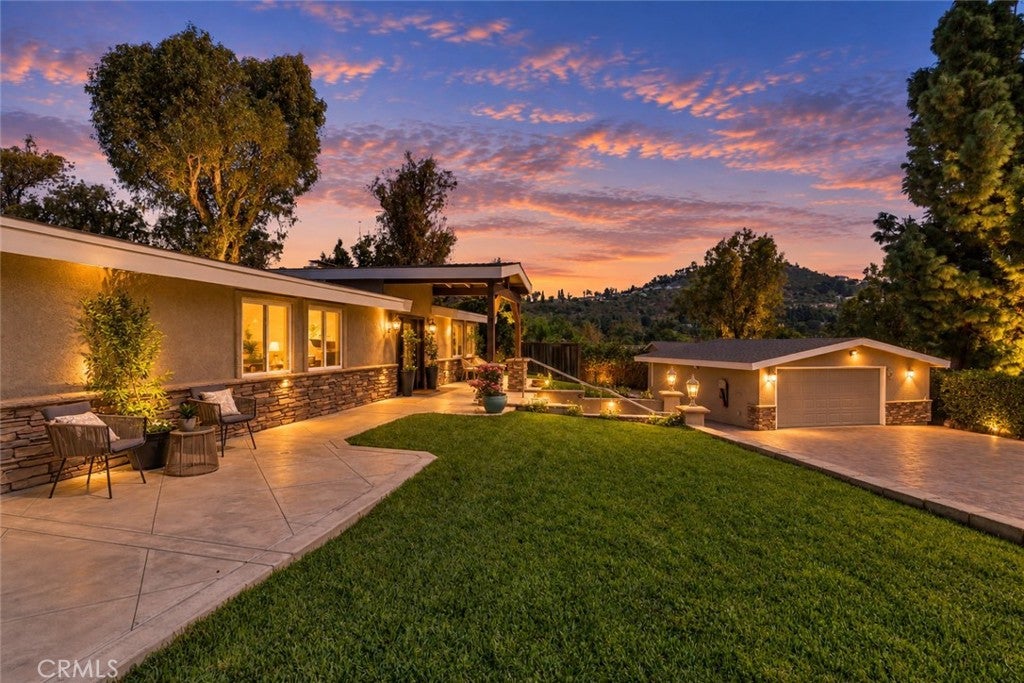
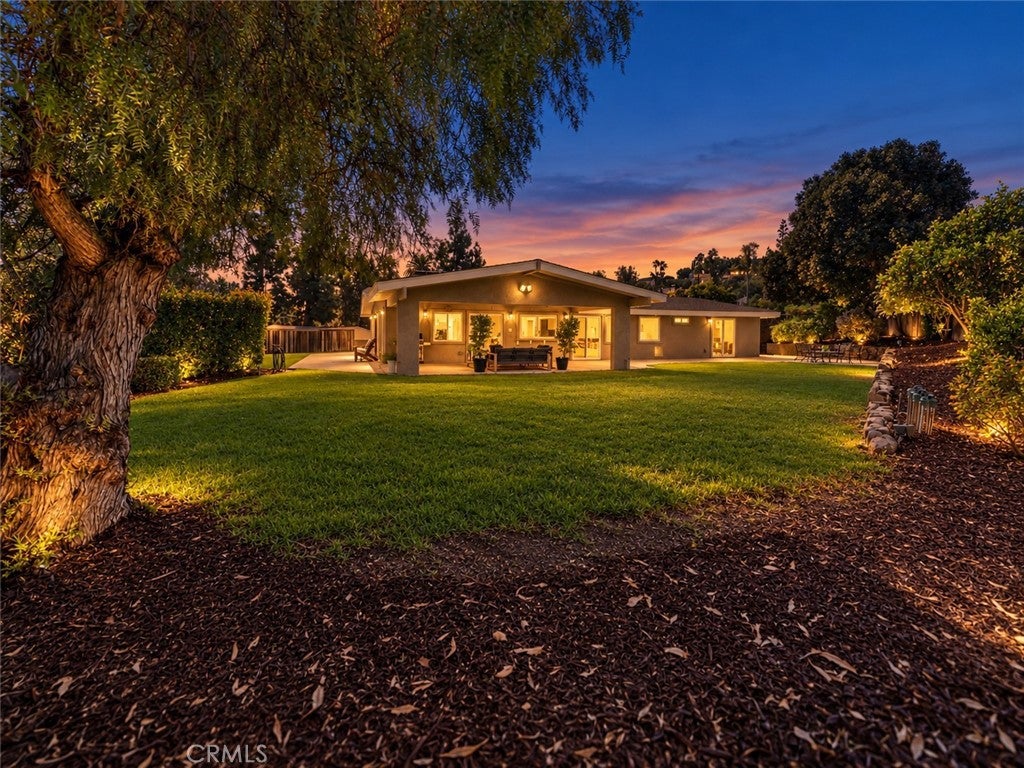
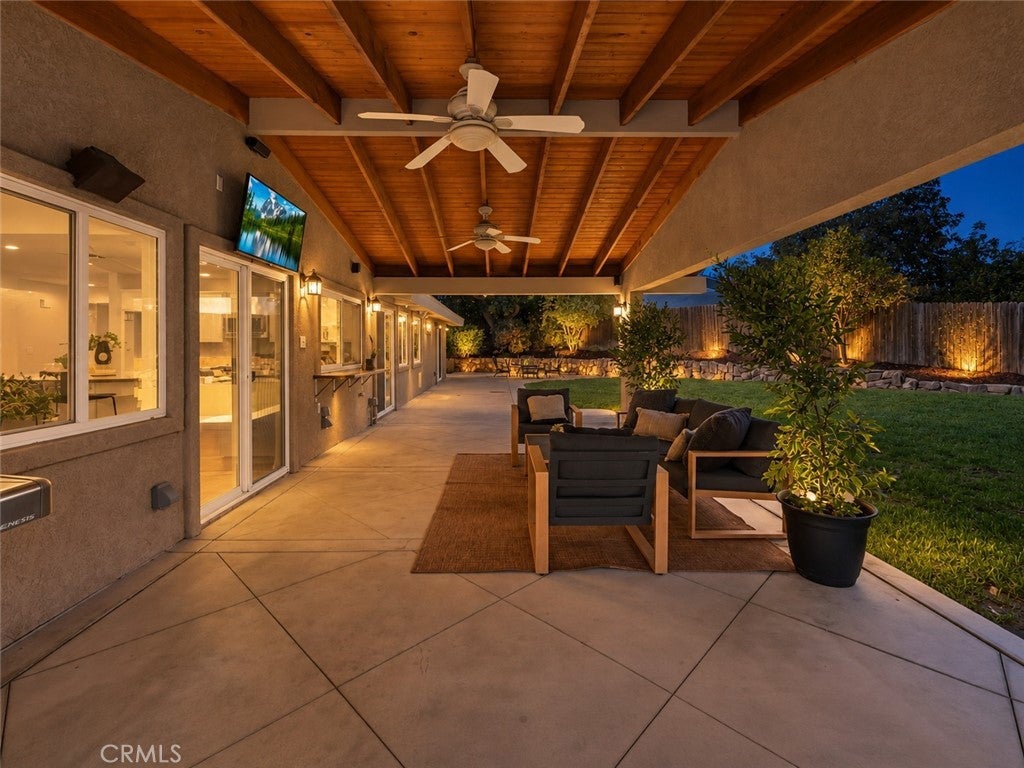
Enter an interest rate to see your estimated monthly payment.Tucked away at the end of a private culdesac street, 12756 Barrett Lane offers a peaceful wooded setting, exceptional privacy, and an expansive .44-acre lot in desirable North Tustin, with views toward Barrett Hill and the Cowan Heights hillside. A grand approach with generous off-street parking leads to this distinctive single-story home, where broad rooflines, stone accents, mature trees, and mid-century modern architectural influences set the tone for an Eichler-inspired interior with walls of glass, natural light, and a relaxed Southern California feel. Inside, approximately 2,237 square feet includes 4 bedrooms plus an office and 2 bathrooms, with a bright, open floor plan designed for comfortable everyday living. Fresh interior paint, new designer carpeting in the bedrooms and living room, wood flooring throughout much of the home, and updated LED lighting and electrical switches give the interiors a refreshed feel while preserving the home’s character. At the center of the home, the kitchen features stainless steel appliances, freshly painted cabinetry, granite countertops, and an eating island ideal for casual meals or gathering. The kitchen opens to the dining room, where high vaulted, wood-detailed ceilings and exposed beams create an impressive sense of space. A dramatic two-sided fireplace connects the dining room to the spacious great room, while expansive walls of glass and multiple doors flood the interiors with natural light and frame the surrounding hillside views, creating a seamless connection to the grounds. A large covered patio extends the home’s living space outdoors, creating a natural setting for dining, entertaining, and relaxing throughout the year. A firepit offers another inviting gathering spot, while the expansive park-like side yard provides a rare amount of flat, usable lawn framed by mature shade trees—ideal for recreation, gardening, entertaining, or simply enjoying the peaceful setting. A separate oversized two-car garage is complemented by a storage shed tucked behind it, offering convenient space for hobbies, equipment, tools, or additional storage. The property also provides extra room for recreational vehicles, toys, or additional parking. With its private setting, nearly half-acre lot, single-story floor plan, mid-century modern character, Eichler-inspired interiors, walls of glass, hillside views, and abundant usable outdoor space, and award-winning Tustin Unified schools.
| 7 days ago | Listing first seen on site | |
| 7 days ago | Listing updated with changes from the MLS® |

This information is for your personal, non-commercial use and may not be used for any purpose other than to identify prospective properties you may be interested in purchasing. The display of MLS data is usually deemed reliable but is NOT guaranteed accurate by the MLS. Buyers are responsible for verifying the accuracy of all information and should investigate the data themselves or retain appropriate professionals. Information from sources other than the Listing Agent may have been included in the MLS data. Unless otherwise specified in writing, the Broker/Agent has not and will not verify any information obtained from other sources. The Broker/Agent providing the information contained herein may or may not have been the Listing and/or Selling Agent.