Your search results
Save
Ask
Tour
Hide
Share
$728,800
11 Days On Site

15301 Ashley Court
Whittier, CA 90603

For Sale|Townhouse|Active
3
Beds
3
Total Baths
2
Full Baths
1
Partial Bath
1,580
SqFt
$461
/SqFt
2007
Built
County:
Los Angeles
Listed by Elizabeth Przybyla of Coldwell Banker Envision elizabeth@elizabethsrealty.com
Call Now: (800) 215-5000
Is this the listing for you? We can help make it yours.
(800) 215-5000
15301 Ashley Court15301 Ashley Court15301 Ashley Court15301 Ashley Court
Save
Ask
Tour
Hide
Share

Mortgage Calculator

Monthly Payment (Est.)

$3,325
Calculator powered by Showcase IDX, a Constellation1 Company. Copyright ©2026 Information is deemed reliable but not guaranteed.

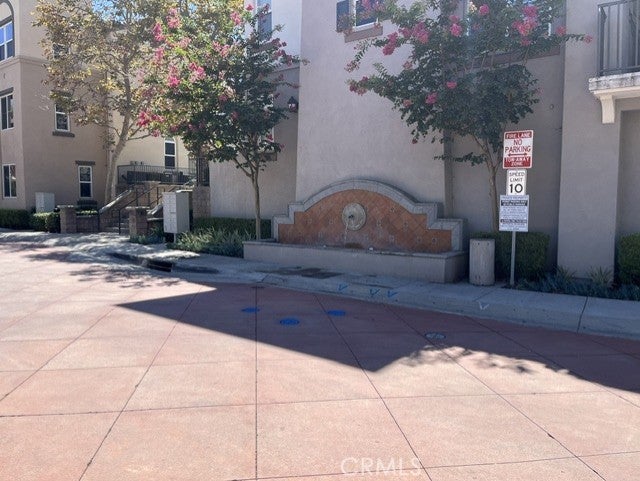
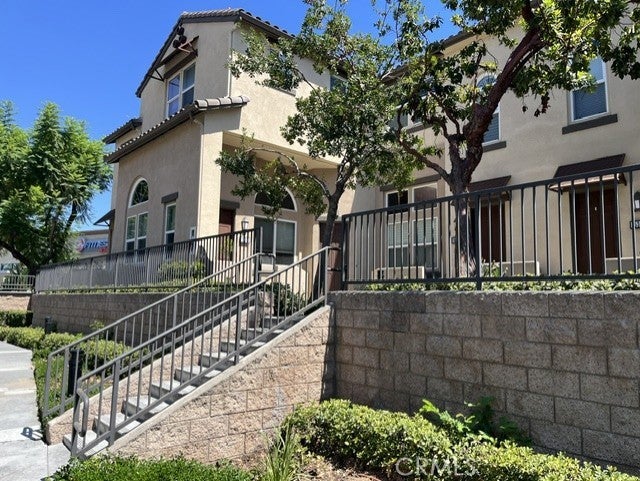
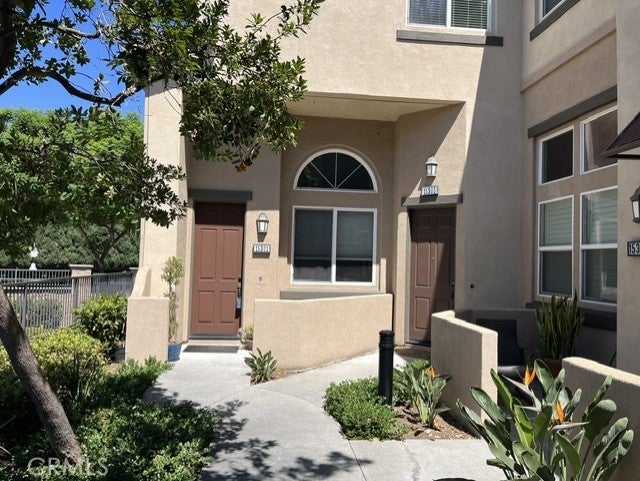
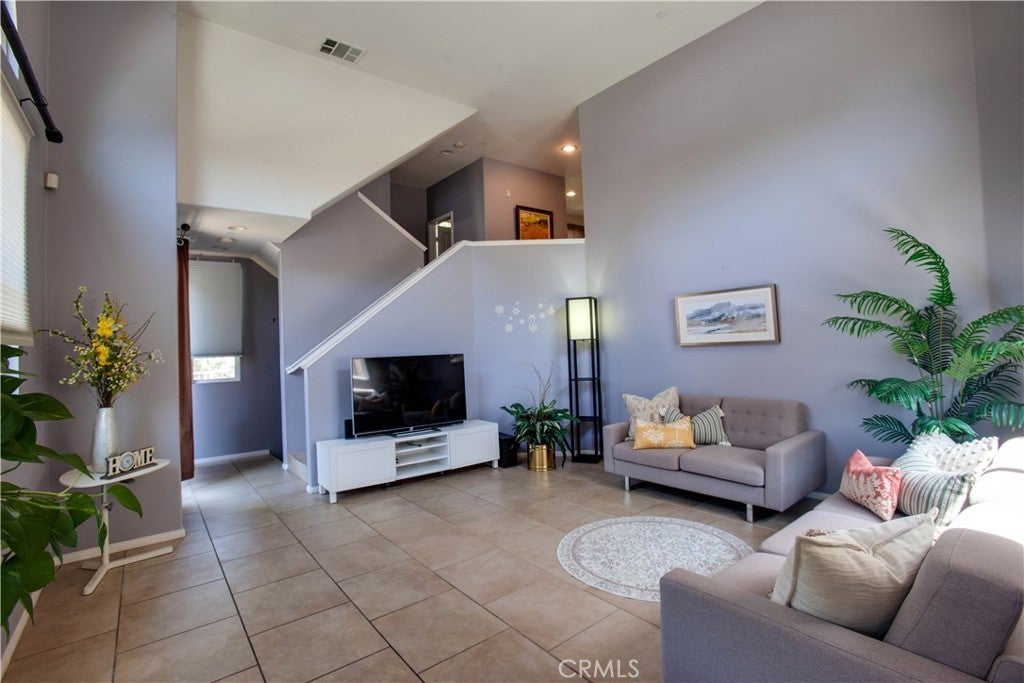
Discover comfortable, contemporary living in Whittier’s sought-after Ravello community. Originally showcased as a model home, this beautifully maintained end-unit townhome stands out with soaring vaulted ceilings, abundant natural light, and a spacious, open layout. Large windows brighten the inviting living room, while the elevated kitchen and dining area provide an ideal setting for casual meals, gatherings, and entertaining. Upstairs, the well-designed floor plan offers two secondary bedrooms along with a private primary retreat featuring an en-suite bathroom and generous walk-in closet. Nestled in a charming courtyard overlooking the playground, the home enjoys a desirable location within the community. Ravello’s resort-inspired amenities include a sparkling pool and spa, decorative fountain, dog park, and playground. Just moments from Whittwood Town Center, residents can easily enjoy nearby shopping, dining, and everyday essentials. With access to highly regarded local schools, this exceptional home brings together style, comfort, and convenience in one of Whittier’s most desirable locations.

Save
Ask
Tour
Hide
Share
Listing Snapshot
Price 
$728,800
Days On Site 
11 Days
Bedrooms 
3
Inside Area (SqFt) 
1,580 sqft
Total Baths 
3
Full Baths 
2
Partial Baths 
1
Lot Size 
0.376 Acres
Year Built 
2007
MLS® Number 
PW26191901
Status 
Active
Property Tax 
N/A
HOA/Condo/Coop Fees 
$429 monthly
Sq Ft Source 
Assessor
Friends & Family
Recent Activity
2 weeks agoListing first seen on site
2 weeks agoListing updated with changes from the MLS®
General Features
Acres 
0.376
Attached Garage 
Yes
Garage 
Yes
Garage Spaces 
2
Land Lease 
No
Levels 
Three Or More
Number Of Stories 
3
Parking 
AttachedGarageGarage Faces RearTandem
Parking Spaces 
2
Pets 
Yes
Property Sub Type 
Townhouse
Security 
Carbon Monoxide Detector(s)Fire Sprinkler SystemSecurity GateGated CommunityKey Card EntrySmoke Detector(s)
Sewer 
Public Sewer
Special Circumstances 
Standard
Style 
Contemporary
Utilities 
Electricity ConnectedNatural Gas ConnectedSewer ConnectedWater Connected
Water Source 
Public
Interior Features
Appliances 
DishwasherFree-Standing RangeGas Water HeaterMicrowaveRefrigeratorWater Heater
Cooling 
Central Air
Fireplace Features 
None
Flooring 
See RemarksTile
Heating 
Central
Interior 
Cathedral Ceiling(s)Granite CountersOpen FloorplanRecessed LightingStorageWalk-In Closet(s)
Laundry Features 
Washer HookupGas Dryer HookupInsideLaundry Room
Spa 
Yes
Window Features 
Double Pane Windows
Bathroom 
Bedroom 
Dining Room 
Kitchen 
Features - Granite Counters
Laundry 
Living Room 
Master Bathroom 
Master Bedroom 
Other 
Features - Walk-In Closet(s)
Save
Ask
Tour
Hide
Share
Exterior Features
Construction Details 
Stucco
Fencing 
BlockSecurity
Lot Features 
Corner LotGreenbeltLandscapedNear Public Transit
Patio And Porch 
Enclosed
Pool Features 
Association
Roof 
Tile
Spa 
Yes
View 
NeighborhoodTrees/Woods
Waterview 
NeighborhoodTrees/Woods
Windows/Doors 
Double Pane Windows
Community Features
Association Amenities 
Dog ParkMaintenance GroundsManagementPlaygroundPoolSpa/Hot Tub
Association Fee 
$429.0
Association Fee Frequency 
Monthly
Community Features 
CurbsStreet LightsSidewalksGated
MLS Area 
670 - Whittier
School District 
Whittier Union High
Financing Terms Available 
CashConventionalFHAVA Loan
Building Access 
1
Schools
School District
Whittier Union High
Elementary School
Leffingwell
Middle School
Hillview
High School
La Serna


This information is for your personal, non-commercial use and may not be used for any purpose other than to identify prospective properties you may be interested in purchasing. The display of MLS data is usually deemed reliable but is NOT guaranteed accurate by the MLS. Buyers are responsible for verifying the accuracy of all information and should investigate the data themselves or retain appropriate professionals. Information from sources other than the Listing Agent may have been included in the MLS data. Unless otherwise specified in writing, the Broker/Agent has not and will not verify any information obtained from other sources. The Broker/Agent providing the information contained herein may or may not have been the Listing and/or Selling Agent.

Neighborhood & Commute
Source: Walkscore
Disclosure: Community information and market data powered by Constellation Data Labs. Information is deemed reliable but not guaranteed.
Save
Ask
Tour
Hide
Share

Search Homes for Sale in Orange County & California

Guardian Capital provides up-to-date access to the local MLS, helping you find the perfect homes for sale in Orange County and active homes for sale in California. Our real estate search tool connects you directly to active market listings.

Use the map and filter options above to browse listings, save your favorites, and schedule tours. Best of all, we can pre-qualify you for financing right here, ensuring you are ready to make a competitive offer the moment you find your dream home.

Compare Listings