
20065 RockwellCorona, CA 92881
Mortgage Calculator
Monthly Payment (Est.)
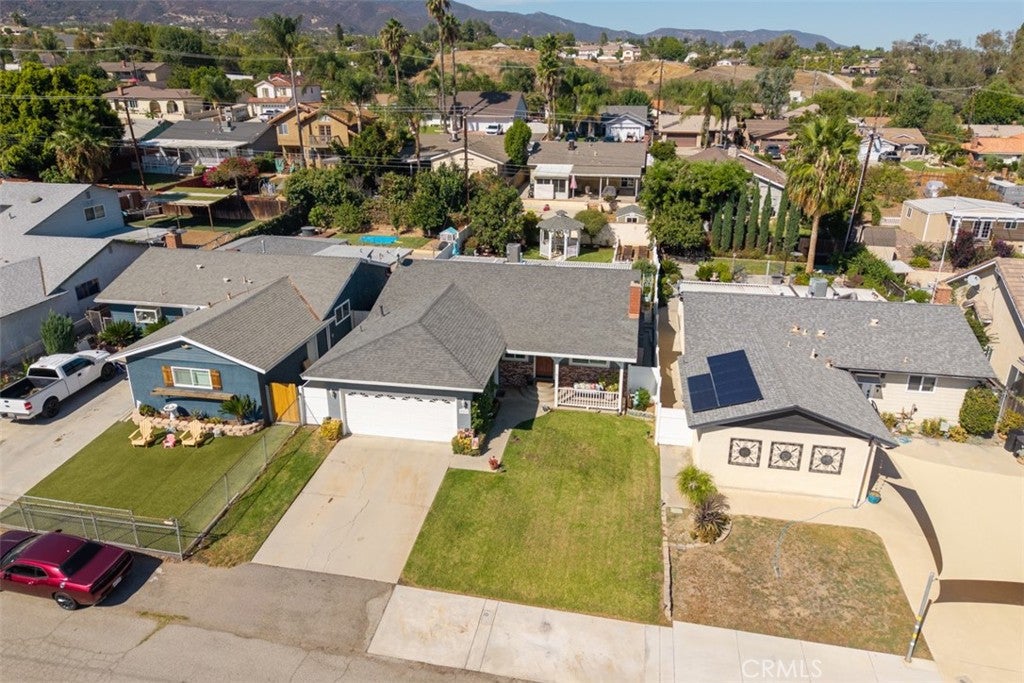
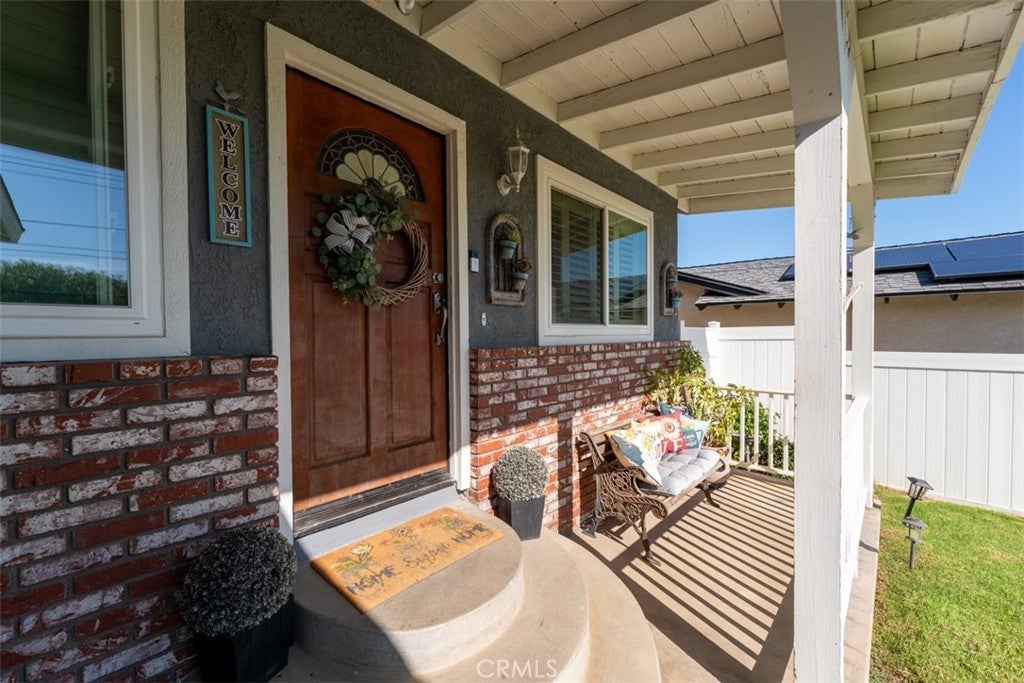
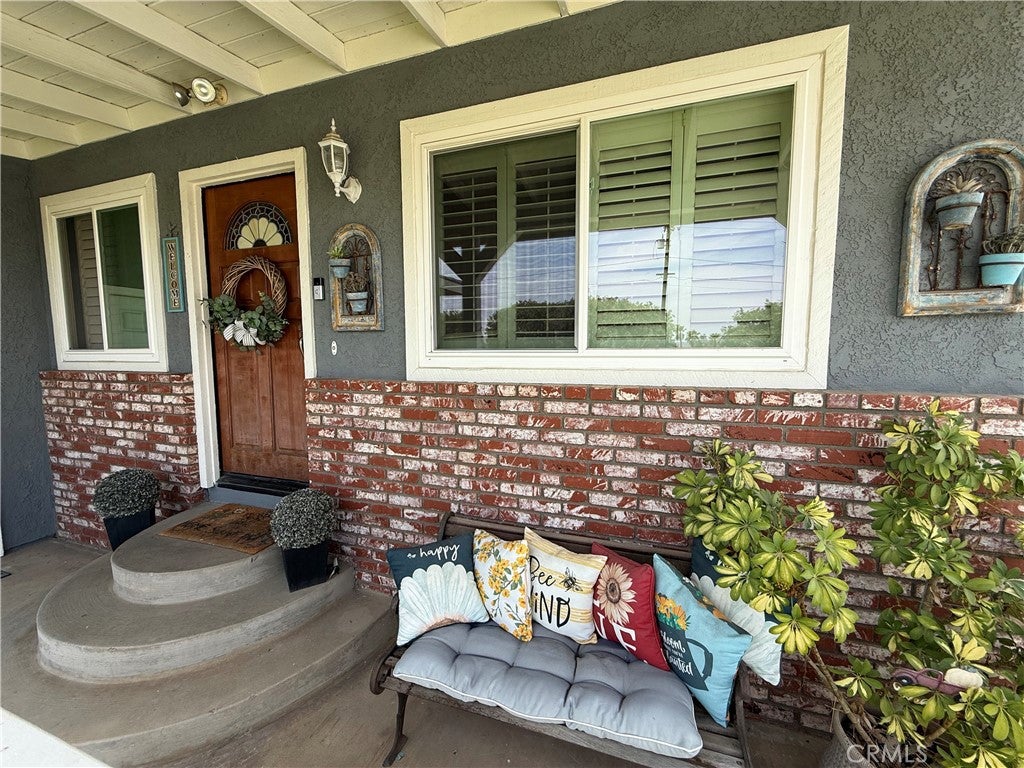
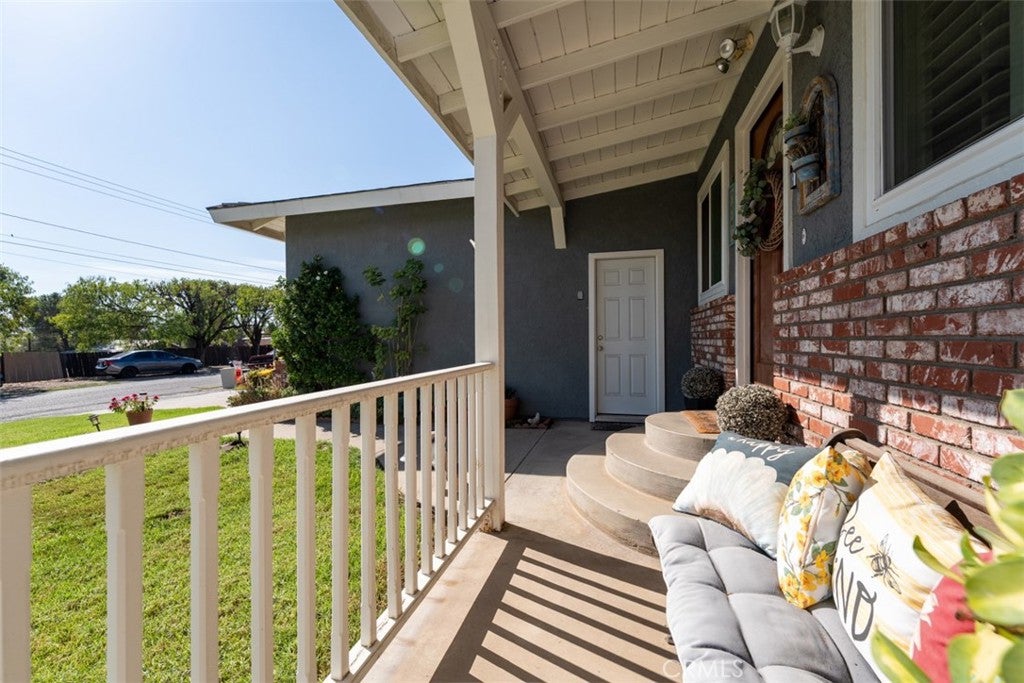
$3,034Welcome to 20065 Rockwell Road, a beautifully maintained single-story home showcasing true pride of ownership, thoughtful upgrades and exceptional outdoor living. From the moment you arrive, enjoy wonderful curb appeal with a manicured front lawn, attractive brick accents and an inviting covered front porch perfect for relaxing. Inside, the home features hardwood flooring throughout, dual-pane windows and an upgraded sliding glass door. The remodeled island kitchen is highlighted by stone countertops and a complete stainless-steel appliance package including double ovens, microwave and dishwasher. Adjacent to the kitchen is a spacious dining area ideal for everyday meals and entertaining. Down the hall, you’ll find an updated guest bathroom with a shower/tub combination, two generously sized secondary bedrooms and a comfortable primary en-suite bedroom with direct backyard access. Step outside to an outdoor living entertainer’s delight, featuring a huge extended aluminum covered patio with ceiling fans, perfect for enjoying your morning coffee or barbecuing with friends. The beautifully customized private backyard retreat also includes a charming freestanding gazebo, low-maintenance artificial turf, mature landscaping, decorative hardscape and retaining walls, multiple seating areas, and a separate fenced garden with raised planter beds. Contemporary vinyl fencing and block walls along the property lines provide additional privacy and a clean, finished look—creating the perfect setting to enjoy Southern California outdoor living. Additional improvements include an updated primary bathroom, a newer water heater, a newer HVAC system and solar panels, for maximum efficiency. Situated on an approximately 6,970-square-foot lot, this pride-of-ownership home offers an impressive combination of indoor comfort and exceptional outdoor space. Truly an amazing value and a special opportunity not to be missed!
| 2 days ago | Status changed to Active | |
| 2 days ago | Listing updated with changes from the MLS® | |
| 2 weeks ago | Listing first seen on site |

This information is for your personal, non-commercial use and may not be used for any purpose other than to identify prospective properties you may be interested in purchasing. The display of MLS data is usually deemed reliable but is NOT guaranteed accurate by the MLS. Buyers are responsible for verifying the accuracy of all information and should investigate the data themselves or retain appropriate professionals. Information from sources other than the Listing Agent may have been included in the MLS data. Unless otherwise specified in writing, the Broker/Agent has not and will not verify any information obtained from other sources. The Broker/Agent providing the information contained herein may or may not have been the Listing and/or Selling Agent.
Did you know? You can invite friends and family to your search. They can join your search, rate and discuss listings with you.