Your search results
Save
Ask
Tour
Hide
Share
$4,349,000
20 Days On Site

151 Toby Lane
Anaheim Hills, CA 92807

For Sale|Single Family Residence|Active
6
Beds
8
Total Baths
8
Full Baths
7,698
SqFt
$565
/SqFt
1991
Built
Subdivision:
Peralta Hills
County:
Orange
Listed by Michael Arshaid of First Team Real Estate michael@cindeeandmichael.com
Call Now: (800) 215-5000
Is this the listing for you? We can help make it yours.
(800) 215-5000
151 Toby Lane151 Toby Lane151 Toby Lane151 Toby Lane
Save
Ask
Tour
Hide
Share

Mortgage Calculator

Monthly Payment (Est.)

$19,842
Calculator powered by Showcase IDX, a Constellation1 Company. Copyright ©2026 Information is deemed reliable but not guaranteed.

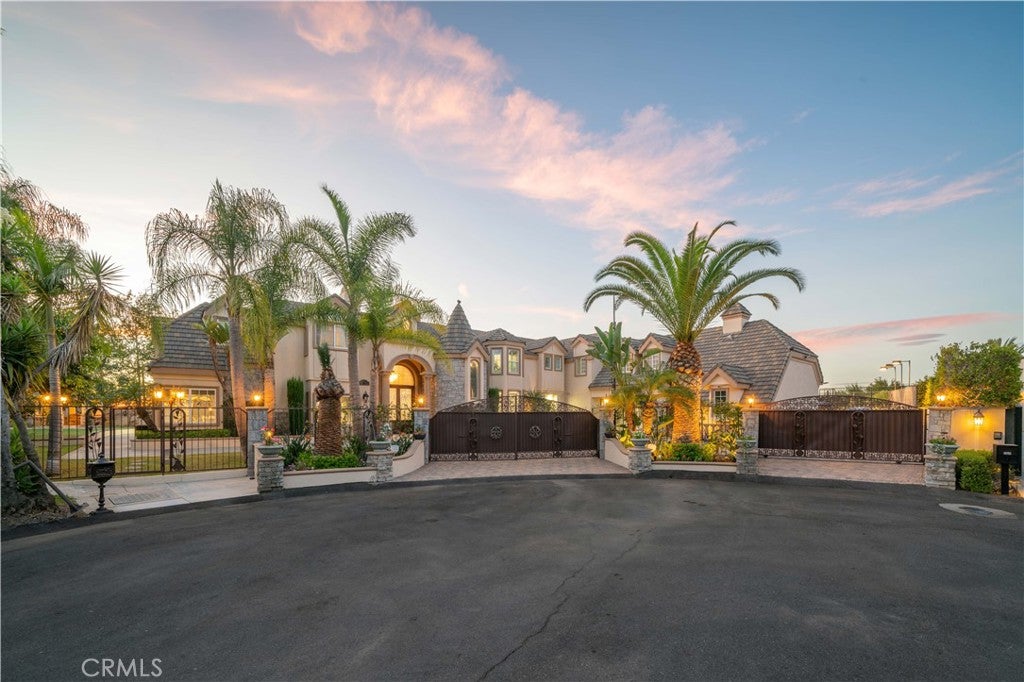
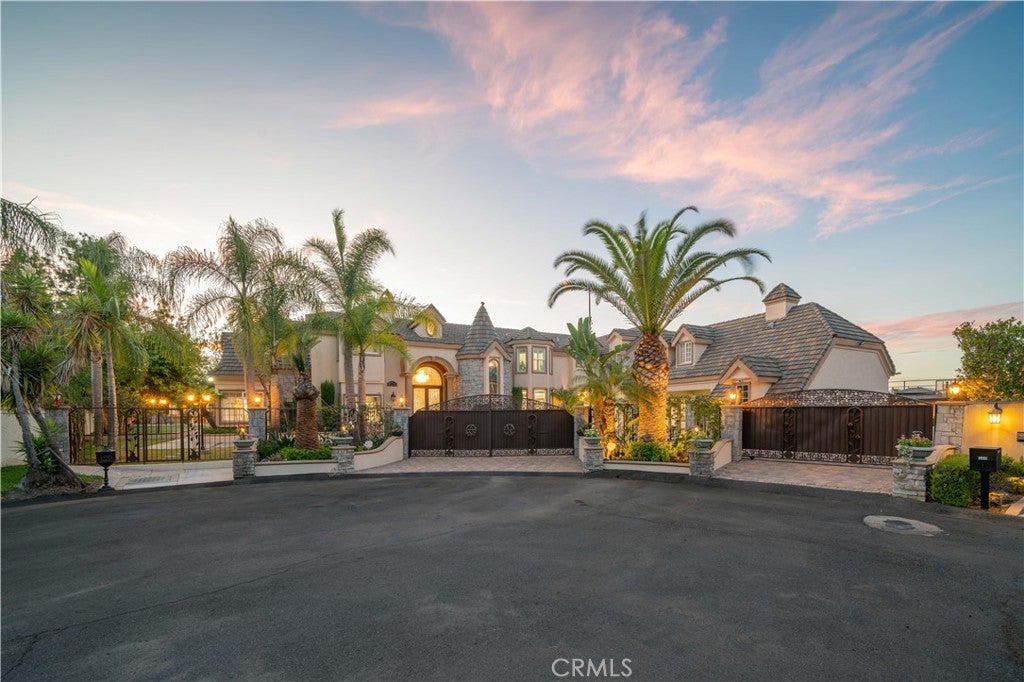
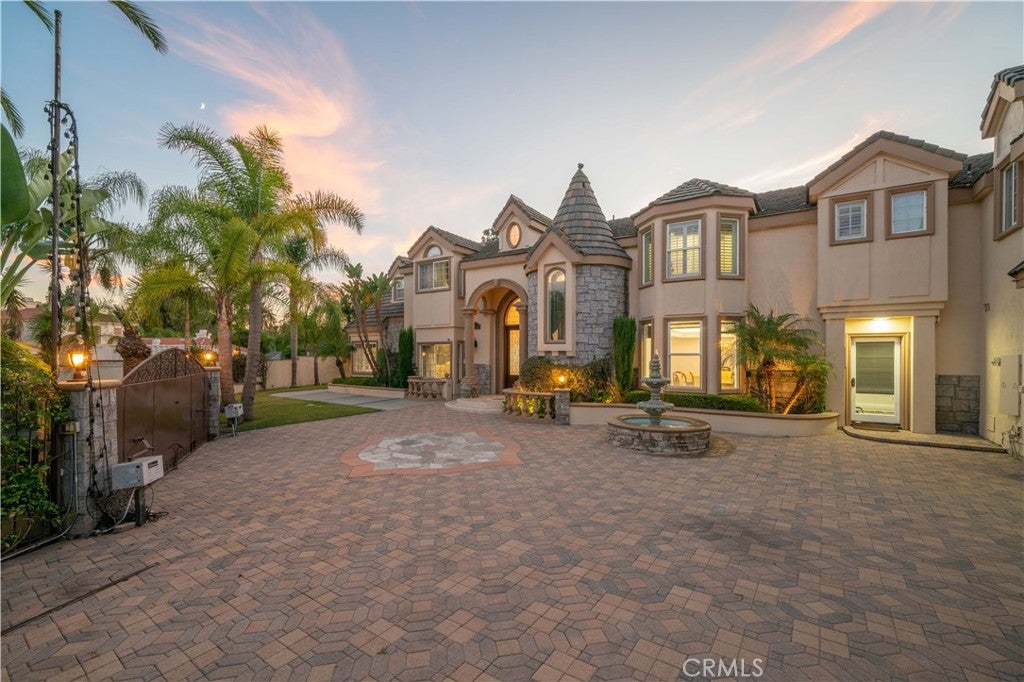
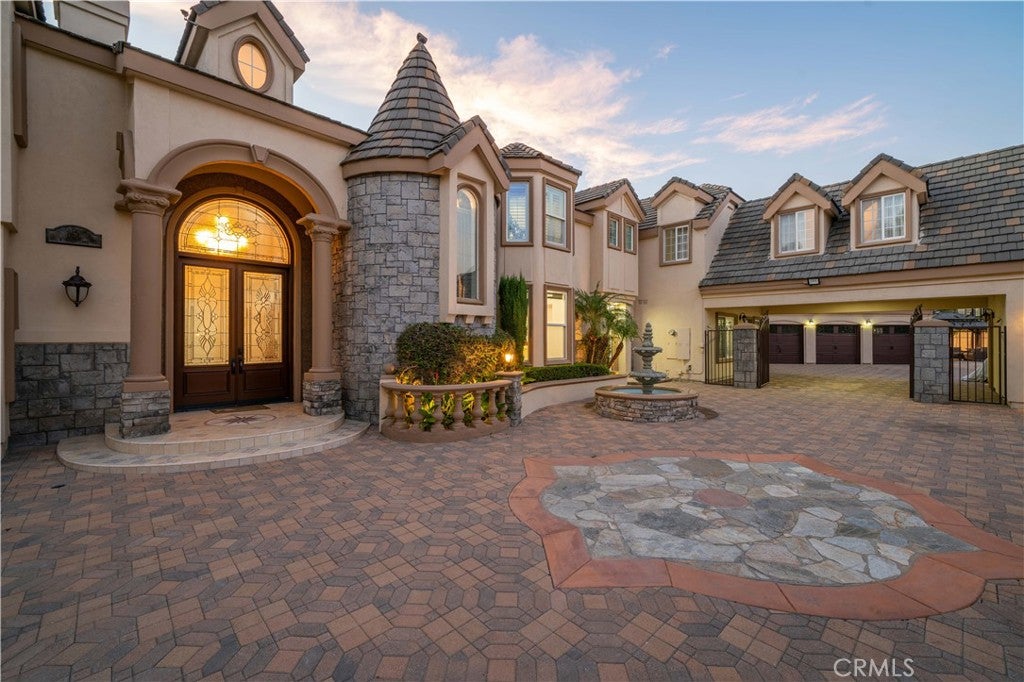
Set behind gates in the prestigious Peralta Hills enclave of Anaheim Hills, this remarkable estate unfolds across approximately one acre of resort-inspired grounds. Two gated entrances and an additional interior driveway gate introduce an arrival of rare distinction, where an expansive circular drive winds toward a residence of nearly 7,700 square feet. Stone accents, manicured gardens, multiple water features, intimate seating areas and a separate gazebo create a setting designed for both grand entertaining and quiet escape. A built-in barbecue anchors the outdoor gathering space, while a fenced basketball court offers the potential for a pickleball court with additional grounds to accommodate a tennis court. A private, detached ADU with its own living area, bedroom and full bathroom adds exceptional flexibility. Inside, a grand formal foyer reveals marble flooring with intricate accent trim, tray ceilings, crown molding and plantation shutters. Vaulted ceilings defined by striking geometric lines bring architectural dimension to the home, while two separate staircases create an effortless connection between levels. Formal double living rooms, an elegant garden room and an impressive family room with a built-in bar provide a collection of spaces suited to every occasion. At the heart of the estate, the expansive kitchen offers the scale, stainless steel appliances and presence befitting a home of this caliber. Each bedroom features an en-suite bathroom, including a desirable downstairs suite, complemented by a separate den. The primary suite is a private retreat unto itself, complete with an additional living area, bar and balcony overlooking the estate grounds, as well as two separate bathrooms for enhanced comfort and convenience. Dual-paned windows, integrated speakers and refined craftsmanship throughout complete a residence that feels both timeless and extraordinary. An exclusive Peralta Hills estate created for living, gathering and entertaining on a truly grand scale.

Save
Ask
Tour
Hide
Share
Listing Snapshot
Price 
$4,349,000
Days On Site 
20 Days
Bedrooms 
6
Inside Area (SqFt) 
7,698 sqft
Total Baths 
8
Full Baths 
8
Partial Baths 
N/A
Lot Size 
1 Acre
Year Built 
1991
MLS® Number 
PW26182855
Status 
Active
Property Tax 
N/A
HOA/Condo/Coop Fees 
N/A
Sq Ft Source 
Assessor
Friends & Family
Recent Activity
3 weeks agoListing first seen on site
3 weeks agoListing updated with changes from the MLS®
General Features
Acres 
1
Direction Faces 
West
Foundation 
Slab
Garage 
Yes
Garage Spaces 
4
Land Lease 
No
Levels 
Two
Number Of Stories 
2
Parking 
Circular DrivewayDrivewayGarage Faces FrontGarageGarage Door OpenerPrivateGarage Faces RearRV Access/Parking
Parking Spaces 
34
Property Condition 
Updated/Remodeled
Property Sub Type 
Single Family Residence
Security 
Carbon Monoxide Detector(s)Security GateSmoke Detector(s)Security Lights
Sewer 
Public Sewer
Special Circumstances 
Standard
Style 
FrenchProvincial
Utilities 
Cable ConnectedElectricity ConnectedNatural Gas ConnectedPhone ConnectedSewer ConnectedUnderground UtilitiesWater Connected
Water Source 
Public
Interior Features
Appliances 
Double OvenDishwasherGas CooktopDisposalGas Water HeaterMicrowaveRefrigeratorRange HoodVented Exhaust FanWater Heater
Cooling 
Central Air
Electric 
220 Volts in Laundry
Fireplace 
Yes
Fireplace Features 
Family RoomGasMaster Bedroom
Flooring 
CarpetLaminateStone
Heating 
Central
Interior 
Breakfast BarBuilt-in FeaturesTray Ceiling(s)Ceiling Fan(s)Crown MoldingGranite CountersHigh CeilingsOpen FloorplanPantryRecessed LightingBarEntrance Foyer
Laundry Features 
Electric Dryer HookupGas Dryer HookupInsideLaundry Room
Main Level Bedrooms 
2
Window Features 
BlindsDouble Pane WindowsGarden Window(s)Plantation ShuttersScreensShutters
Bathroom 
Features - Bidet, Granite Counters, Soaking Tub
Bedroom 
Den 
Dining Room 
Foyer 
Kitchen 
Features - Granite Counters, Kitchen Island
Laundry 
Living Room 
Master Bathroom 
Master Bedroom 
Office 
Pantry 
Save
Ask
Tour
Hide
Share
Exterior Features
Construction Details 
StoneConcreteStucco
Exterior 
BalconyLightingRain Gutters
Fencing 
BlockWrought Iron
Lot Features 
Back YardCul-De-SacFront YardSprinklers In RearSprinklers In FrontIrregular LotLandscapedLevel
Other Structures 
Second GarageGuest HouseGazeboCabana
Patio And Porch 
Rear PorchCoveredFront PorchPatioPorchWrap Around
Pool Features 
None
Road Frontage 
Private Road
Roof 
Tile
Spa Features 
None
View 
Mountain(s)
Waterview 
Mountain(s)
Windows/Doors 
BlindsDouble Pane WindowsGarden Window(s)Plantation ShuttersScreensShutters
Community Features
Community Features 
CurbsStreet Lights
MLS Area 
77 - Anaheim Hills
School District 
Orange Unified
Financing Terms Available 
CashConventionalVA Loan1031 Exchange
Building Access 
1
Roads 
Paved
Schools
School District
Orange Unified
Elementary School
Nohl Canyon
Middle School
El Rancho Charter
High School
Canyon


This information is for your personal, non-commercial use and may not be used for any purpose other than to identify prospective properties you may be interested in purchasing. The display of MLS data is usually deemed reliable but is NOT guaranteed accurate by the MLS. Buyers are responsible for verifying the accuracy of all information and should investigate the data themselves or retain appropriate professionals. Information from sources other than the Listing Agent may have been included in the MLS data. Unless otherwise specified in writing, the Broker/Agent has not and will not verify any information obtained from other sources. The Broker/Agent providing the information contained herein may or may not have been the Listing and/or Selling Agent.

Neighborhood & Commute
Source: Walkscore
Disclosure: Community information and market data powered by Constellation Data Labs. Information is deemed reliable but not guaranteed.
Save
Ask
Tour
Hide
Share

Search Homes for Sale in Orange County & California

Guardian Capital provides up-to-date access to the local MLS, helping you find the perfect homes for sale in Orange County and active homes for sale in California. Our real estate search tool connects you directly to active market listings.

Use the map and filter options above to browse listings, save your favorites, and schedule tours. Best of all, we can pre-qualify you for financing right here, ensuring you are ready to make a competitive offer the moment you find your dream home.

Compare Listings