Your search results
Save
Ask
Tour
Hide
Share
$4,950,000
46 Days On Site

1301 N Beverly
Los Angeles, CA 90210

For Sale|Single Family Residence|Active
5
Beds
6
Total Baths
4
Full Baths
2
Partial Baths
5,516
SqFt
$897
/SqFt
1923
Built
County:
Los Angeles
Listed by Wade Woodcock of Keller Williams Pacific Estate wade@kw.com
Call Now: (800) 215-5000
Is this the listing for you? We can help make it yours.
(800) 215-5000
1301 N Beverly1301 N Beverly1301 N Beverly1301 N Beverly
Save
Ask
Tour
Hide
Share

Mortgage Calculator

Monthly Payment (Est.)

Enter an interest rate to see your estimated monthly payment.
Calculator powered by Showcase IDX, a Constellation1 Company. Copyright ©2026 Information is deemed reliable but not guaranteed.

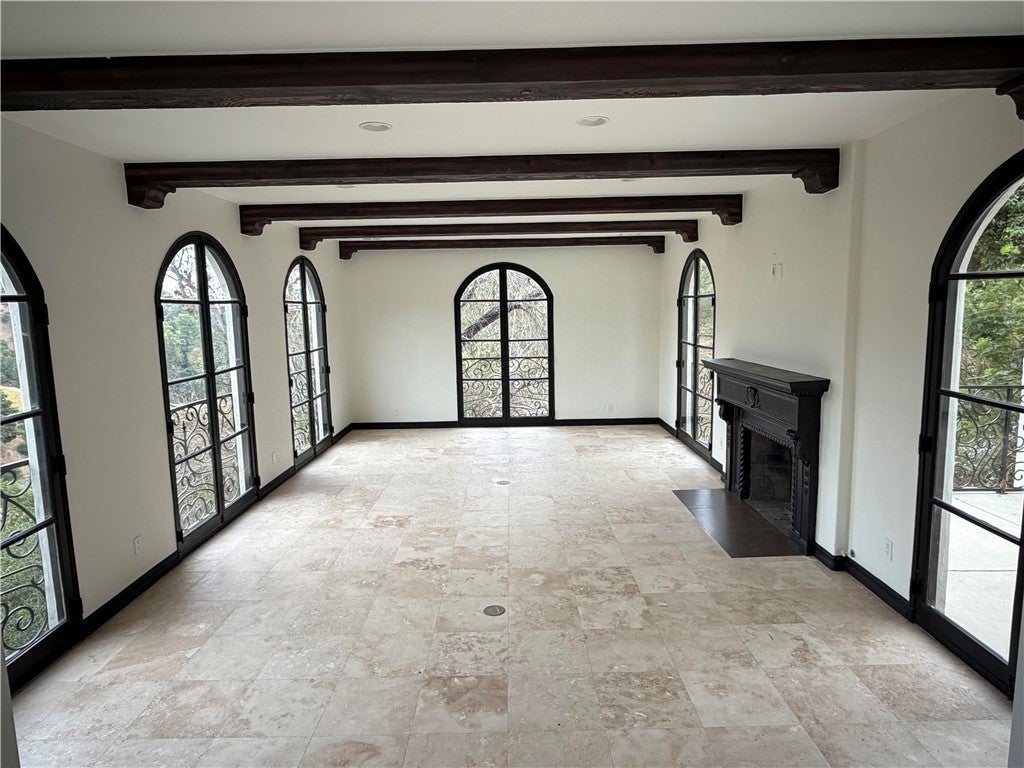
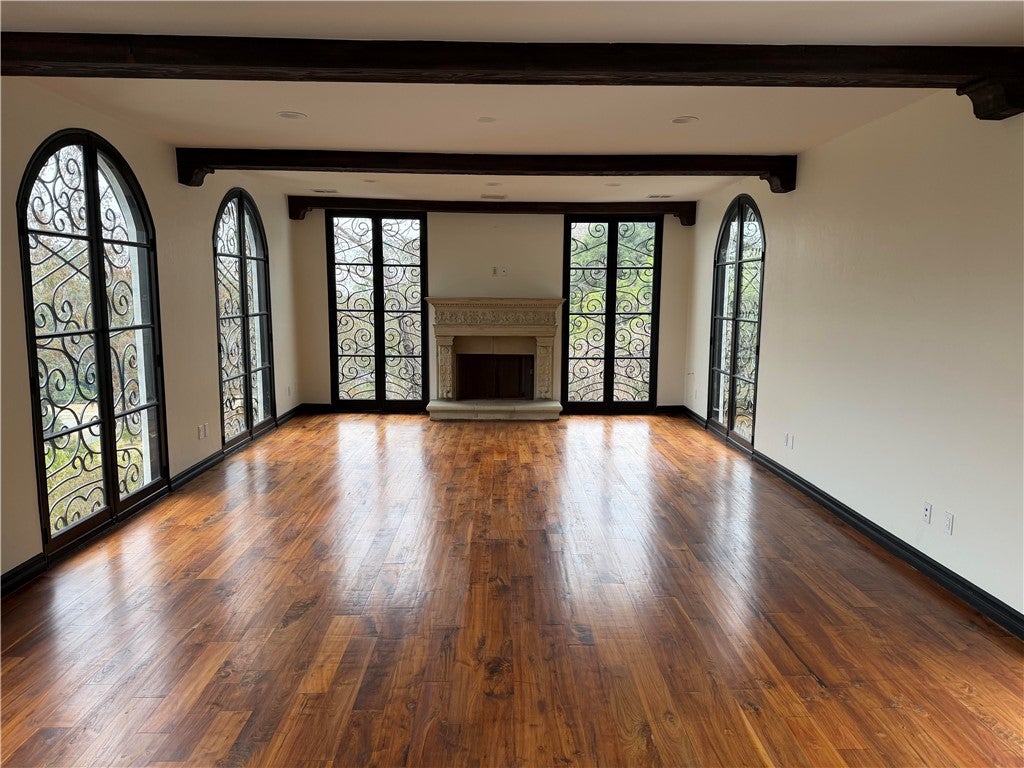
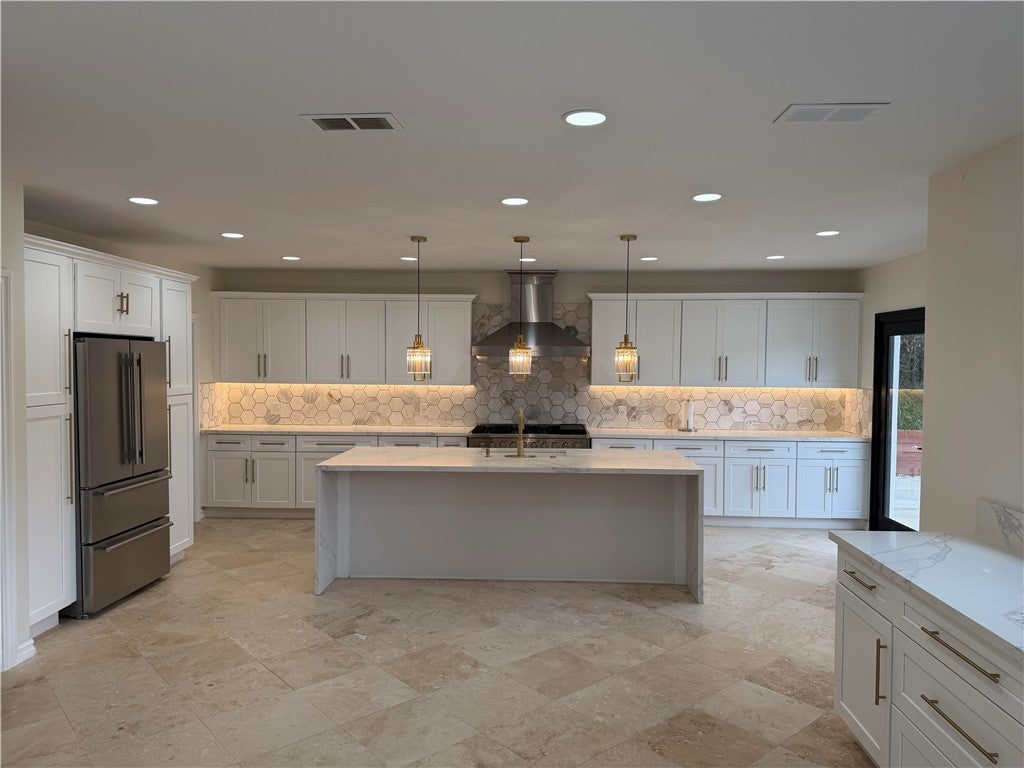
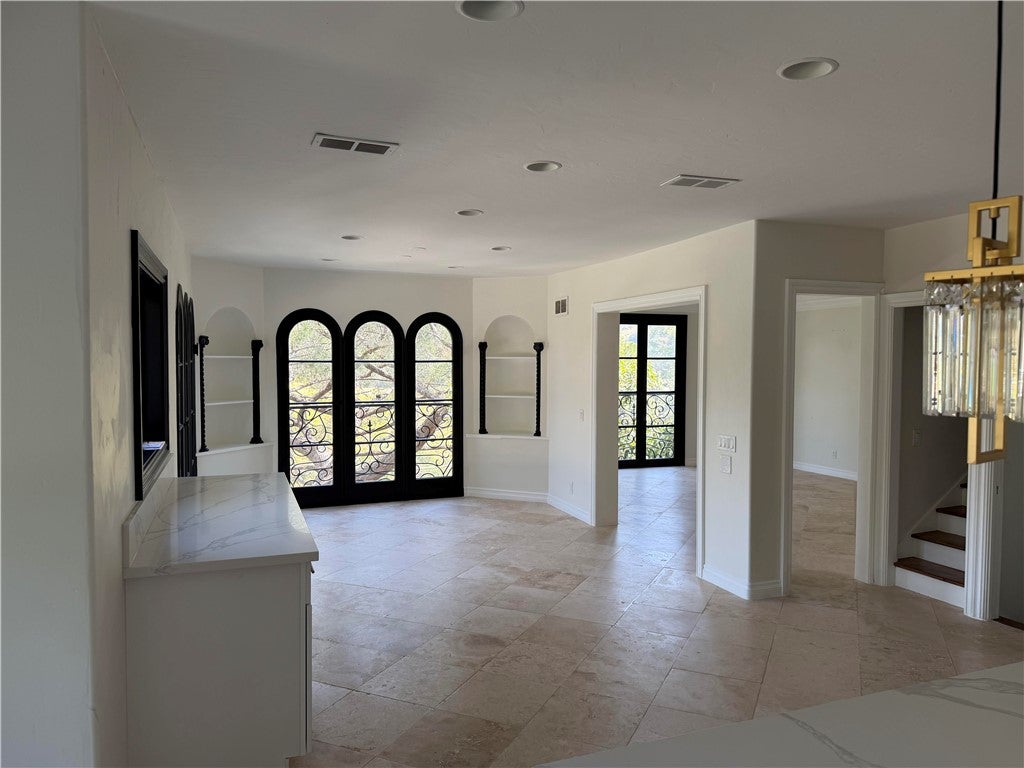
Potential FILMING location !! Elegant, exclusive, and serene old world charm style Chateau located in the Beverly Crest ‘old-money’ section of Beverly Hills, 90210. This updated and remodeled 5,516 sq. ft. ‘Castle-on-the-Hill’ features 5 elaborate and spacious high-ceiling bedrooms with 4 full bathrooms incorporating en-suite jetted tub and spa-like comfort, plus 2 additional half bathrooms for functional convenience. The large and spacious fully remodeled kitchen along with its chef styled center island, is fitted with a New Forno Brand gas range and stove, New Forno Refrigerator / Freezer, New range hood with dual electric blowers, Dishwasher, Microwave, and more. An adjacent dining room adds to meal convenience and efficiency. New side-by-side Samsung clothes washer and dryer are neatly located in the nearby hallway offset. The grand spiral staircase displays sophistication, while a 2nd staircase lends to ease of movement and functionality for staff and others. Fireplaces are found throughout the house and in 3 bedrooms. Additionally, an exterior private ELEVATOR was cleverly placed to move you effortlessly from the driveway to a patio area high above. A well-designed FUNICULAR, with 3 total stops, utilizes a cable powered enclosed car that smoothly slides up and down the hillside incline to handle moving chores, plus it’s a great conversation piece to impress your family and guests with this unusual and unique travel method. A large enclosed garage and additional on-site parking are at street level. Outdoor Patios are found on different floors of the south, east, and north sides of the house. Fantastic vistas of the Franklin Canyon Conservation Park, Mountain, Recreation area, local hills, and canyons can be found from all levels of the residence. The Castle remodeling work includes: • NEW private FUNICULAR • NEW installed ELEVATOR • NEW Exterior Decks and Dining Areas • NEW Exterior Walkways • NEW Landscaping and flora • REMODELED Kitchen, including cabinets, Island, and lighting. • NEW Kitchen Appliances, including Forno Refrigerator, Forno Stove /Cook Top, Dual Motor Range Hood, and much more. • NEW Samsung Clothes Washer and Dryer • NEW 400-amp Main Electric Panel • NEW Electric sub-panels and NEW wiring • NEW 2” Gas Line to meter • NEW Garage Door Opener • NEW A/C Controls and updated A/C System • NEW Metal Canopy over the driveway entrance area • Countless additional upgrades and improvements.

Save
Ask
Tour
Hide
Share
Listing Snapshot
Price 
$4,950,000
Days On Site 
46 Days
Bedrooms 
5
Inside Area (SqFt) 
5,516 sqft
Total Baths 
6
Full Baths 
4
Partial Baths 
2
Lot Size 
0.265 Acres
Year Built 
1923
MLS® Number 
PW26181554
Status 
Active
Property Tax 
N/A
HOA/Condo/Coop Fees 
N/A
Sq Ft Source 
Assessor
Friends & Family
Recent Activity
2 months agoListing first seen on site
2 months agoListing updated with changes from the MLS®
General Features
Acres 
0.265
Direction Faces 
East
Foundation 
Concrete Perimeter
Garage 
Yes
Garage Spaces 
2
Land Lease 
No
Levels 
Three Or More
Number Of Stories 
4
Parking 
ConcreteCoveredDirect AccessDrivewayGarageGarage Door OpenerPrivateGarage Faces SideTandem
Parking Spaces 
2
Property Condition 
Updated/RemodeledFixer
Property Sub Type 
Single Family Residence
Security 
Smoke Detector(s)Security LightsWindow Bars
Sewer 
Public Sewer
Special Circumstances 
Standard
Style 
FrenchProvincial
Utilities 
Cable AvailableElectricity ConnectedNatural Gas ConnectedPhone AvailableSewer ConnectedWater Connected
Water Source 
Public
Interior Features
Appliances 
DishwasherFree-Standing RangeFreezerGas CooktopDisposalGas OvenGas RangeMicrowaveRefrigeratorRange HoodWater HeaterDryerWasher
Basement 
Unfinished
Cooling 
Central AirGas
Electric 
440 Volts220 Volts in Kitchen
Fireplace 
Yes
Fireplace Features 
Master Bedroom
Flooring 
Wood
Heating 
CentralFireplace(s)
Interior 
Eat-in KitchenElevatorPantryStorageWalk-In Closet(s)
Laundry Features 
Laundry ClosetUpper Level
Spa 
Yes
Window Features 
Wood Frames
Bathroom 
Features - Low Flow Plumbing Fixtures
Dining Room 
EntryFoyer 
Kitchen 
Features - Kitchen Island
Laundry 
Master Bathroom 
Master Bedroom 
Other 
Features - Walk-In Closet(s)
Save
Ask
Tour
Hide
Share
Exterior Features
Construction Details 
Unknown
Exterior 
BalconyAwning(s)Lighting
Fencing 
Wire
Lot Features 
BluffCul-De-SacSloped DownIrregular LotSteep SlopeSecluded
Patio And Porch 
Rear PorchDeckPorch
Pool Features 
None
Road Frontage 
City Street
Roof 
Composition
Spa 
Yes
Spa Features 
Private
View 
City LightsCanyonHills
Waterfront Features 
Lake
Waterview 
City LightsCanyonHills
Windows/Doors 
Wood Frames
Community Features
Accessibility Features 
Safe Emergency Egress from HomeAccessible Elevator InstalledAccessible DoorsAccessible Hallway(s)
Community Features 
LakeStreet LightsSidewalksPark
MLS Area 
C02 - Beverly Hills Post Office
School District 
Los Angeles Unified
Financing Terms Available 
CashConventionalFHAOwner May CarrySubmit
Building Access 
Front-top of stairs
Roads 
Paved
Schools
School District
Los Angeles Unified
Elementary School
Unknown
Middle School
Unknown
High School
Unknown


This information is for your personal, non-commercial use and may not be used for any purpose other than to identify prospective properties you may be interested in purchasing. The display of MLS data is usually deemed reliable but is NOT guaranteed accurate by the MLS. Buyers are responsible for verifying the accuracy of all information and should investigate the data themselves or retain appropriate professionals. Information from sources other than the Listing Agent may have been included in the MLS data. Unless otherwise specified in writing, the Broker/Agent has not and will not verify any information obtained from other sources. The Broker/Agent providing the information contained herein may or may not have been the Listing and/or Selling Agent.

Neighborhood & Commute
Source: Walkscore
Disclosure: Community information and market data powered by Constellation Data Labs. Information is deemed reliable but not guaranteed.
Save
Ask
Tour
Hide
Share

Search Homes for Sale in Orange County & California

Guardian Capital provides up-to-date access to the local MLS, helping you find the perfect homes for sale in Orange County and active homes for sale in California. Our real estate search tool connects you directly to active market listings.

Use the map and filter options above to browse listings, save your favorites, and schedule tours. Best of all, we can pre-qualify you for financing right here, ensuring you are ready to make a competitive offer the moment you find your dream home.

Compare Listings