Your search results
Save
Ask
Tour
Hide
Share
$2,495,000
51 Days On Site

584 N Plymouth
Los Angeles, CA 90004

For Sale|Single Family Residence|Active
3
Beds
3
Total Baths
2
Full Baths
1
Partial Bath
1,982
SqFt
$1,259
/SqFt
1923
Built
County:
Los Angeles
Listed by Robert Fragoso Jr. of Bill Kim, Broker robertfragosojr@gmail.com
Call Now: (800) 215-5000
Is this the listing for you? We can help make it yours.
(800) 215-5000
584 N Plymouth584 N Plymouth584 N Plymouth584 N Plymouth
Save
Ask
Tour
Hide
Share

Mortgage Calculator

Monthly Payment (Est.)

Enter an interest rate to see your estimated monthly payment.
Calculator powered by Showcase IDX, a Constellation1 Company. Copyright ©2026 Information is deemed reliable but not guaranteed.

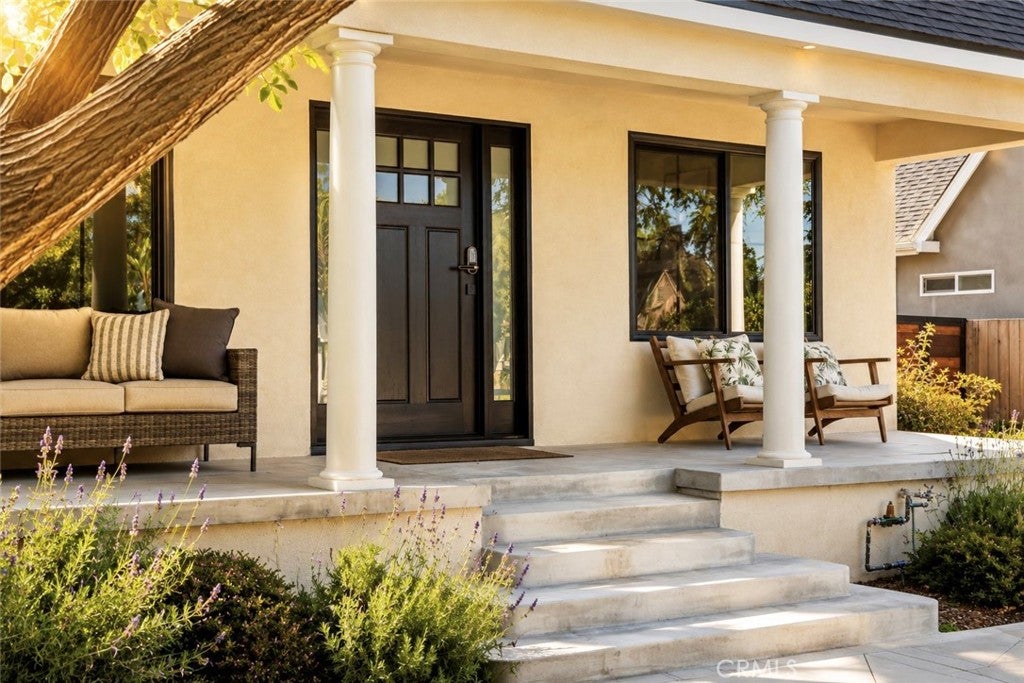
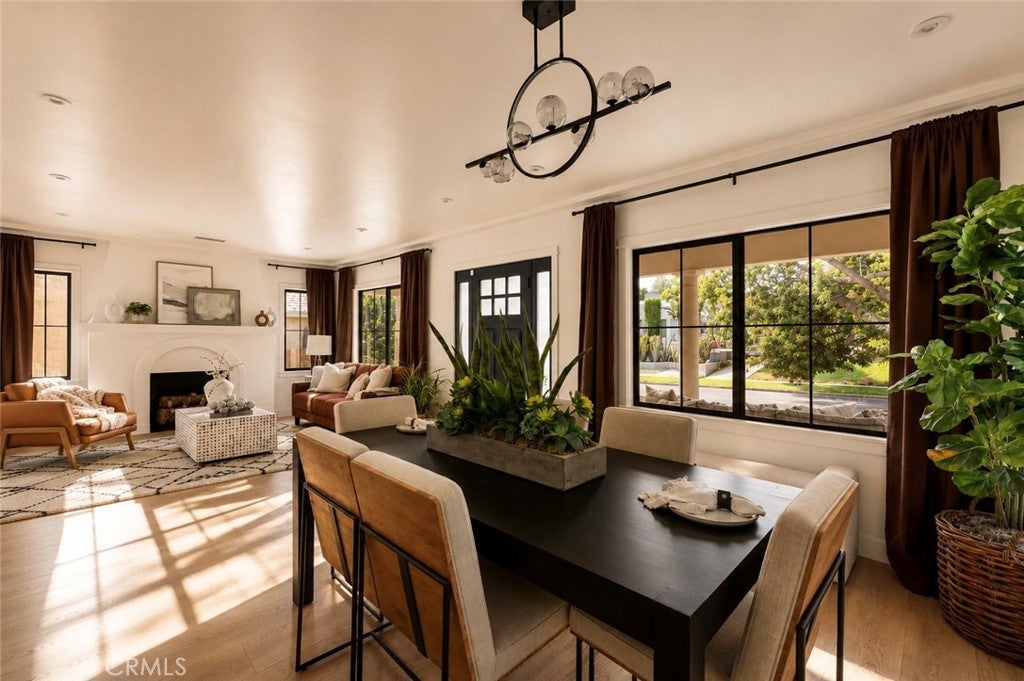
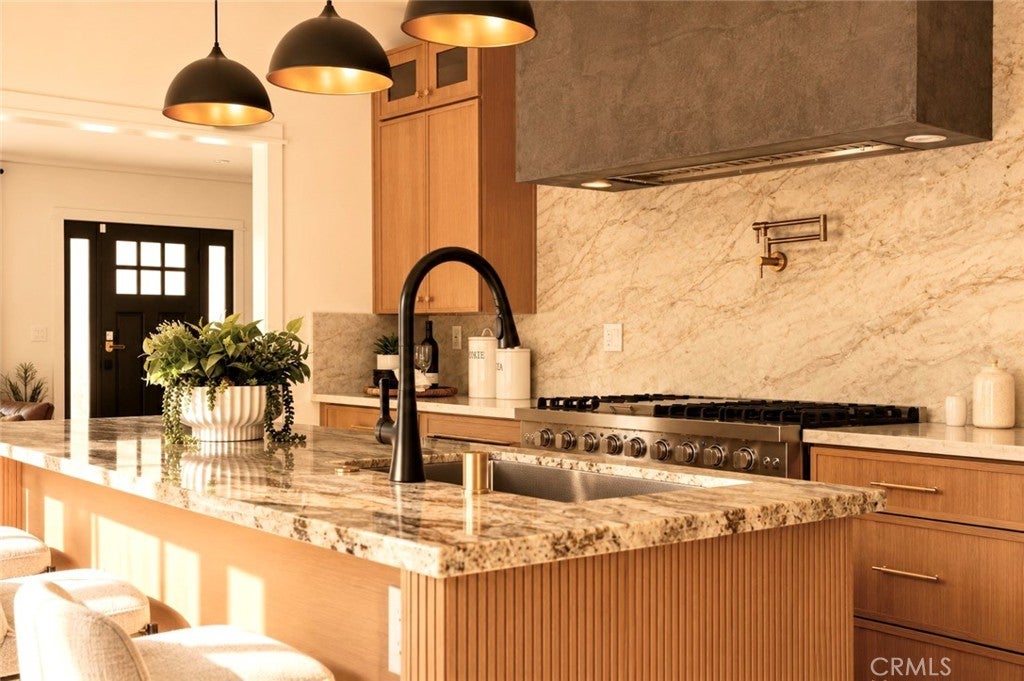
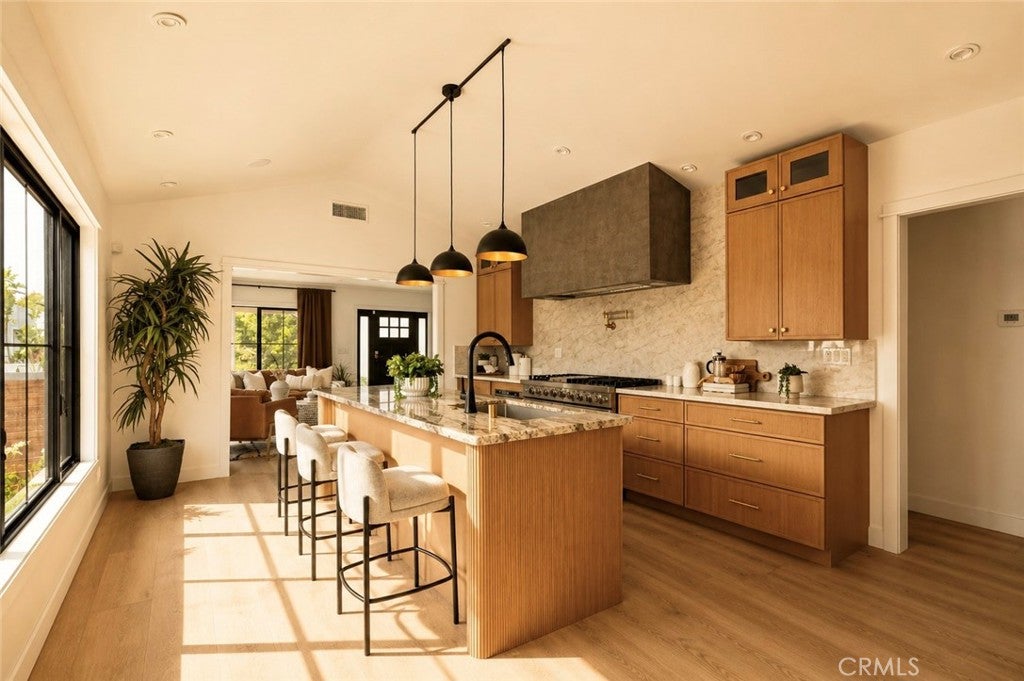
NOW OFFERED AT $2,495,000. Some homes are beautifully renovated. Others simply feel right. 584 N. Plymouth manages to be both. Set beneath the canopy of a magnificent mature tree, this reimagined 1920s residence combines the warmth and character of classic Los Angeles with sophisticated design and the ease of single-level living, just moments from Larchmont Village. Inside, sunlight, warm woods and organic textures immediately set the tone. Black-framed windows bring the surrounding greenery into view, while the living room, dining room and separate family room create an effortless flow between spaces for gathering and spaces for everyday living. At the heart of the home is a kitchen designed to be lived in, with custom wood cabinetry, dramatic natural stone, an oversized island and professional-style appliances creating a natural gathering place for everything from morning coffee to dinner with friends. Three bedrooms are complemented by a dedicated office, giving you the flexibility of a true work-from-home space without sacrificing a bedroom. The 2.5 beautifully finished baths continue the home's warm, understated aesthetic throughout. Outside, mature landscaping, grassy areas and multiple places to dine, lounge and gather create a private and established setting for Southern California living. And then there's Larchmont Village. Coffee, restaurants, shopping and the farmers' market are close enough to become part of everyday life, while Plymouth's beautiful tree-lined setting still provides the feeling of coming home and getting away from it all. Need even more space? The detached garage is already drywalled and offers exciting potential for an office, gym, studio or future ADU conversion.* Some houses check the boxes. This is the one you remember after you've seen the rest. *Buyer to independently verify ADU feasibility, permitting, square footage and all property information.

Save
Ask
Tour
Hide
Share
Listing Snapshot
Price 
$2,495,000
Days On Site 
51 Days
Bedrooms 
3
Inside Area (SqFt) 
1,982 sqft
Total Baths 
3
Full Baths 
2
Partial Baths 
1
Lot Size 
0.155 Acres
Year Built 
1923
MLS® Number 
PW26177935
Status 
Active
Property Tax 
N/A
HOA/Condo/Coop Fees 
N/A
Sq Ft Source 
Assessor
Friends & Family
Recent Activity
3 days agoPrice changed to $2,495,000
3 days agoListing updated with changes from the MLS®
2 months agoListing first seen on site
General Features
Acres 
0.155
Direction Faces 
West
Disclosures 
HomeWarranty
Foundation 
Concrete PerimeterPermanentRaised
Garage 
Yes
Garage Spaces 
2
Land Lease 
No
Levels 
One
Number Of Stories 
1
Parking 
DrivewayGarage Faces FrontGarage
Parking Spaces 
2
Property Condition 
Updated/Remodeled
Property Sub Type 
Single Family Residence
Security 
Security SystemCarbon Monoxide Detector(s)Security Lights
Sewer 
Public Sewer
Special Circumstances 
Standard
Style 
BungalowCapeCodCottageEnglishModernSeeRemarksTudor
Utilities 
Cable AvailableElectricity ConnectedNatural Gas ConnectedPhone AvailableSewer ConnectedSee RemarksWater Connected
Water Source 
Public
Zoning 
r1
Interior Features
Appliances 
DishwasherDisposalRefrigeratorVented Exhaust Fan
Cooling 
Central Air
Electric 
220 Volts in Garage
Fireplace 
Yes
Fireplace Features 
Living RoomSee Remarks
Flooring 
See Remarks
Furnished 
Unfurnished
Heating 
Central
Interior 
Breakfast BarCathedral Ceiling(s)Eat-in KitchenHigh CeilingsOpen FloorplanStone CountersRecessed LightingSee RemarksWired for SoundWalk-In Closet(s)Master Downstairs
Laundry Features 
Washer HookupGas Dryer HookupInside
Main Level Bedrooms 
3
Window Features 
Double Pane Windows
Attic 
Bathroom 
Bedroom 
Bonus Room 
CenterHall 
Kitchen 
Features - Kitchen Island, Stone Counters
Laundry 
Master Bathroom 
Master Bedroom 
Other 
Save
Ask
Tour
Hide
Share
Exterior Features
Construction Details 
Ducts Professionally Air-SealedFrameGlassStuccoHardiPlank Type
Exterior 
GardenLighting
Fencing 
PrivacyWood
Lot Features 
Front YardGardenSprinklers In RearSprinklers In FrontLandscapedNear Public TransitRectangular Lot
Patio And Porch 
Front PorchPatio
Pool Features 
None
Road Frontage 
City Street
Roof 
Composition
Spa Features 
None
View 
None
Waterview 
None
Windows/Doors 
Double Pane Windows
Community Features
Community Features 
CurbsGolfParkStreet LightsSuburbanSidewalks
MLS Area 
C18 - Hancock Park-Wilshire
School District 
Los Angeles Unified
Financing Terms Available 
Cash
Building Access 
1
Roads 
Paved
Schools
School District
Los Angeles Unified
Elementary School
Unknown
Middle School
Unknown
High School
Unknown


This information is for your personal, non-commercial use and may not be used for any purpose other than to identify prospective properties you may be interested in purchasing. The display of MLS data is usually deemed reliable but is NOT guaranteed accurate by the MLS. Buyers are responsible for verifying the accuracy of all information and should investigate the data themselves or retain appropriate professionals. Information from sources other than the Listing Agent may have been included in the MLS data. Unless otherwise specified in writing, the Broker/Agent has not and will not verify any information obtained from other sources. The Broker/Agent providing the information contained herein may or may not have been the Listing and/or Selling Agent.

Neighborhood & Commute
Source: Walkscore
Disclosure: Community information and market data powered by Constellation Data Labs. Information is deemed reliable but not guaranteed.
Save
Ask
Tour
Hide
Share

Search Homes for Sale in Orange County & California

Guardian Capital provides up-to-date access to the local MLS, helping you find the perfect homes for sale in Orange County and active homes for sale in California. Our real estate search tool connects you directly to active market listings.

Use the map and filter options above to browse listings, save your favorites, and schedule tours. Best of all, we can pre-qualify you for financing right here, ensuring you are ready to make a competitive offer the moment you find your dream home.

Compare Listings