Your search results
Save
Ask
Tour
Hide
Share
$969,000
107 Days On Site

11409 Toscana Circle
Stanton, CA 90680

For Sale|Single Family Residence|Active
4
Beds
3
Total Baths
3
Full Baths
1,971
SqFt
$492
/SqFt
2008
Built
Subdivision:
Sienna at Renaissance Plaza
County:
Orange
Listed by Frank Abbadessa of REMAX Professionals homes@sold-by-frank.com
Call Now: (800) 215-5000
Is this the listing for you? We can help make it yours.
(800) 215-5000
Upcoming Open Houses
Sun, Nov 29, 1:30 PM - 4:30 PM
11409 Toscana Circle11409 Toscana Circle11409 Toscana Circle11409 Toscana Circle
Save
Ask
Tour
Hide
Share

Mortgage Calculator

Monthly Payment (Est.)

Enter an interest rate to see your estimated monthly payment.
Calculator powered by Showcase IDX, a Constellation1 Company. Copyright ©2026 Information is deemed reliable but not guaranteed.

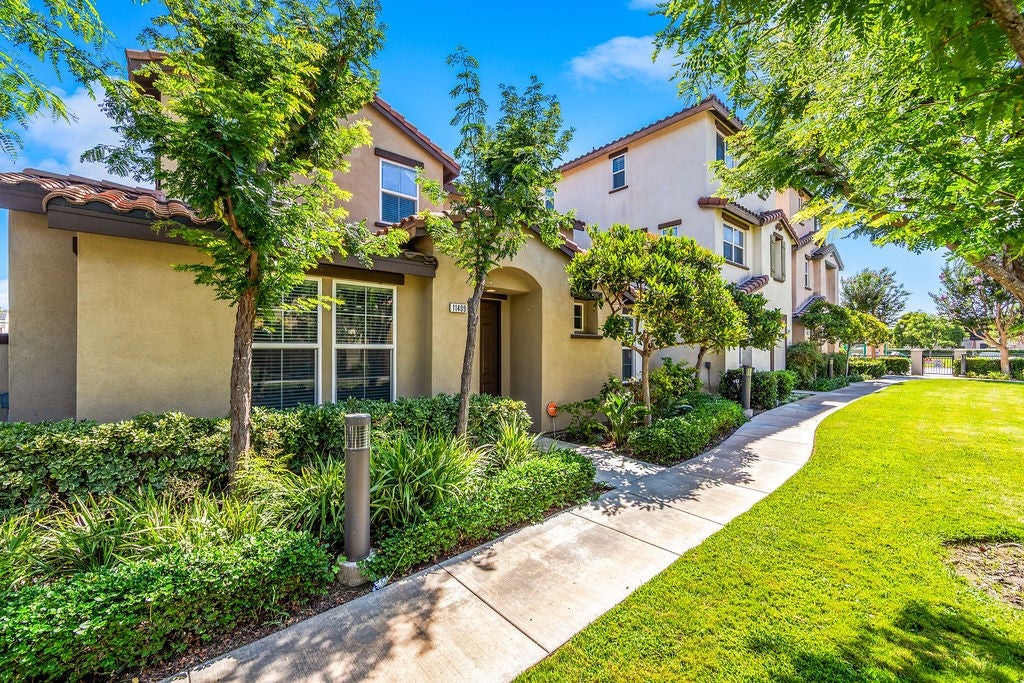
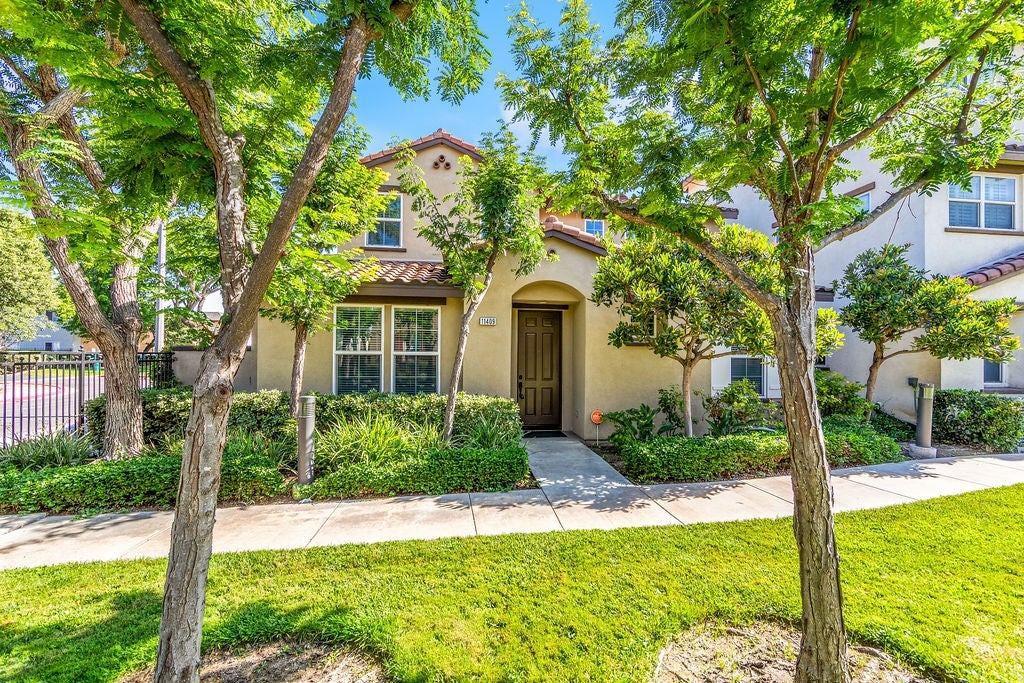
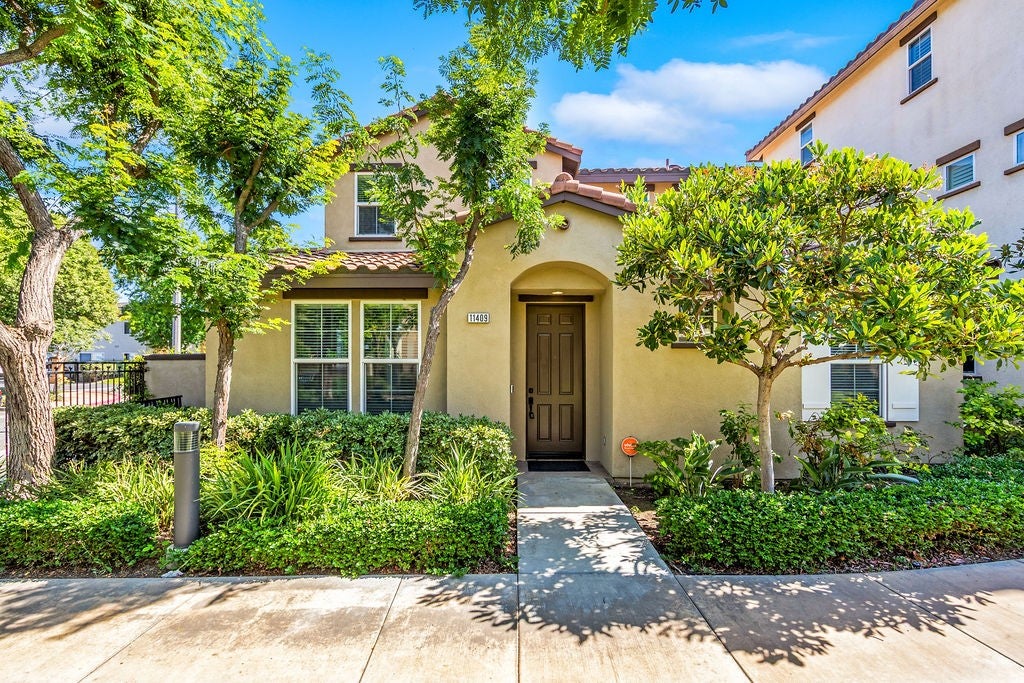
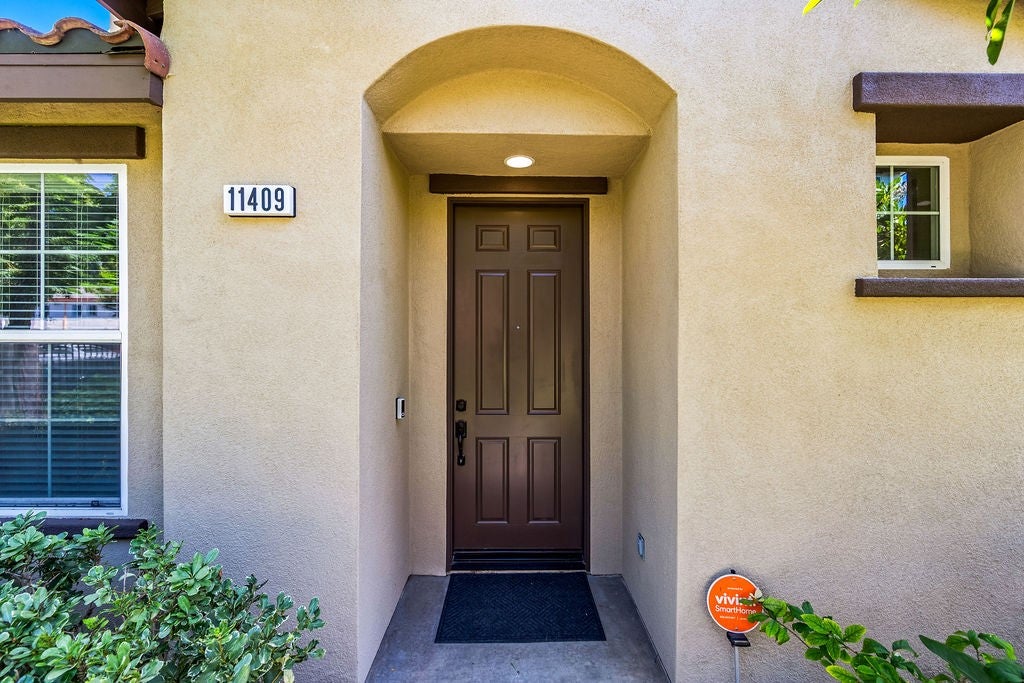
Welcome to an exceptional opportunity to own a beautifully reimagined residence in the desirable Sienna at Renaissance Plaza community. Built in 2008, this sophisticated four-bedroom, three-bathroom home offers approximately 1,934 square feet of thoughtfully designed living space, blending contemporary elegance, refined finishes, and everyday comfort. From the moment you enter, you're welcomed by an inviting atmosphere featuring abundant natural light, an open and flowing floor plan, high ceilings and beautifully appointed living spaces designed for both relaxation and entertaining. The spacious living room, highlighted by a warm fireplace, transitions effortlessly into the dining area and stunningly remodeled kitchen. Completely transformed in 2024, the kitchen serves as the centerpiece of the home, showcasing crisp white shaker cabinetry, exquisite quartz countertops with a dramatic waterfall edge, sleek finishes, and an impressive collection of premium appliances, including a Sub-Zero refrigerator, Viking dishwasher, and Viking microwave. A dedicated beverage center adds another layer of convenience and sophistication, creating the perfect setting for hosting guests or enjoying everyday living. Upstairs, the generously proportioned bedrooms provide comfortable private retreats, while the brand-new, beautifully renovated bathrooms feature fresh, contemporary finishes that complement the home's elevated design. The primary suite offers a peaceful escape with an inviting ambiance and a thoughtfully updated ensuite bathroom. An updated full bathroom on the main level provides added flexibility and convenience for guests and everyday living. Additional enhancements include fresh interior and exterior paint, stylish modern finishes, and numerous thoughtful improvements throughout, reflecting exceptional attention to detail. With its newer construction and extensive recent renovations, this residence offers the appeal of a beautifully updated home without the time, expense, or disruption of a major remodel. Ideally situated near shopping, dining, entertainment, and major commuter routes, this exceptional property combines modern luxury, functional design, and convenient access to the best of Orange County. A rare opportunity to enjoy an extensively upgraded residence where sophisticated style meets effortless everyday living.

Save
Ask
Tour
Hide
Share
Listing Snapshot
Price 
$969,000
Days On Site 
107 Days
Bedrooms 
4
Inside Area (SqFt) 
1,971 sqft
Total Baths 
3
Full Baths 
3
Partial Baths 
N/A
Lot Size 
0.0521 Acres
Year Built 
2008
MLS Number 
PW26171624
Status 
Active
Property Tax 
N/A
HOA/Condo/Coop Fees 
$252.5 monthly
Sq Ft Source 
Assessor
Friends & Family
Recent Activity
4 weeks agoPrice changed to $969,000
4 weeks agoListing updated with changes from the MLS
3 months agoStatus changed to Active
4 months agoListing first seen on site
General Features
Acres 
0.0521
Attached Garage 
Yes
Direction Faces 
North
Disclosures 
CovenantsRestrictionsDisclosure
Foundation 
Slab
Garage 
Yes
Garage Spaces 
2
Land Lease 
No
Levels 
Two
Number Of Stories 
2
Parking 
AttachedDirect AccessGarageOff StreetGarage Faces RearSide By Side
Parking Spaces 
2
Property Condition 
Updated/Remodeled
Property Sub Type 
Single Family Residence
Security 
Carbon Monoxide Detector(s)Smoke Detector(s)
Sewer 
Unknown
Special Circumstances 
Standard
Style 
Spanish
Utilities 
Cable ConnectedElectricity ConnectedNatural Gas ConnectedPhone AvailableSewer ConnectedWater Connected
Water Source 
Public
Interior Features
Appliances 
DishwasherExhaust FanDisposalGas OvenGas RangeMicrowaveRefrigeratorRange HoodWater SoftenerTankless Water HeaterVented Exhaust FanWater Heater
Cooling 
Central Air
Electric 
220 Volts in Garage
Fireplace 
Yes
Fireplace Features 
ElectricLiving Room
Flooring 
Wood
Heating 
Central
Interior 
Breakfast BarBuilt-in FeaturesCeiling Fan(s)Open FloorplanWalk-In Closet(s)
Laundry Features 
Electric Dryer HookupGas Dryer HookupInsideLaundry RoomUpper Level
Main Level Bedrooms 
1
Window Features 
Double Pane Windows
Bathroom 
Features - Soaking Tub
Bedroom 
Family Room 
Kitchen 
Features - Kitchen Island
Laundry 
Living Room 
Master Bathroom 
Master Bedroom 
Other 
Features - Walk-In Closet(s)
Save
Ask
Tour
Hide
Share
Exterior Features
Construction Details 
Stucco
Fencing 
Block
Lot Features 
Landscaped
Patio And Porch 
Rear Porch
Pool Features 
None
Roof 
Spanish Tile
Spa Features 
None
View 
Park/Greenbelt
Waterview 
Park/Greenbelt
Windows/Doors 
Double Pane Windows
Community Features
Association Amenities 
Dog ParkBarbecuePicnic AreaPlayground
Association Fee 
$252.5
Association Fee Frequency 
Monthly
Community Features 
Street Lights
MLS Area 
61 - N of Gar Grv, S Of Ball, E of Knott, W of Dal
School District 
Garden Grove Unified
Financing Terms Available 
ConventionalFHASubmitVA Loan1031 Exchange
Building Access 
1
Schools
School District
Garden Grove Unified
Elementary School
Bryant
Middle School
Alamitos
High School
Rancho Alamitos


This information is for your personal, non-commercial use and may not be used for any purpose other than to identify prospective properties you may be interested in purchasing. The display of MLS data is usually deemed reliable but is NOT guaranteed accurate by the MLS. Buyers are responsible for verifying the accuracy of all information and should investigate the data themselves or retain appropriate professionals. Information from sources other than the Listing Agent may have been included in the MLS data. Unless otherwise specified in writing, the Broker/Agent has not and will not verify any information obtained from other sources. The Broker/Agent providing the information contained herein may or may not have been the Listing and/or Selling Agent.

Neighborhood & Commute
Source: Walkscore
Disclosure: Community information and market data powered by Constellation Data Labs. Information is deemed reliable but not guaranteed.
Save
Ask
Tour
Hide
Share

Search Homes for Sale in Orange County & California

Guardian Capital provides up-to-date access to the local MLS, helping you find the perfect homes for sale in Orange County and active homes for sale in California. Our real estate search tool connects you directly to active market listings.

Use the map and filter options above to browse listings, save your favorites, and schedule tours. Best of all, we can pre-qualify you for financing right here, ensuring you are ready to make a competitive offer the moment you find your dream home.

Compare Listings