Your search results
Save
Ask
Tour
Hide
Share
$2,675,000
48 Days On Site

375 S Via Montanera
Anaheim Hills, CA 92807

For Sale|Single Family Residence|Active
4
Beds
3
Total Baths
2
Full Baths
1
Partial Bath
3,200
SqFt
$836
/SqFt
1977
Built
Subdivision:
Silver Trees (SLTR)
County:
Orange
Listed by Ron Harraka of Ron Harraka, Broker harraka@prodigy.net
Call Now: (800) 215-5000
Is this the listing for you? We can help make it yours.
(800) 215-5000
375 S Via Montanera375 S Via Montanera375 S Via Montanera375 S Via Montanera
Save
Ask
Tour
Hide
Share

Mortgage Calculator

Monthly Payment (Est.)

$12,204
Calculator powered by Showcase IDX, a Constellation1 Company. Copyright ©2026 Information is deemed reliable but not guaranteed.

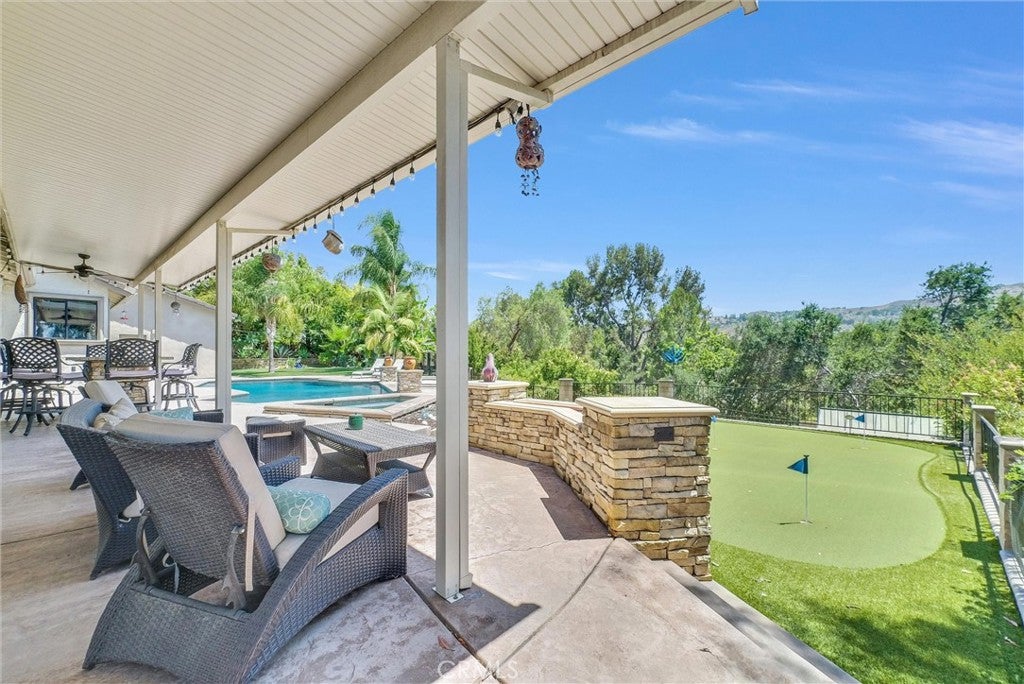
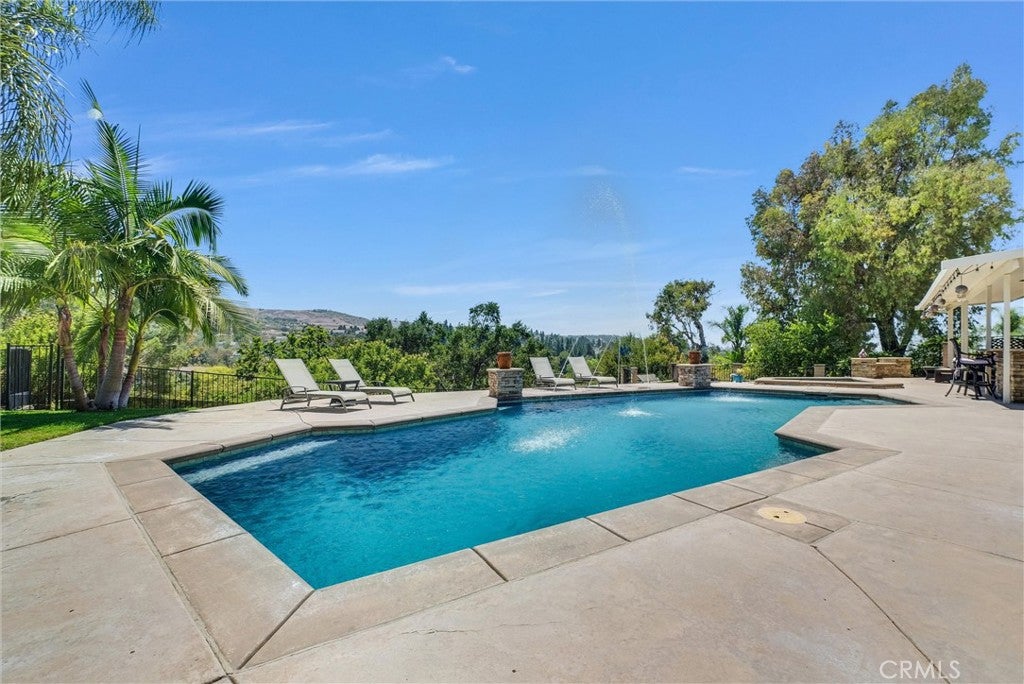
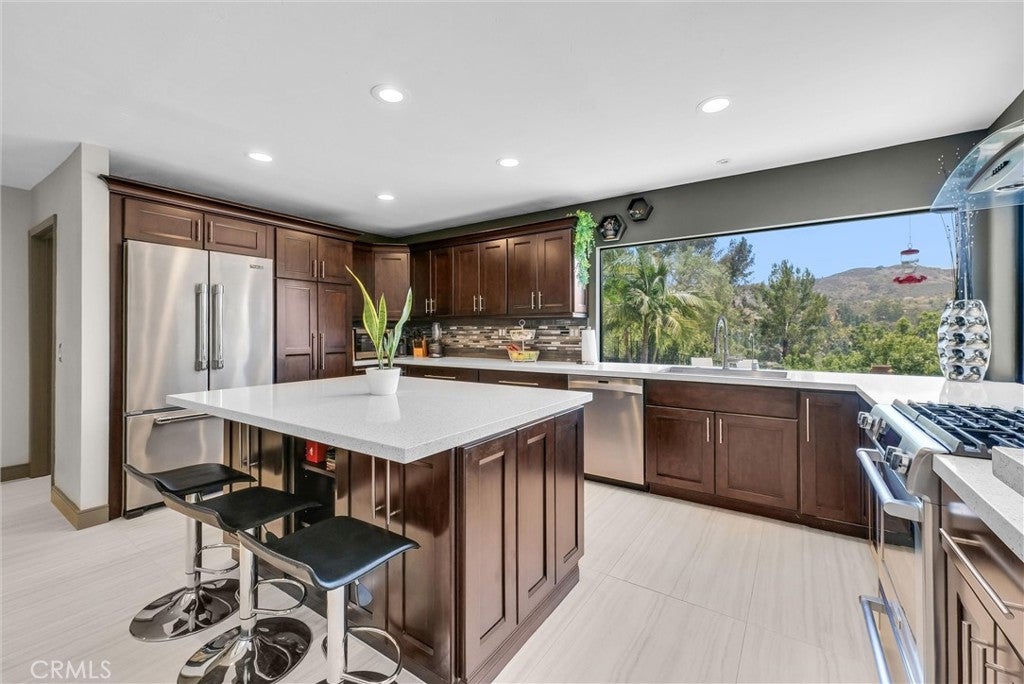
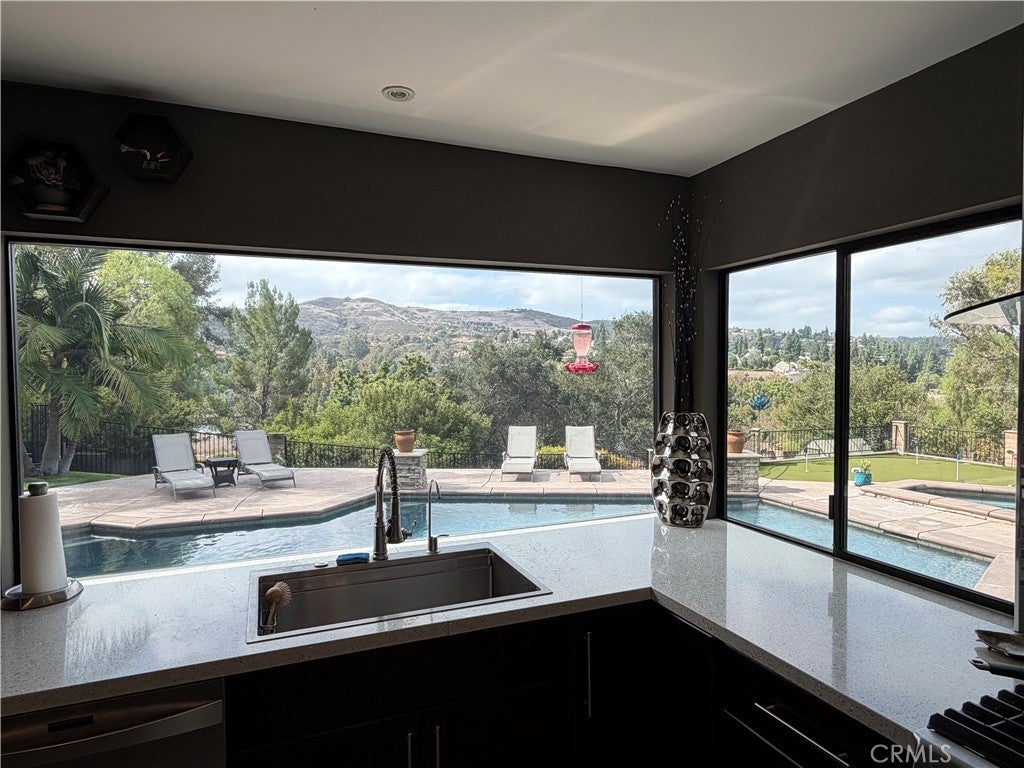
This unique dream home sits atop a serene hill on a quiet cul-de-sac in the prestigious Silver Trees community of Anaheim Hills. Offering sweeping panoramic views and exceptional privacy, this home is fully remodeled with high-end finishes and a massive 6 car garage. A collection of rare features sets this home apart. The 6-car garage (42 feet deep, 3-car wide tandem) showcases marble-epoxy flooring and soaring ceilings designed to accommodate car lifts for storing up to 8–9 vehicles total. The side yard includes full-size RV parking with 220 power. The nearly half-acre lot is a resort-style oasis with mature palms, lush landscaping, a saltwater pool and spa, firepit, and an expansive putting green. As you enter through custom wrought-iron double doors, the open floor plan unfolds into a sophisticated entertainment space featuring a walk-behind bar, pool table area, and a lounge that can also serve as a dining room. Massive glass sliders create a seamless indoor-outdoor experience, framing breathtaking views over Anaheim Hills. The primary suite offers its own sliding doors to the backyard and a spa-inspired bathroom with a large air tub, oversized walk-in shower with dual showerheads, stunning marble tile, double sinks, towel warmer, and a walk-in closet plus two additional closets. A secondary bedroom has been transformed into a custom office with a dramatic granite feature wall and built-in cabinetry. Thoughtful modifications to the original floor plan and the home’s impressive ceiling heights create a spacious, airy feel throughout. The kitchen features a large picture window overlooking the backyard views, custom countertops, and an island with seating. The elevated dining area includes a striking granite waterfall-edge built-in table. The lounge/formal dining room is wrapped in custom velvet wall panels that frame artwork and elevate the ambiance. Outside, a large covered patio with a built-in island anchors the backyard, along with a custom firepit seating area. The pool features streaming water elements and fire bowls, and the entire property is enhanced by multi-color LED landscape lighting—truly spectacular at night. The kitchen and dining areas sit three steps above the living room for a dramatic overlook, with just two steps leading to the bedroom wing.

Save
Ask
Tour
Hide
Share
Listing Snapshot
Price 
$2,675,000
Days On Site 
48 Days
Bedrooms 
4
Inside Area (SqFt) 
3,200 sqft
Total Baths 
3
Full Baths 
2
Partial Baths 
1
Lot Size 
0.4178 Acres
Year Built 
1977
MLS® Number 
PW26163083
Status 
Active
Property Tax 
N/A
HOA/Condo/Coop Fees 
$200 monthly
Sq Ft Source 
Estimated
Friends & Family
Recent Activity
4 days agoPrice changed to $2,675,000
4 days agoListing updated with changes from the MLS®
a month agoStatus changed to Active
2 months agoListing first seen on site
General Features
Acres 
0.4178
Attached Garage 
Yes
Direction Faces 
North
Disclosures 
CovenantsRestrictionsDisclosureFamilialRelationHoaDisclosurePrincipalIsRealEstateLicensedSellerWillPaySec1Termite
Foundation 
Slab
Garage 
Yes
Garage Spaces 
6
Land Lease 
No
Levels 
OneMulti/Split
Number Of Stories 
1
Parking 
AttachedBoatConcreteDirect AccessDrivewayGarage Faces FrontGarageGarage Door OpenerOversizedRV GatedRV Access/ParkingTandem
Parking Spaces 
6
Property Condition 
Updated/Remodeled
Property Sub Type 
Single Family Residence
Security 
Security SystemCarbon Monoxide Detector(s)
Sewer 
Public Sewer
Special Circumstances 
Standard
Style 
Traditional
Utilities 
Electricity ConnectedNatural Gas ConnectedSewer ConnectedWater Connected
Water Source 
Public
Interior Features
Appliances 
Built-In RangeDishwasherDisposalGas OvenGas RangeGas Water HeaterTankless Water HeaterWater Heater
Cooling 
Central Air
Fireplace 
Yes
Fireplace Features 
Family RoomGas
Flooring 
TileWood
Heating 
Central
Interior 
Beamed CeilingsCathedral Ceiling(s)Eat-in KitchenOpen FloorplanBarWalk-In Closet(s)Master Downstairs
Laundry Features 
Laundry Room
Main Level Bedrooms 
4
Spa 
Yes
Window Features 
Double Pane WindowsENERGY STAR Qualified WindowsPlantation ShuttersScreens
Bathroom 
Features - Bidet, Granite Counters
Bedroom 
Dining Room 
Family Room 
Great Room 
Kitchen 
Laundry 
Living Room 
Master Bedroom 
Office 
Other 
Features - Walk-In Closet(s)
Save
Ask
Tour
Hide
Share
Exterior Features
Construction Details 
Stone VeneerStucco
Fencing 
Wrought Iron
Lot Features 
Cul-De-SacSprinklers In RearSprinklers In Front
Other Structures 
Shed(s)Storage
Patio And Porch 
Covered
Pool Features 
PrivateGas HeatHeatedIn GroundSalt Water
Private Pool 
Yes
Road Frontage 
City Street
Roof 
ConcreteTile
Spa 
Yes
Spa Features 
HeatedIn GroundPrivate
View 
City LightsCanyonHillsMountain(s)PanoramicPoolTrees/Woods
Waterview 
City LightsCanyonHillsMountain(s)PanoramicPoolTrees/Woods
Windows/Doors 
Double Pane WindowsENERGY STAR Qualified WindowsPlantation ShuttersScreens
Community Features
Association Fee 
$200.0
Association Fee Frequency 
Monthly
MLS Area 
77 - Anaheim Hills
School District 
Orange Unified
Horse Property 
Riding Trail
Financing Terms Available 
CashConventionalOwner Pay Points
Building Access 
ground level
Roads 
Paved
Schools
School District
Orange Unified
Elementary School
Crescent
Middle School
El Rancho
High School
Canyon


This information is for your personal, non-commercial use and may not be used for any purpose other than to identify prospective properties you may be interested in purchasing. The display of MLS data is usually deemed reliable but is NOT guaranteed accurate by the MLS. Buyers are responsible for verifying the accuracy of all information and should investigate the data themselves or retain appropriate professionals. Information from sources other than the Listing Agent may have been included in the MLS data. Unless otherwise specified in writing, the Broker/Agent has not and will not verify any information obtained from other sources. The Broker/Agent providing the information contained herein may or may not have been the Listing and/or Selling Agent.

Neighborhood & Commute
Source: Walkscore
Disclosure: Community information and market data powered by Constellation Data Labs. Information is deemed reliable but not guaranteed.
Save
Ask
Tour
Hide
Share

Search Homes for Sale in Orange County & California

Guardian Capital provides up-to-date access to the local MLS, helping you find the perfect homes for sale in Orange County and active homes for sale in California. Our real estate search tool connects you directly to active market listings.

Use the map and filter options above to browse listings, save your favorites, and schedule tours. Best of all, we can pre-qualify you for financing right here, ensuring you are ready to make a competitive offer the moment you find your dream home.

Compare Listings