
852 Kallin AvenueLong Beach, CA 90815
Mortgage Calculator
Monthly Payment (Est.)
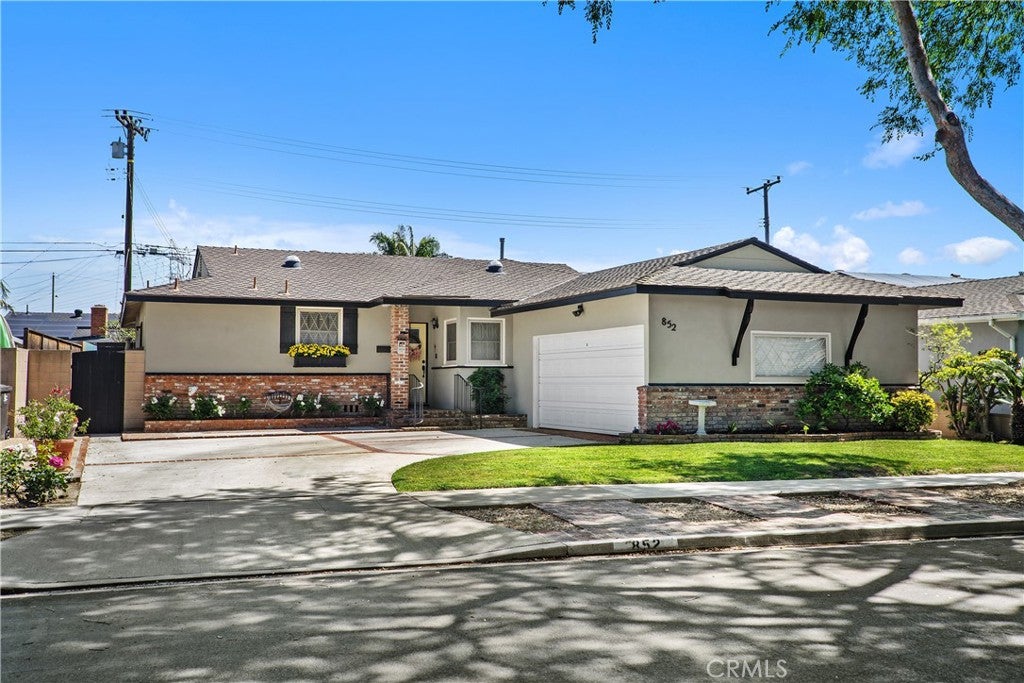
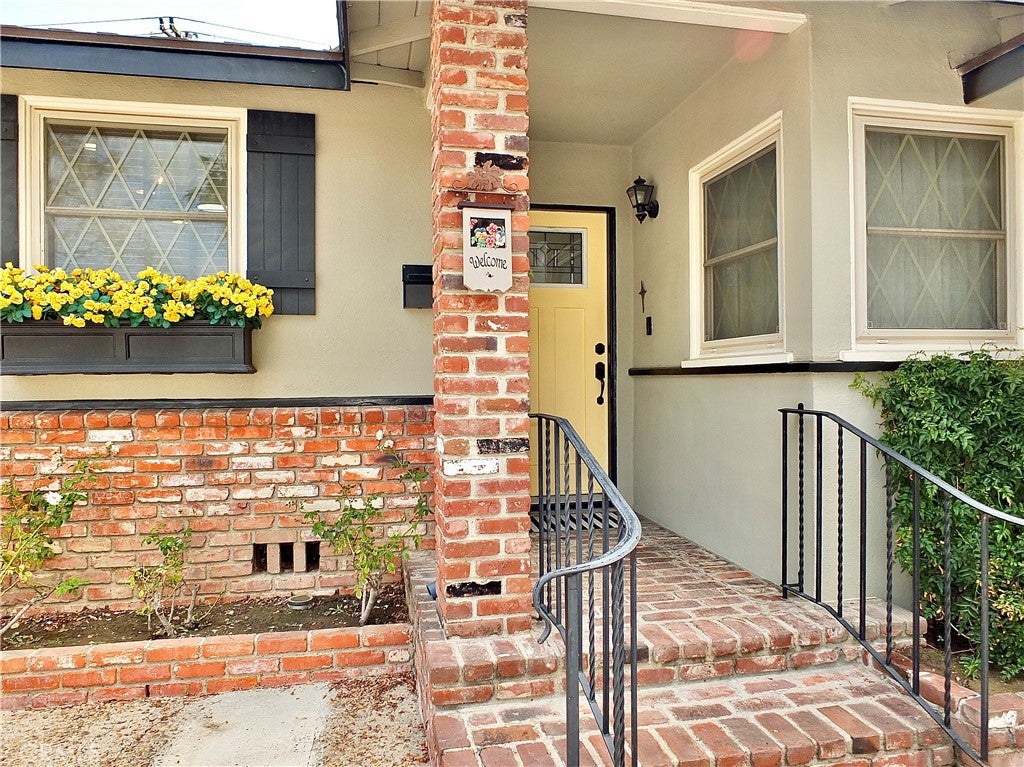
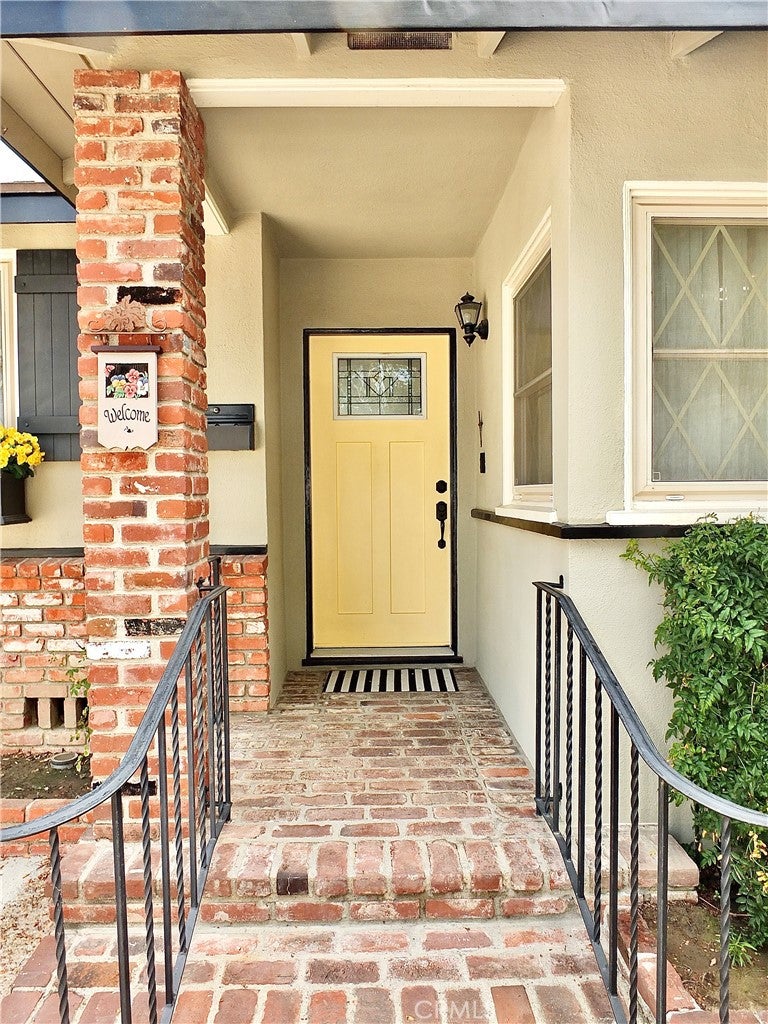
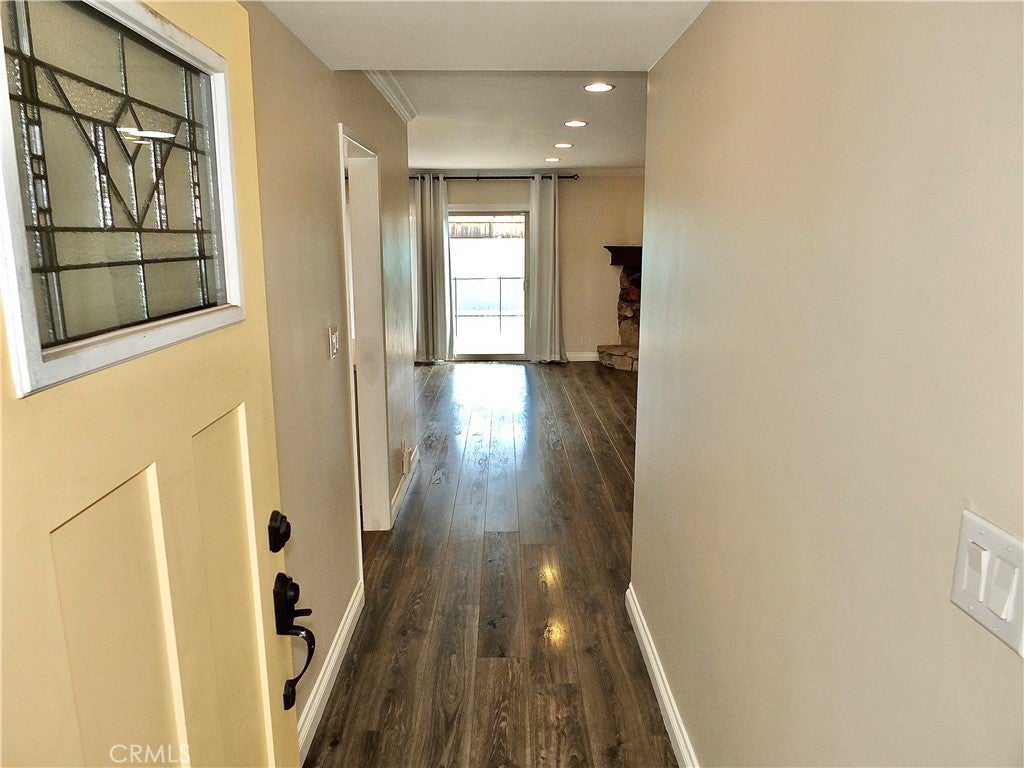
Enter an interest rate to see your estimated monthly payment.This beautifully updated 3-bedroom, 2-bath home offers an open-concept floor plan filled with an abundance of natural light, enhanced by solar tube lighting in the kitchen, living room, and front bedroom. The remodeled kitchen features granite countertops, a farmhouse sink, stainless steel appliances, subway tile backsplash, and abundant cabinetry while overlooking the spacious living and dining areas—perfect for entertaining and everyday living. The inviting living room features a cozy fireplace and sliding glass doors that open to a covered brick patio overlooking the sparkling pool and expansive deck. The very private backyard provides an inviting setting for relaxing and entertaining, creating an ideal indoor-outdoor California lifestyle. A removable child safety fence for the pool is included but is not currently installed. The spacious primary suite offers ample closet space, and both the primary and second bedrooms feature new carpeting. The third bedroom is currently being used as a den off the living room, offering flexible space for a home office, family room, or guest room. If desired, the seller will install a closet and change the door to create a more traditional third-bedroom configuration for the buyer. Both bathrooms have been beautifully remodeled, with one conveniently located off the laundry room for easy access from the pool area. Additional upgrades and features include central heating and air conditioning, upgraded electrical, dual-pane windows, an indoor laundry room, and an attached 2-car garage with a large workbench and extensive storage shelving. Situated on a picturesque tree-lined street, this home is within the attendance boundaries for Kettering Elementary School, Rogers Middle School, and Wilson High School (buyer to verify enrollment with Long Beach Unified School District). Enjoy being just a short stroll to College Estates Park with tennis courts and close to shopping and dining at 2nd & PCH, Belmont Shore’s vibrant 2nd Street, Cal State Long Beach, beaches, and major freeways. This move-in-ready home offers the perfect combination of modern updates, flexible living space, a resort-style backyard, and an exceptional location in one of Long Beach’s most desirable neighborhoods!
| 4 weeks ago | Price changed to $1,299,999 | |
| 4 weeks ago | Listing updated with changes from the MLS | |
| a month ago | Status changed to Active | |
| 3 months ago | Listing first seen on site |

This information is for your personal, non-commercial use and may not be used for any purpose other than to identify prospective properties you may be interested in purchasing. The display of MLS data is usually deemed reliable but is NOT guaranteed accurate by the MLS. Buyers are responsible for verifying the accuracy of all information and should investigate the data themselves or retain appropriate professionals. Information from sources other than the Listing Agent may have been included in the MLS data. Unless otherwise specified in writing, the Broker/Agent has not and will not verify any information obtained from other sources. The Broker/Agent providing the information contained herein may or may not have been the Listing and/or Selling Agent.
Did you know? You can invite friends and family to your search. They can join your search, rate and discuss listings with you.