Your search results
Save
Ask
Tour
Hide
Share
$675,000
10 Days On Site

1401 Cheltenham Lane
La Habra, CA 90631

For Sale|Townhouse|Active
3
Beds
3
Total Baths
1
Full Bath
2
Partial Baths
1,276
SqFt
$529
/SqFt
1975
Built
Subdivision:
Sunny Hills Village (SUNH)
County:
Orange
Listed by Thomas Santoro of Crane Real Estate Tom@CraneRealEstate.com
Call Now: (800) 215-5000
Is this the listing for you? We can help make it yours.
(800) 215-5000
1401 Cheltenham Lane1401 Cheltenham Lane1401 Cheltenham Lane1401 Cheltenham Lane
Save
Ask
Tour
Hide
Share

Mortgage Calculator

Monthly Payment (Est.)

Enter an interest rate to see your estimated monthly payment.
Calculator powered by Showcase IDX, a Constellation1 Company. Copyright ©2026 Information is deemed reliable but not guaranteed.

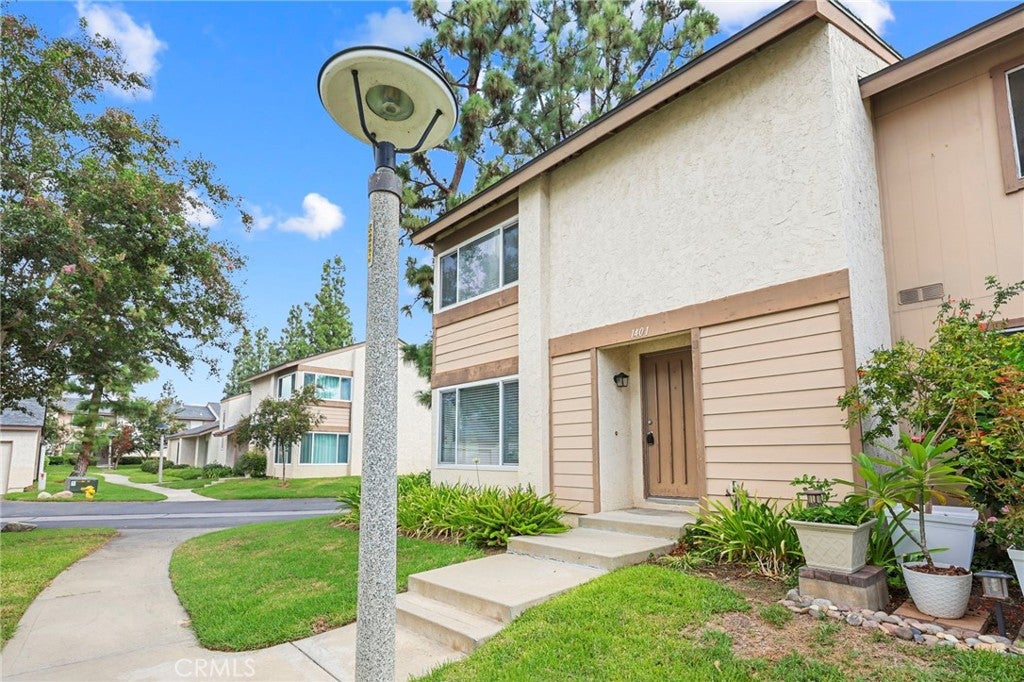
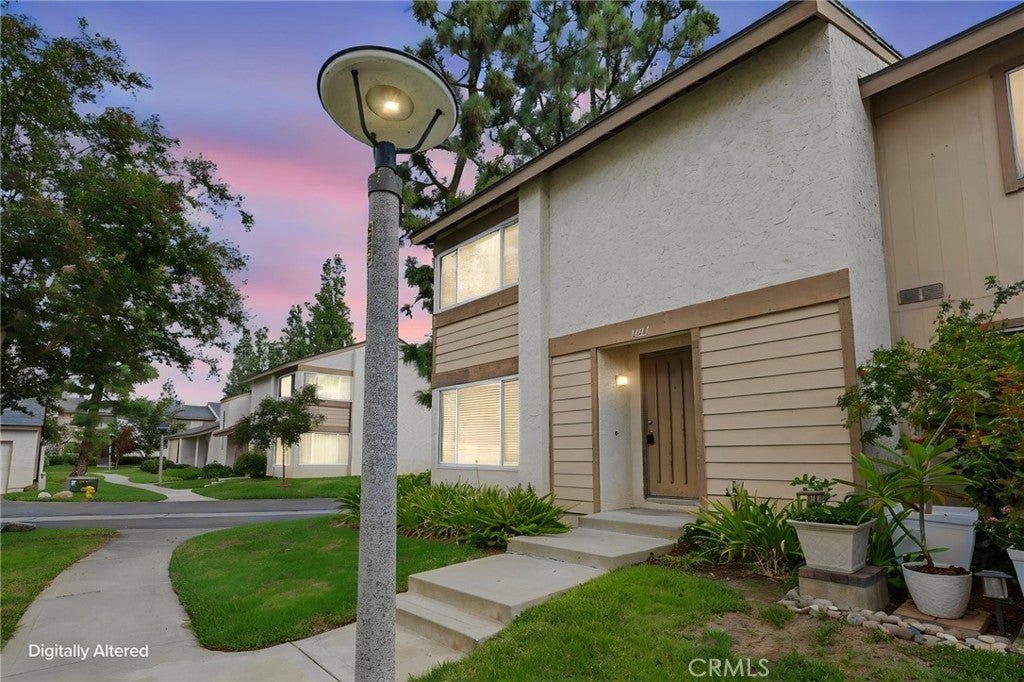
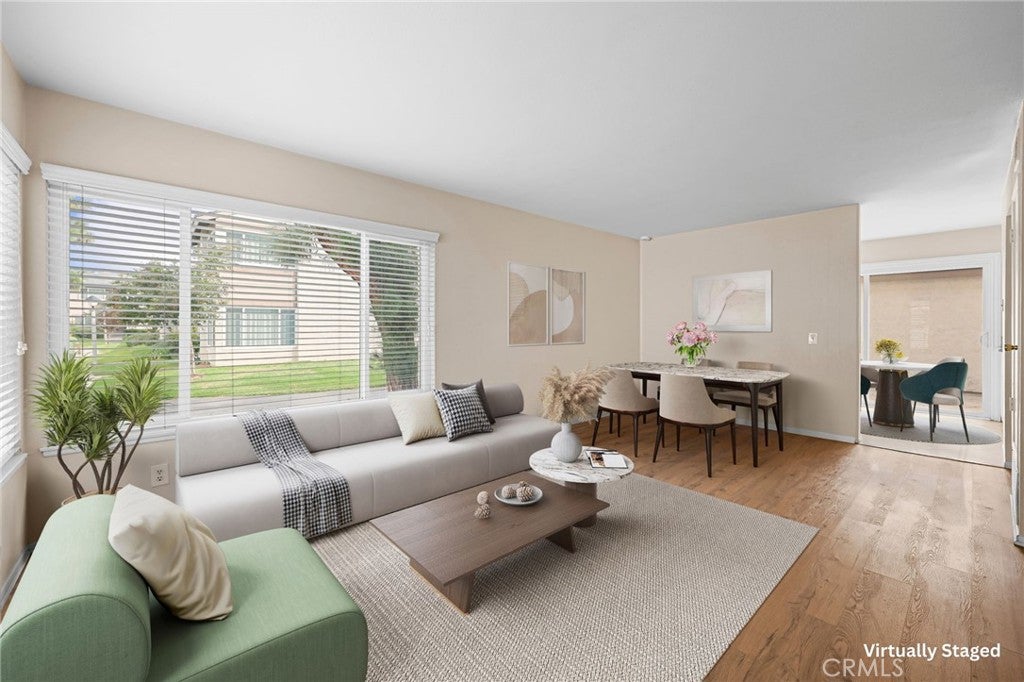
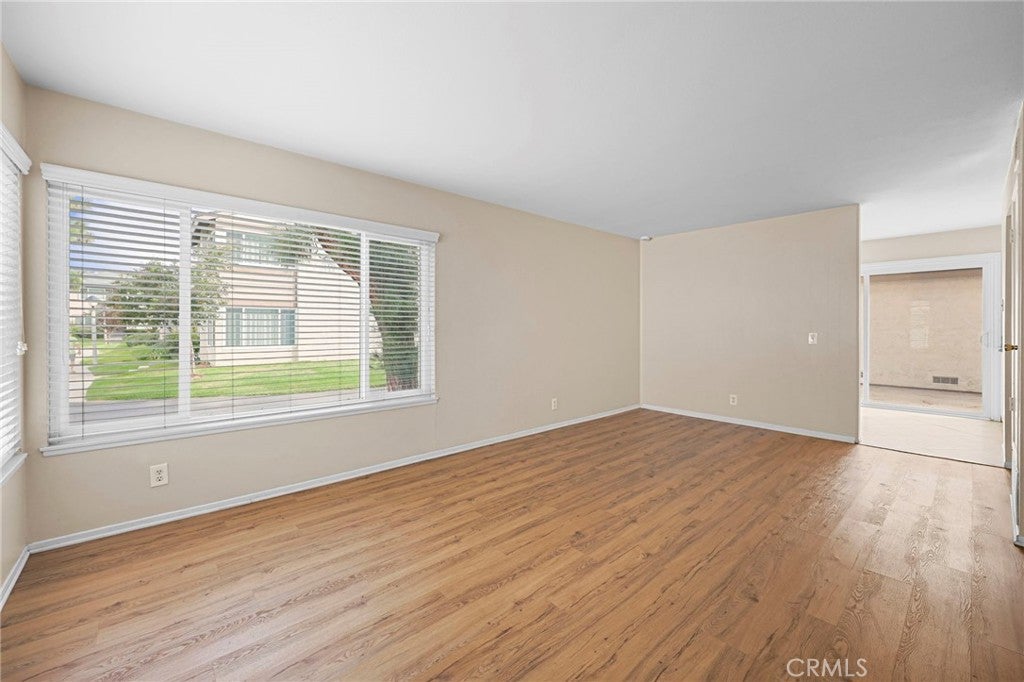
This three bedroom, two and a half bathroom, end unit townhome is nestled in a quiet location shaded by mature trees! It has a prime location in the highly desirable Sunny Hills Village community which is not far from amazing downtown Brea and the redeveloped Brea Mall with all their restaurants, entertainment, and more! This end unit townhome has plenty of natural light and an extra large private patio with access to both the large two car detached garage and the home. Features include all hard flooring downstairs, granite countertops in kitchen and all three bathrooms, primary bedroom with ensuite bathroom and walk-in closet, half bath downstairs, 3 bedrooms upstairs, central air conditioning and forced air heat, brand new hot water heater, dual pane windows and slider, eating area off kitchen and dining area off living room, pantry in kitchen, washer and dryer hookups in the garage, and plenty of guest parking spaces behind the garage. HOA features beautiful mature trees and grounds, pool, playground, walking paths, and low HOA dues. Nearby great schools, Laguna Lake and Park, and the Juanita Cook Greenbelt trail which leads to the Fullerton Loop trail. Refer to the links to the Video and Matterport three-dimensional interactive floorplan.

Save
Ask
Tour
Hide
Share
Listing Snapshot
Price 
$675,000
Days On Site 
10 Days
Bedrooms 
3
Inside Area (SqFt) 
1,276 sqft
Total Baths 
3
Full Baths 
1
Partial Baths 
2
Lot Size 
0.039 Acres
Year Built 
1975
MLS® Number 
PW26152056
Status 
Active
Property Tax 
N/A
HOA/Condo/Coop Fees 
$309 monthly
Sq Ft Source 
Assessor
Friends & Family
Recent Activity
a week agoListing first seen on site
a week agoListing updated with changes from the MLS®
General Features
Acres 
0.039
Attached Garage 
Yes
Direction Faces 
Southwest
Disclosures 
CovenantsRestrictionsDisclosure
Foundation 
Slab
Garage 
Yes
Garage Spaces 
2
Land Lease 
No
Levels 
Two
Number Of Stories 
2
Parking 
AttachedGarageGarage Door OpenerGarage Faces RearSee Remarks
Parking Spaces 
2
Property Sub Type 
Townhouse
Security 
Carbon Monoxide Detector(s)Smoke Detector(s)
Special Circumstances 
Standard
Style 
Traditional
Utilities 
Cable AvailableElectricity ConnectedNatural Gas ConnectedSewer ConnectedWater Connected
Water Source 
Public
Interior Features
Appliances 
DishwasherElectric OvenElectric RangeDisposalGas Water HeaterMicrowaveRange Hood
Cooling 
Central Air
Electric 
220 Volts in Garage
Fireplace Features 
None
Flooring 
CarpetTileVinyl
Furnished 
Unfurnished
Heating 
Forced Air
Interior 
Ceiling Fan(s)PantryWalk-In Closet(s)
Laundry Features 
Washer HookupElectric Dryer HookupGas Dryer HookupIn Garage
Window Features 
BlindsDouble Pane Windows
Bathroom 
Features - Granite Counters
Bedroom 
Kitchen 
Living Room 
Other 
Features - Walk-In Closet(s)
Save
Ask
Tour
Hide
Share
Exterior Features
Construction Details 
Stucco
Fencing 
Vinyl
Lot Features 
Irregular LotLevel
Patio And Porch 
Patio
Pool Features 
Association
Road Frontage 
City Street
Roof 
Composition
Spa Features 
None
View 
None
Waterview 
None
Windows/Doors 
BlindsDouble Pane Windows
Community Features
Association Amenities 
PlaygroundPool
Association Fee 
$309.0
Association Fee Frequency 
Monthly
Community Features 
Sidewalks
MLS Area 
87 - La Habra
School District 
Fullerton Joint Union High
Financing Terms Available 
CashConventionalTrust Deed
Building Access 
Front with stairs
Roads 
Alley Paved
Schools
School District
Fullerton Joint Union High
Elementary School
Unknown
Middle School
Imperial
High School
Sonora


This information is for your personal, non-commercial use and may not be used for any purpose other than to identify prospective properties you may be interested in purchasing. The display of MLS data is usually deemed reliable but is NOT guaranteed accurate by the MLS. Buyers are responsible for verifying the accuracy of all information and should investigate the data themselves or retain appropriate professionals. Information from sources other than the Listing Agent may have been included in the MLS data. Unless otherwise specified in writing, the Broker/Agent has not and will not verify any information obtained from other sources. The Broker/Agent providing the information contained herein may or may not have been the Listing and/or Selling Agent.

Neighborhood & Commute
Source: Walkscore
Disclosure: Community information and market data powered by Constellation Data Labs. Information is deemed reliable but not guaranteed.
Save
Ask
Tour
Hide
Share

Search Homes for Sale in Orange County & California

Guardian Capital provides up-to-date access to the local MLS, helping you find the perfect homes for sale in Orange County and active homes for sale in California. Our real estate search tool connects you directly to active market listings.

Use the map and filter options above to browse listings, save your favorites, and schedule tours. Best of all, we can pre-qualify you for financing right here, ensuring you are ready to make a competitive offer the moment you find your dream home.

Compare Listings