
81 LinhavenIrvine, CA 92602
Mortgage Calculator
Monthly Payment (Est.)
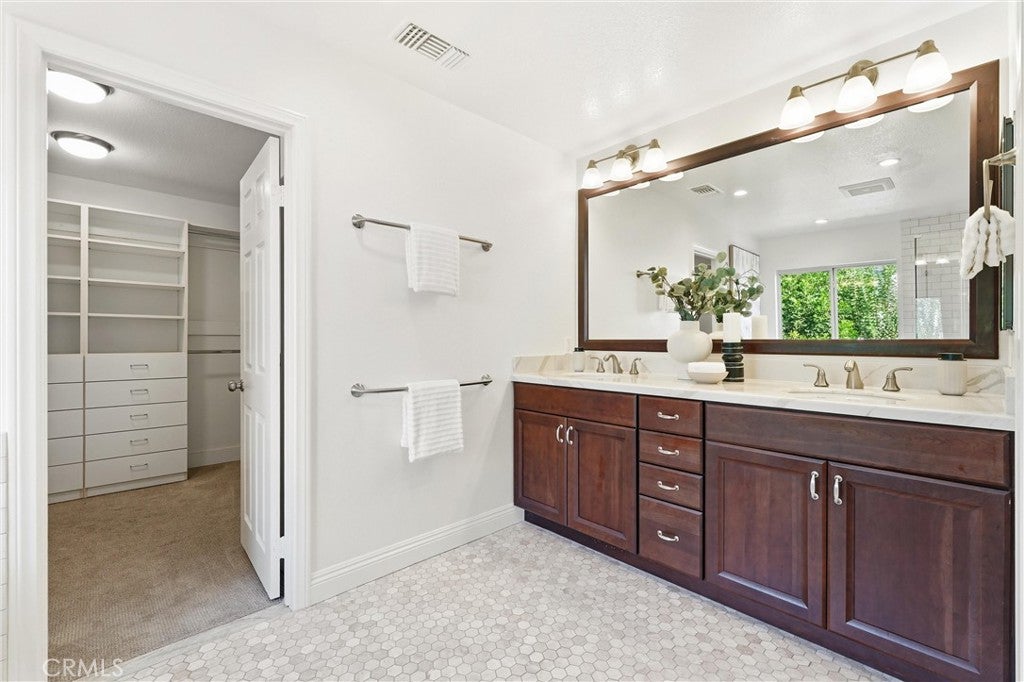
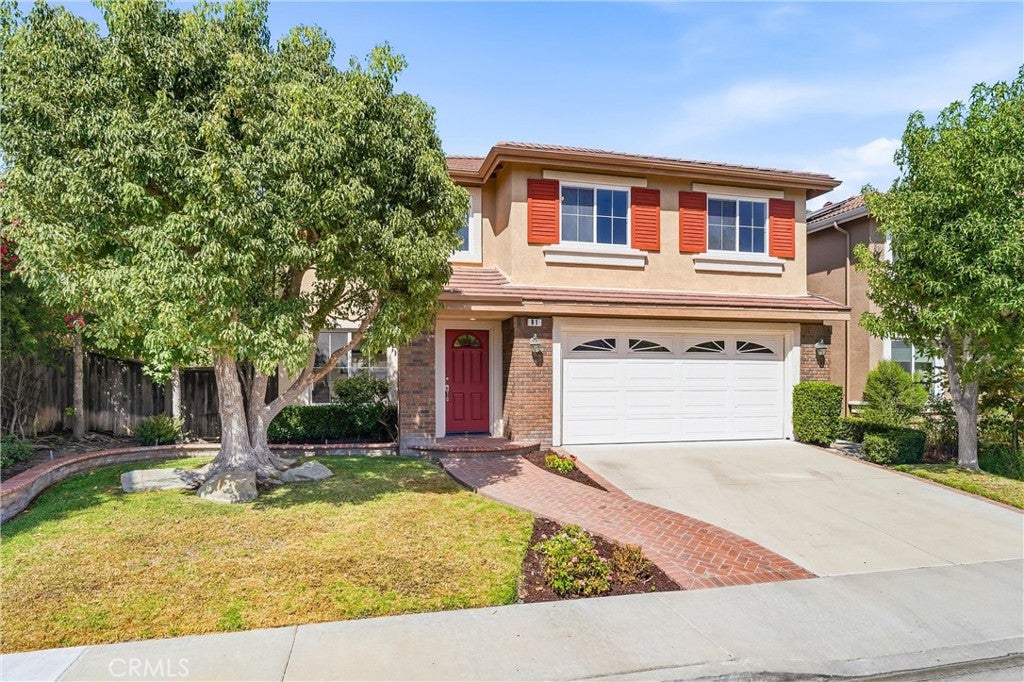
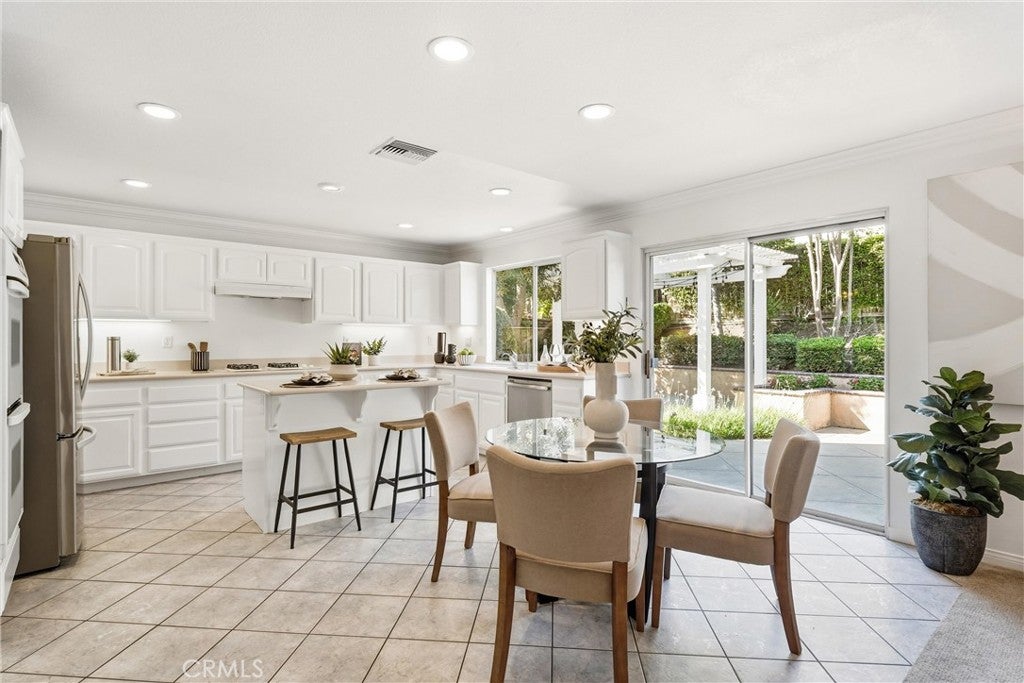
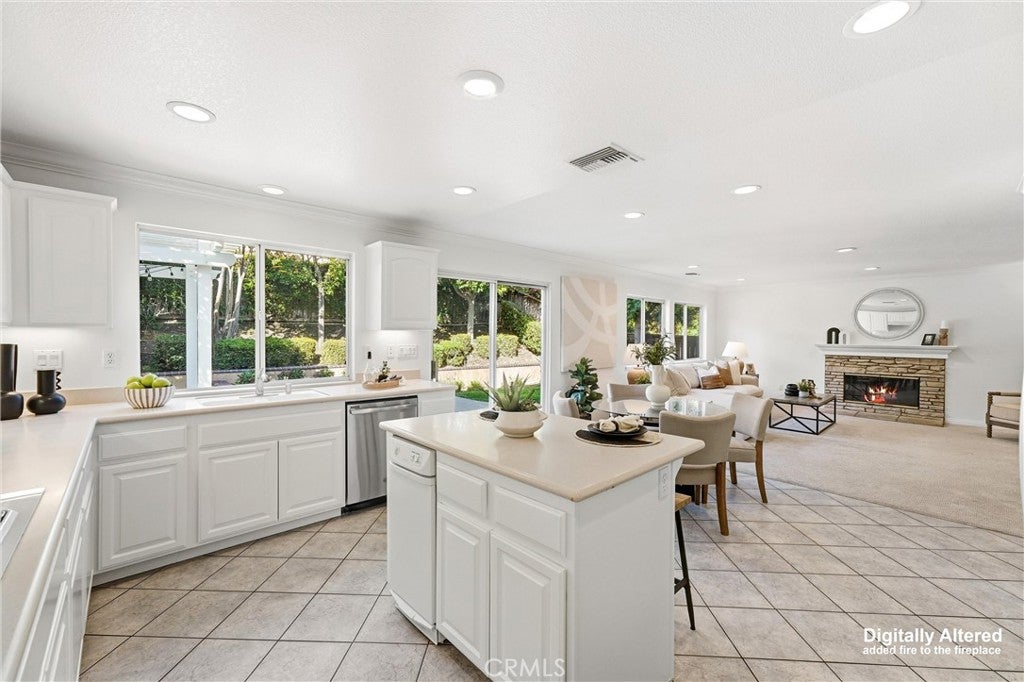
Enter an interest rate to see your estimated monthly payment.NO HOA in West Irvine, and that’s just the start. 81 Linhaven gives you 4 bedrooms, 2.5 baths and 2,480 sq ft on a 4,890 sq ft lot, zoned for Beckman High in Tustin Unified, without the monthly dues found throughout the neighborhood. That savings stays in your pocket every month you own the home, and you keep the freedom to make the property your own. The primary suite stands apart: a private attached office, ideal for working from home, a home gym or a quiet reading room, plus a fully remodeled spa-style bath with a large soaking tub, a frameless glass walk-in shower, a private toilet room and a walk-in closet with custom built-ins. Fresh interior paint and custom woodwork throughout, including elegant wainscoting, give the home a polished, move-in-ready feel from the moment you walk in. Formal living and dining rooms greet you at the entry, a refined setting for holidays, dinner parties and special occasions. Beyond, the open main living area is built for everyday life: a large kitchen with a center island and walk-in pantry opens to the eat-in dining area and a spacious family room anchored by a cozy fireplace, so whoever is cooking stays part of the conversation. The two-story layout keeps the living and entertaining spaces downstairs and all four bedrooms together upstairs, giving everyone their own space and privacy. Upstairs, three more generously sized bedrooms join the primary suite, along with a dedicated laundry room with a sink and built-in storage, right where the bedrooms are, so no more hauling baskets up and down the stairs. The 2-car attached garage has direct access and an EV charger already in place. Step out back to a private yard finished with elegant hardscape and mature landscaping, with room for weekend barbecues, evening dinners outside or morning coffee in the quiet. Location is the other half of the story. Beyond Beckman High, you’re minutes from Tustin Marketplace, Tustin Ranch Golf Club, neighborhood parks, and popular dining and shopping. Commuters get quick access to the 5 Fwy and the 261 and 241 toll roads, putting you in the heart of Central Orange County with everything close by, from the beaches to the business centers of Irvine. Homes in West Irvine rarely come without an HOA, and fewer still pair that with a remodeled primary suite, a private office and an EV-ready garage. If you’ve been waiting for the right home in this neighborhood, this is the one to see. Schedule your private showing today!
| 3 days ago | Price changed to $1,748,888 | |
| 3 days ago | Listing updated with changes from the MLS | |
| 4 months ago | Listing first seen on site |

This information is for your personal, non-commercial use and may not be used for any purpose other than to identify prospective properties you may be interested in purchasing. The display of MLS data is usually deemed reliable but is NOT guaranteed accurate by the MLS. Buyers are responsible for verifying the accuracy of all information and should investigate the data themselves or retain appropriate professionals. Information from sources other than the Listing Agent may have been included in the MLS data. Unless otherwise specified in writing, the Broker/Agent has not and will not verify any information obtained from other sources. The Broker/Agent providing the information contained herein may or may not have been the Listing and/or Selling Agent.
Did you know? You can invite friends and family to your search. They can join your search, rate and discuss listings with you.