Your search results
Save
Ask
Tour
Hide
Share
$130,000
90 Days On Site

11730 Whittier 65
Whittier, CA 90601

For Sale|Manufactured In Park|Active
2
Beds
2
Total Baths
2
Full Baths
1,440
SqFt
$90
/SqFt
1978
Built
County:
Los Angeles
Listed by Marjorie Tyson of Coldwell Banker Envision marjorie@marjorietyson.com
Call Now: (800) 215-5000
Is this the listing for you? We can help make it yours.
(800) 215-5000
11730 Whittier 6511730 Whittier 6511730 Whittier 6511730 Whittier 65
Save
Ask
Tour
Hide
Share

Mortgage Calculator

Monthly Payment (Est.)

$593
Calculator powered by Showcase IDX, a Constellation1 Company. Copyright ©2026 Information is deemed reliable but not guaranteed.

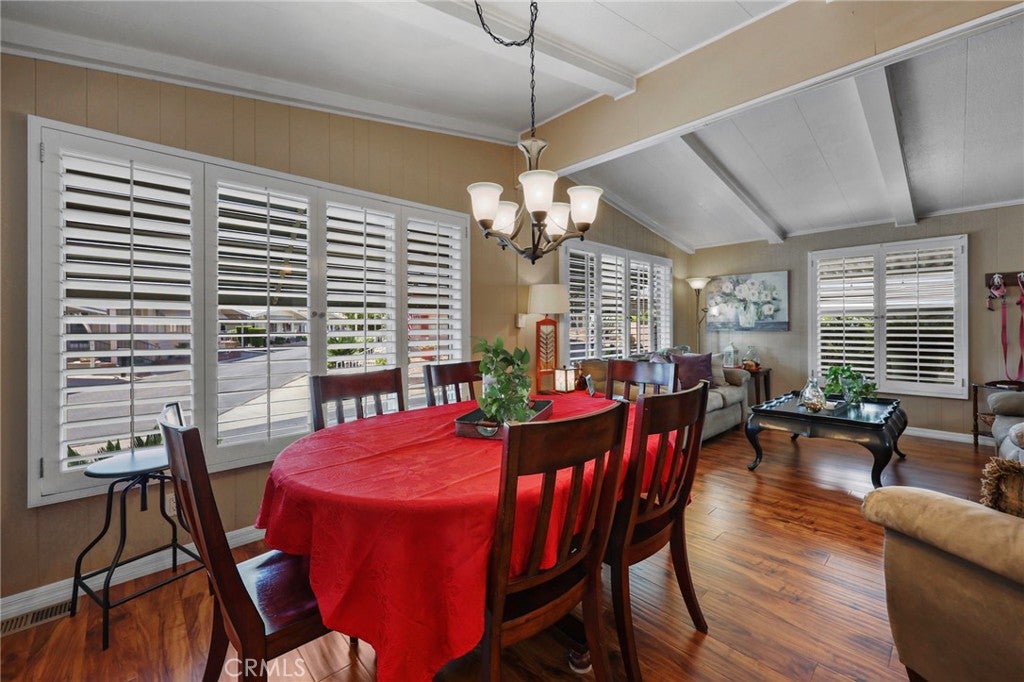
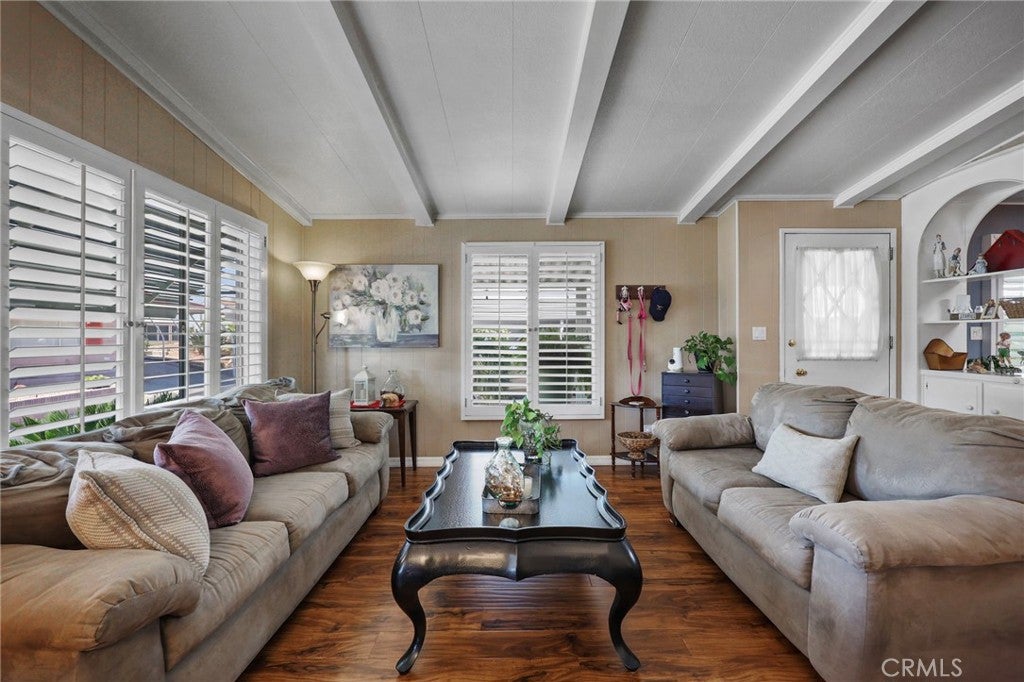
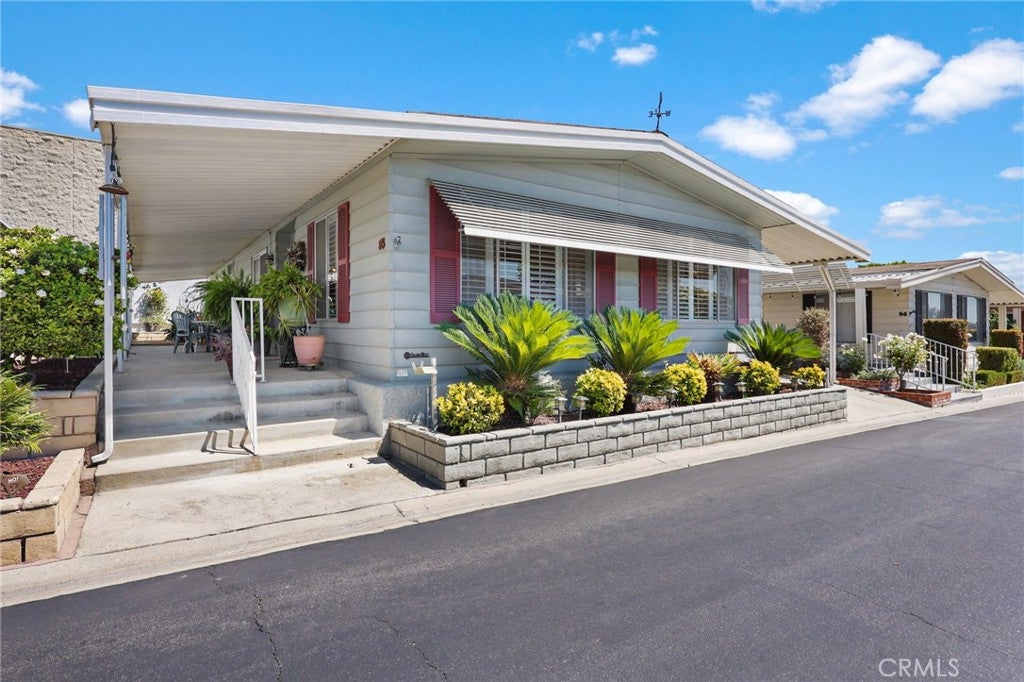
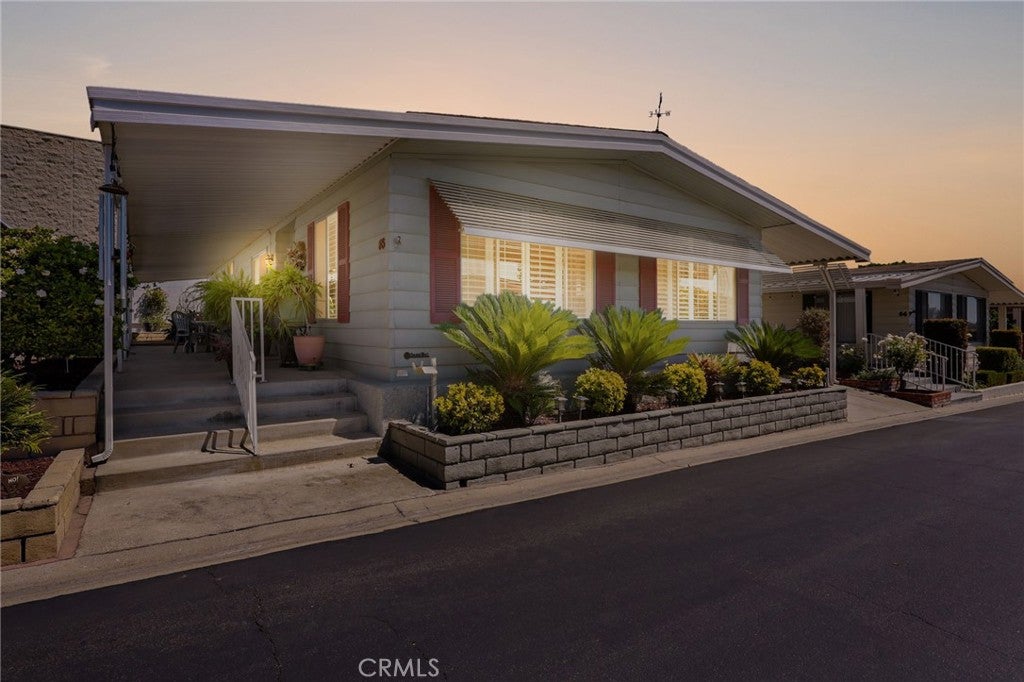
Discover Whittier Downs, a welcoming 55+ gated community where connection, creativity, and comfort come together in a close-knit neighborhood of just 75 homes. This charming 2-bedroom, 2-bath home offers a unique floor plan, solid construction, and easy-care living with no carpet throughout. The spacious living room features a dramatic 9-foot beamed ceiling and flows seamlessly into the formal dining area, creating an inviting open-concept space accented by soft sand-tan and white tones. A separate den adds flexibility and character with a decorative cutout accent wall, built-in storage, and cheerful robin's egg blue and turquoise accents. Numerous built-ins throughout the home maximize storage while showcasing treasured collections and décor. The thoughtfully designed kitchen is ideal for everyday living and entertaining, featuring abundant cabinetry, expansive light-colored granite countertops, a breakfast/wine bar, an integrated 4-burner gas cooktop with exterior venting, double ovens, a dedicated microwave space, and generous storage throughout. Natural light fills the home through multiple windows that encourage refreshing cross-breezes, while ceiling fans help maintain comfort year-round. The primary suite provides a peaceful retreat with subdued lighting and an ensuite bath featuring a deep soaking tub perfect for relaxation. Additional conveniences include a dedicated laundry room with washer, gas dryer, utility sink, and extra storage closets. The rear entrance opens to a covered carport and two generously sized storage sheds, providing ample room for tools, hobbies, and seasonal items. Central air conditioning and a gas furnace ensure year-round comfort. Outside, the expansive covered patio offers multiple seating and conversation areas, while the landscaped yard provides space for gardening enthusiasts to exercise their green thumb. Residents enjoy an active social atmosphere with game nights, coffee gatherings, cards, crafting activities, and shared events. Conveniently located near shopping, dining, fitness studios, personal care services, and healthcare providers, Whittier Downs is professionally managed and meticulously maintained, creating inviting environment residents are proud to call home.

Save
Ask
Tour
Hide
Share
Listing Snapshot
Price 
$130,000
Days On Site 
90 Days
Bedrooms 
2
Inside Area (SqFt) 
1,440 sqft
Total Baths 
2
Full Baths 
2
Partial Baths 
N/A
Lot Size 
N/A
Year Built 
1978
MLS® Number 
PW26124680
Status 
Active
Property Tax 
N/A
HOA/Condo/Coop Fees 
N/A
Sq Ft Source 
Assessor
Friends & Family
Recent Activity
3 months agoListing first seen on site
3 months agoListing updated with changes from the MLS®
General Features
Disclosures 
HomeWarrantyPetRestrictionsRentControl
Foundation 
Concrete PerimeterPermanentPillar/Post/PierRaised
Land Lease 
Yes
Lease Amount 
$2097.0
Lease Amount Frequency 
Monthly
Levels 
One
Number Of Stories 
1
Parking 
ConcreteCarportGuestPrivate
Pets 
Cats OKDogs OKSize Limit
Security 
Carbon Monoxide Detector(s)Security GateGated CommunitySmoke Detector(s)Security Lights
Sewer 
Public Sewer
Special Circumstances 
Standard
Utilities 
Cable ConnectedElectricity ConnectedNatural Gas ConnectedSewer ConnectedWater Connected
Water Source 
Public
Interior Features
Appliances 
Double OvenDishwasherGas CooktopMicrowaveRefrigeratorRange HoodVented Exhaust FanWater HeaterDryerWasher
Cooling 
Central AirGas
Electric 
220 Volts in Kitchen
Flooring 
LaminateTileWood
Furnished 
Unfurnished
Heating 
CentralForced Air
Interior 
Beamed CeilingsBuilt-in FeaturesCeiling Fan(s)Granite CountersHigh CeilingsWalk-In Closet(s)Master Downstairs
Laundry Features 
InsideLaundry Room
Spa 
Yes
Window Features 
BlindsPlantation ShuttersScreensSkylight(s)Shutters
Save
Ask
Tour
Hide
Share
Exterior Features
Construction Details 
Vinyl Siding
Exterior 
Awning(s)Lighting
Fencing 
Block
Lot Features 
Close to ClubhouseLevelNear Public TransitRectangular LotZero Lot Line
Other Structures 
Shed(s)
Patio And Porch 
CoveredPatio
Pool Features 
CommunityGuniteHeatedIn Ground
Road Frontage 
Private Road
Roof 
CompositionSynthetic
Spa 
Yes
Spa Features 
CommunityIn Ground
View 
Neighborhood
Waterview 
Neighborhood
Windows/Doors 
BlindsPlantation ShuttersScreensSkylight(s)Shutters
Community Features
Community Features 
CurbsStreet LightsSuburbanGatedPool
MLS Area 
670 - Whittier
School District 
Whittier Union High
Senior Community 
Yes
Financing Terms Available 
Cash
Building Access 
Street
Roads 
Paved
Schools
School District
Whittier Union High
Elementary School
Unknown
Middle School
Unknown
High School
Unknown


This information is for your personal, non-commercial use and may not be used for any purpose other than to identify prospective properties you may be interested in purchasing. The display of MLS data is usually deemed reliable but is NOT guaranteed accurate by the MLS. Buyers are responsible for verifying the accuracy of all information and should investigate the data themselves or retain appropriate professionals. Information from sources other than the Listing Agent may have been included in the MLS data. Unless otherwise specified in writing, the Broker/Agent has not and will not verify any information obtained from other sources. The Broker/Agent providing the information contained herein may or may not have been the Listing and/or Selling Agent.

Neighborhood & Commute
Source: Walkscore
Disclosure: Community information and market data powered by Constellation Data Labs. Information is deemed reliable but not guaranteed.
Save
Ask
Tour
Hide
Share

Search Homes for Sale in Orange County & California

Guardian Capital provides up-to-date access to the local MLS, helping you find the perfect homes for sale in Orange County and active homes for sale in California. Our real estate search tool connects you directly to active market listings.

Use the map and filter options above to browse listings, save your favorites, and schedule tours. Best of all, we can pre-qualify you for financing right here, ensuring you are ready to make a competitive offer the moment you find your dream home.

Compare Listings