
43 DeerwoodAliso Viejo, CA 92656


Mortgage Calculator
Monthly Payment (Est.)
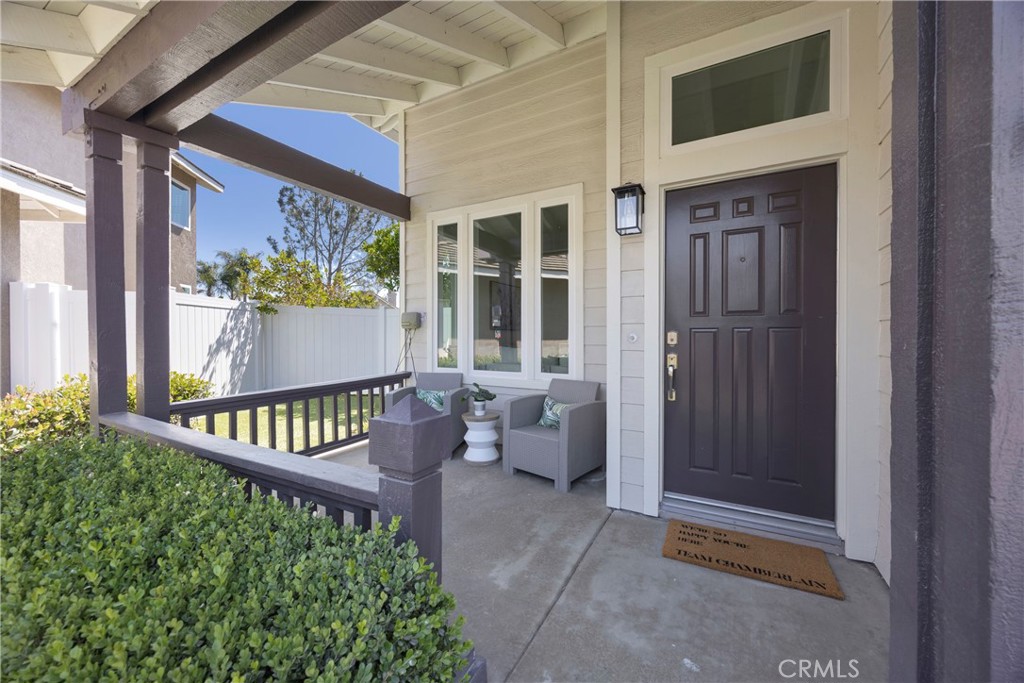
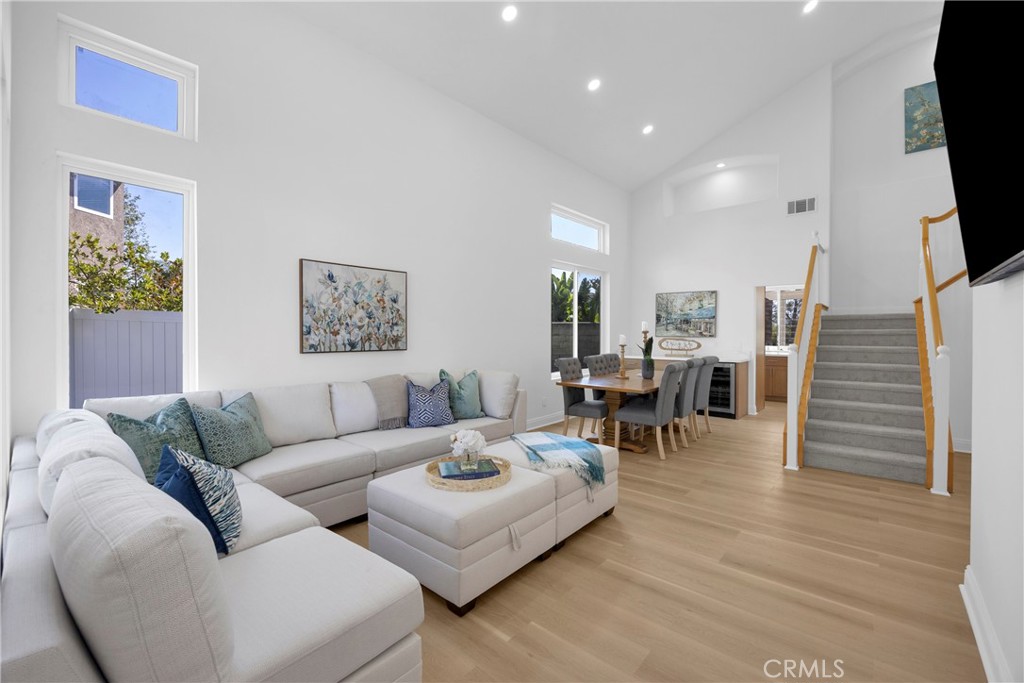
$9,102Welcome to Your Stunning Designer-Remodeled Spectacular View Home in the Highly Sought After Carmel Community of Aliso Viejo! Showcasing Dramatic Soaring Ceilings, Spectacular Natural Light and Incredible Hillside, Valley, Sunset, and Ocean Views! This Model-Perfect Residence Blends Luxury, Comfort and Indoor-Outdoor Living Into One Exceptional Home! Beautiful Exterior Elevation with an Inviting Covered Front Porch, Fresh Custom Finishes and Professionally Designed Low-Maintenance Artificial Turf Landscape Creates Incredible Curb Appeal! Impressive Formal Entry Opens to a Light, Bright and Airy Open Floor Plan with Ultra-High Volume Ceilings, Wide-Plank Luxury Vinyl Flooring, Fresh Designer Finishes and Extensive Recessed LED Lighting Throughout! Stunning Living and Dining Spaces Surrounded by Oversized Windows Create an Incredible Open Feeling Filled with Natural Light! Spectacular Showpiece Gourmet Kitchen Completely Remodeled with Extensive Quartz Counters, Massive Waterfall Breakfast Island, Custom Cabinetry, Professional 48” Dual Fuel, Eight-Burner Range, Signature Built-in TV/Range Hood, Stainless Appliances and Beautiful Backyard and Sunset Views! Spacious Family Gathering Areas Flow Seamlessly to the Backyard Entertainment Space Creating the Ultimate Southern California Indoor-Outdoor Lifestyle! Luxurious Primary Suite with Expansive Layout, Gorgeous Natural Light and Peaceful Sunset Valley and Ocean Views! Spa-Inspired Primary Bathroom with Freestanding Soaking Tub, Oversized Dual Quartz Vanity, Designer Tile Finishes, Rainfall Shower Features and Resort-Style Ambiance! Every Bathroom Throughout the Home Has Been Beautifully Remodeled with High-End Finishes and Custom Tile Work! Fresh New Carpet Upstairs! Additional Improvements Include New Dual Pane Windows, New Electrical Panel, New Fresh Water Plumbing, New Tankless Water Heater, Upgraded Gas Meter, Dual Washer & Dryer Setup, Finished Three Car Garage with Epoxy Flooring and Too Many Quality Upgrades to List! Incredible Backyard Designed for Relaxing, Entertaining and Enjoying Spectacular Sunset Evenings with Covered Patio, Premium Artificial Turf and Spectacular Views! Ideally Located Near Award-Winning Schools, Parks, Hiking and Biking Trails, Shopping, Dining, Aliso Viejo Town Center, the 73 Toll Road and Just Minutes from Laguna Beach! Rare Opportunity to Own a Truly Turnkey Designer Home in One of Aliso Viejo’s Most Desirable Neighborhoods! Click on "Virtual Tour" and "Aerial Video"
| yesterday | Listing first seen on site | |
| yesterday | Listing updated with changes from the MLS® |

This information is for your personal, non-commercial use and may not be used for any purpose other than to identify prospective properties you may be interested in purchasing. The display of MLS data is usually deemed reliable but is NOT guaranteed accurate by the MLS. Buyers are responsible for verifying the accuracy of all information and should investigate the data themselves or retain appropriate professionals. Information from sources other than the Listing Agent may have been included in the MLS data. Unless otherwise specified in writing, the Broker/Agent has not and will not verify any information obtained from other sources. The Broker/Agent providing the information contained herein may or may not have been the Listing and/or Selling Agent.
Did you know? You can invite friends and family to your search. They can join your search, rate and discuss listings with you.