
26541 ValparisoMission Viejo, CA 92691
Mortgage Calculator
Monthly Payment (Est.)
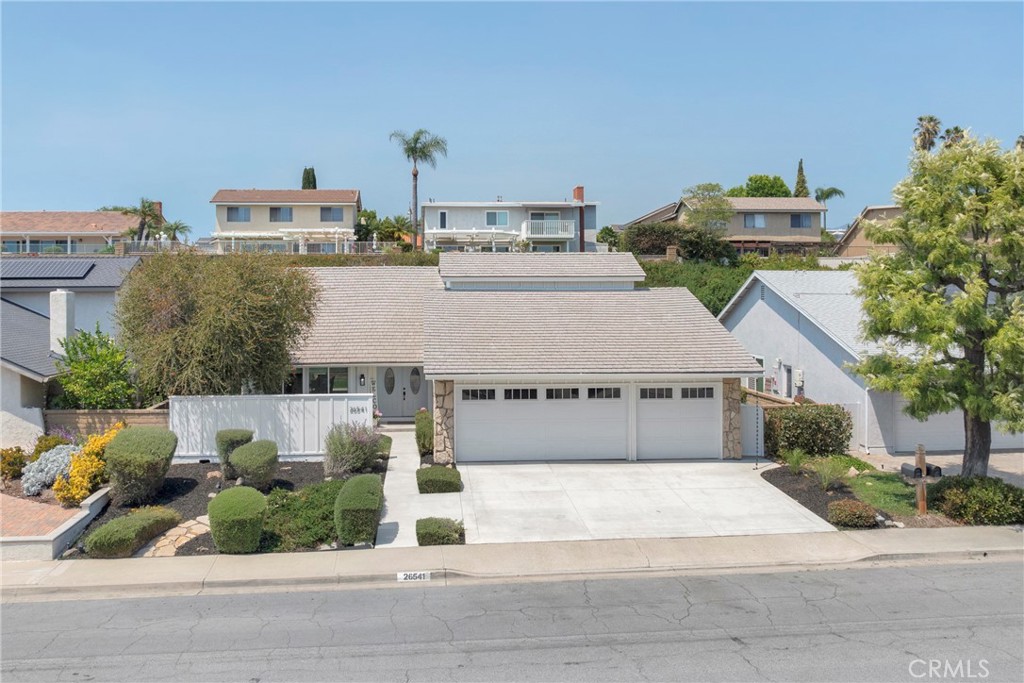
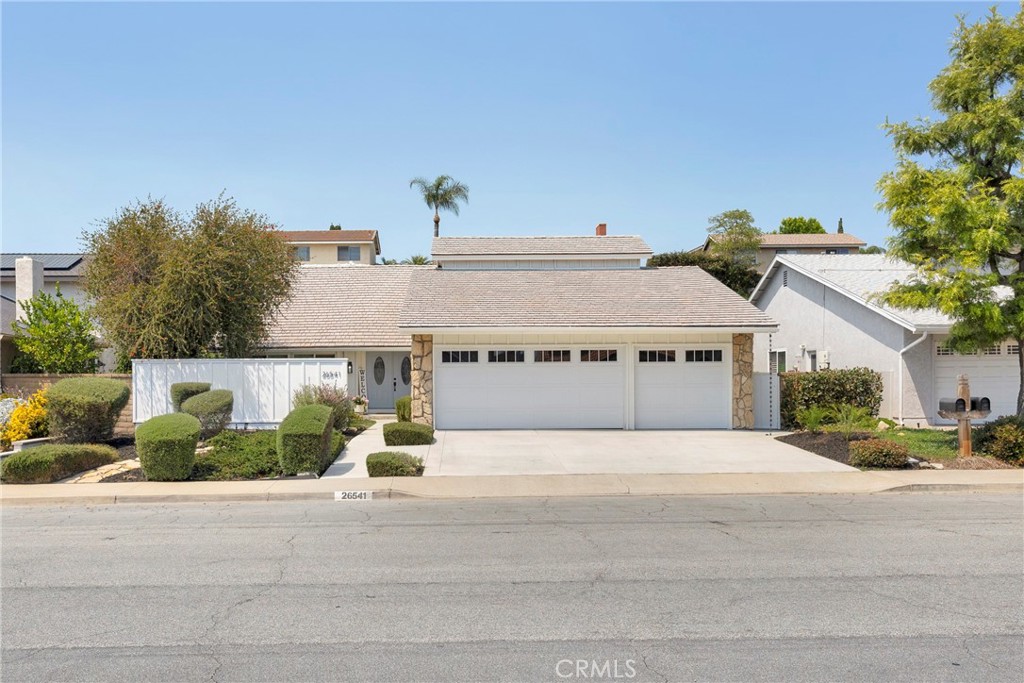
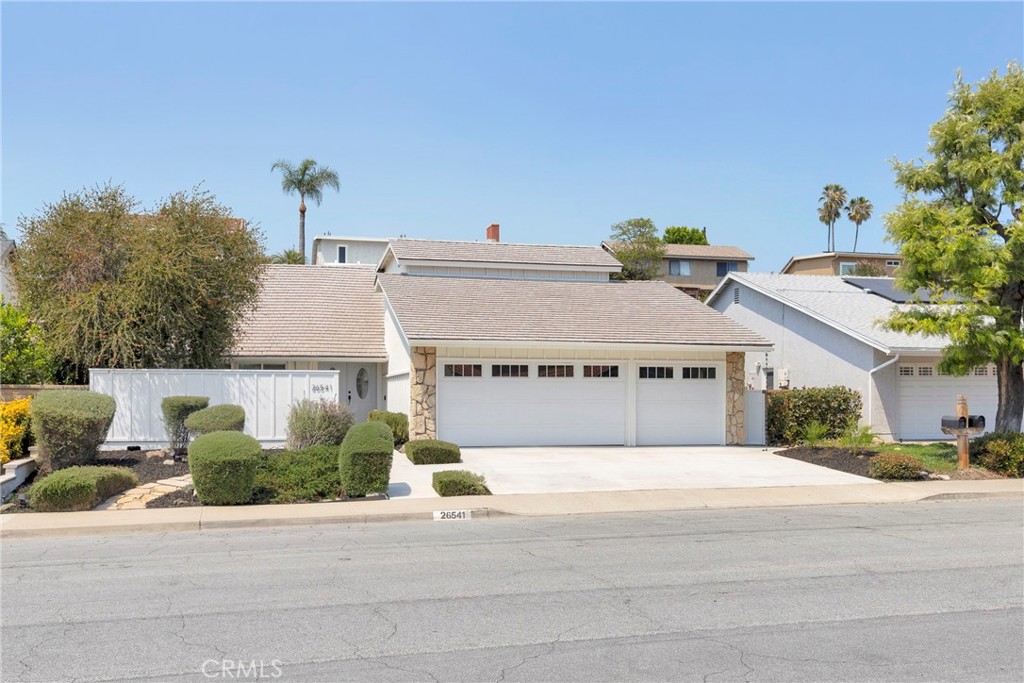
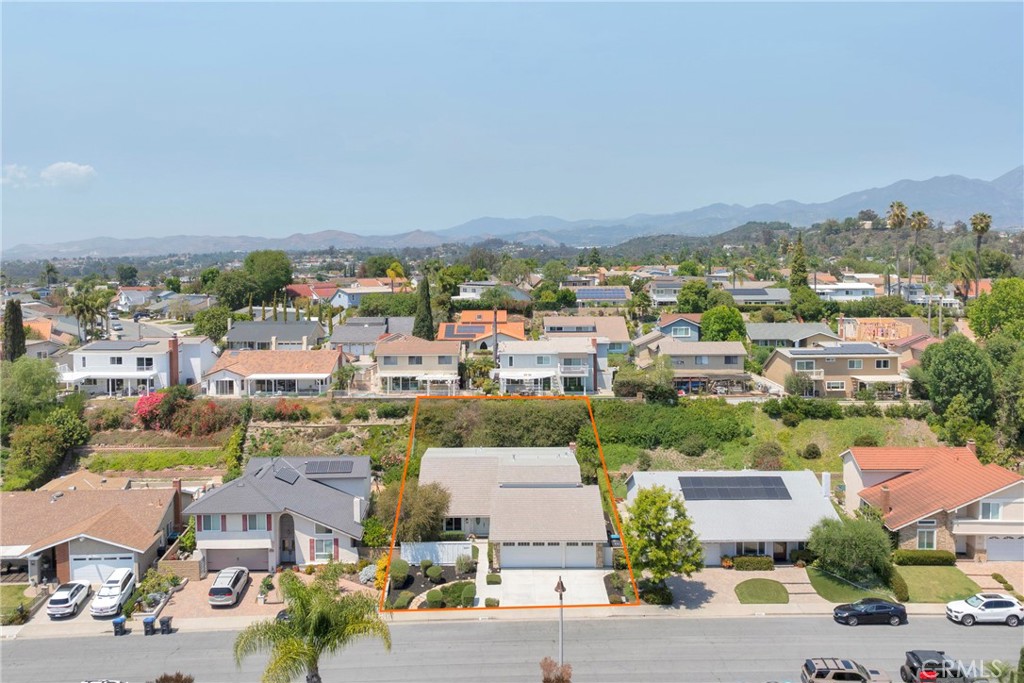
$8,107Welcome to 26541 Valpariso Drive, Mission Viejo — Madrid Collection. Light, open, and transformed from the inside out, this exceptional residence offers one of the largest floorplans in the coveted Madrid collection — six bedrooms, three baths, and 2,882 square feet on a 6,272 square foot lot — reborn with an extraordinary level of care and craftsmanship. Impeccable curb appeal sets the stage — a freshly rebuilt courtyard wall, updated concrete driveway, and reimagined front walkway and porch welcome you with quiet elegance. Step through the dual leaded-glass entry doors and prepare to be moved. A breathtaking two-story foyer soars overhead while an exquisite wrought iron circular staircase commands the space with effortless drama. Warm luxury vinyl plank flooring flows seamlessly throughout, recessed LED lighting and updated fixtures cast every room in a curated glow, and recent paint, updated windows and sliders bathe the home in natural light. The fireplace-warmed family room — a natural gathering place — and formal living and dining rooms feel polished and purposeful. A downstairs office with closet functions beautifully as a sixth bedroom. A separate laundry room adds everyday ease. The kitchen was refreshed in 2026 with sleek quartz countertops complementing the existing cabinetry and stainless appliances. The primary suite is a true retreat with a spa-style bath showcasing a recently replaced walk-in shower, double vanity, updated mirrors and lighting. The secondary bath has been refreshed with an updated countertop, fixtures and faucets. The entire home has been repiped with PEX and features new attic insulation with all access holes sealed — major systems upgrades that deliver lasting peace of mind alongside a new electric panel (2024), recently replaced water heater, and new EV charging outlet (2024). The three-car garage features an epoxied floor, built-in storage, and a spacious driveway offering ample guest parking. The backyard is extraordinarily private — a generous patio, freshly sodded lawn, and a thriving orchard of orange, lemon, apple, and tangerine trees make every season feel like harvest time. Membership to the Lake Mission Viejo Association includes two beaches, swimming, boating, fishing, concerts, camps and year-round activities for a very low fee twice a year — no traditional HOA. Close to shopping, parks, and top schools. Every system, surface, and space has been thoughtfully upgraded. Turnkey living at its absolute finest.
| 3 days ago | Listing first seen on site | |
| 3 days ago | Listing updated with changes from the MLS® |

This information is for your personal, non-commercial use and may not be used for any purpose other than to identify prospective properties you may be interested in purchasing. The display of MLS data is usually deemed reliable but is NOT guaranteed accurate by the MLS. Buyers are responsible for verifying the accuracy of all information and should investigate the data themselves or retain appropriate professionals. Information from sources other than the Listing Agent may have been included in the MLS data. Unless otherwise specified in writing, the Broker/Agent has not and will not verify any information obtained from other sources. The Broker/Agent providing the information contained herein may or may not have been the Listing and/or Selling Agent.
Did you know? You can invite friends and family to your search. They can join your search, rate and discuss listings with you.