
Save
Ask
Tour
Hide
$750,000
352 Days On Site
674 Butte AvenueBig Bear, CA 92314
For Sale|Single Family Residence|Active
4
Beds
3
Total Baths
3
Full Baths
1,920
SqFt
$391
/SqFt
1993
Built
County:
San Bernardino
Listed by Jose Gutierrez of California Realty Corporation jg@calhome-loans.com
Call Now: (800) 215-5000
Is this the listing for you? We can help make it yours.
(800) 215-5000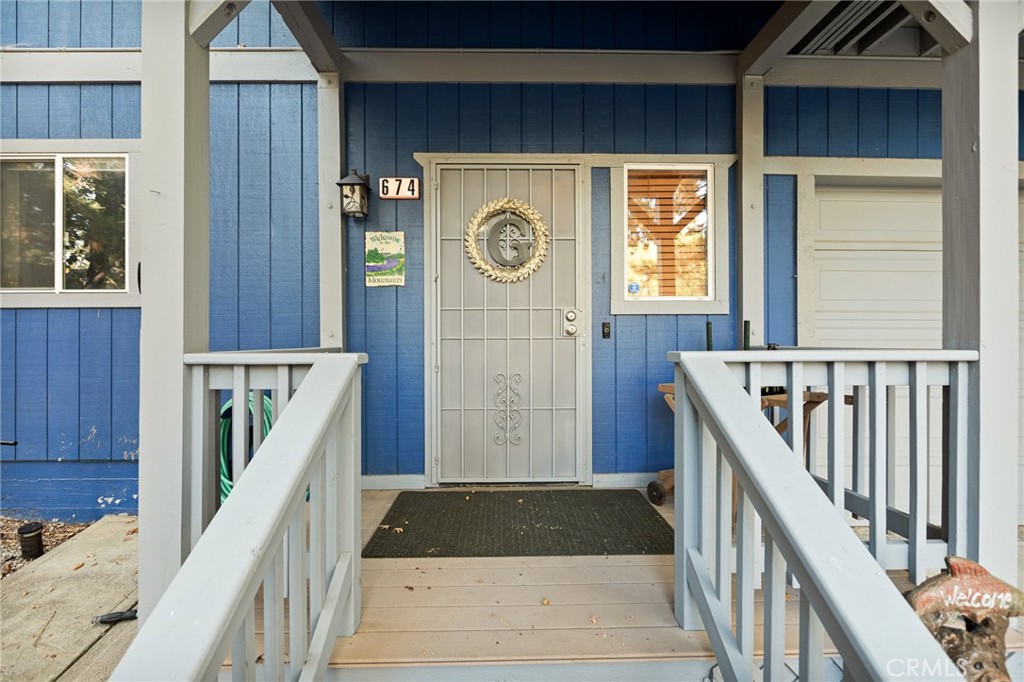
Save
Ask
Tour
Hide
Mortgage Calculator
Monthly Payment (Est.)
$3,422Calculator powered by Showcase IDX, a Constellation1 Company. Copyright ©2026 Information is deemed reliable but not guaranteed.
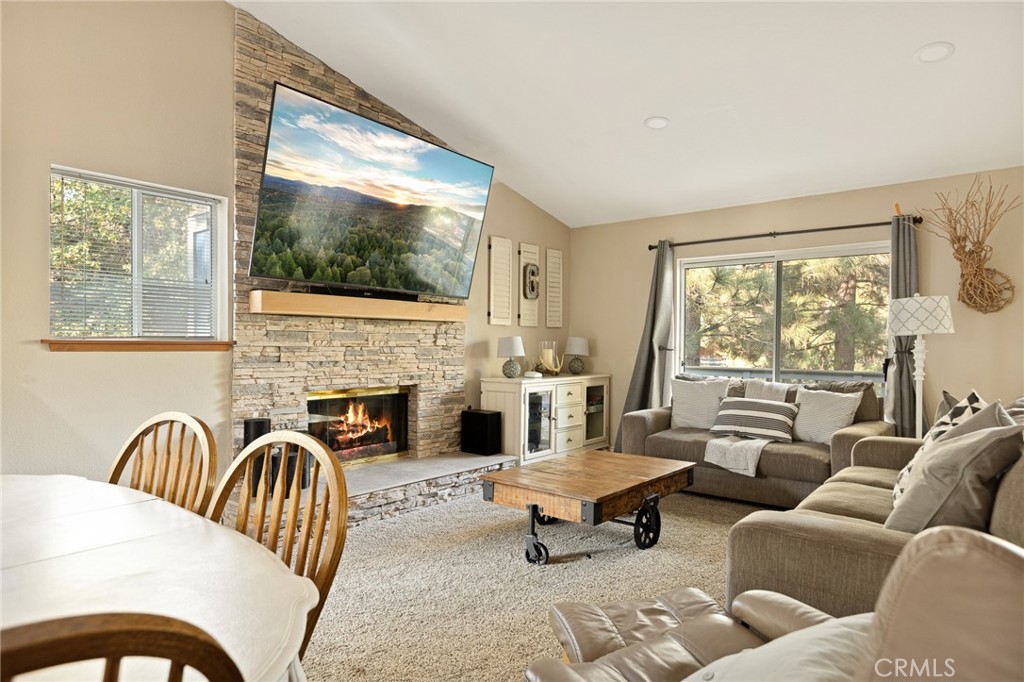
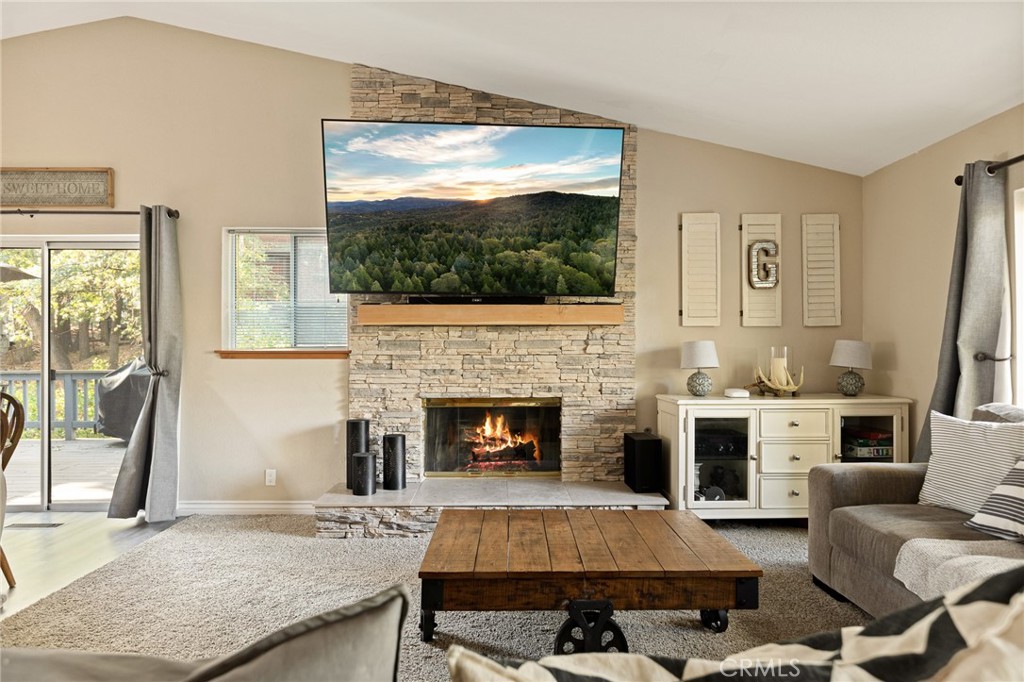
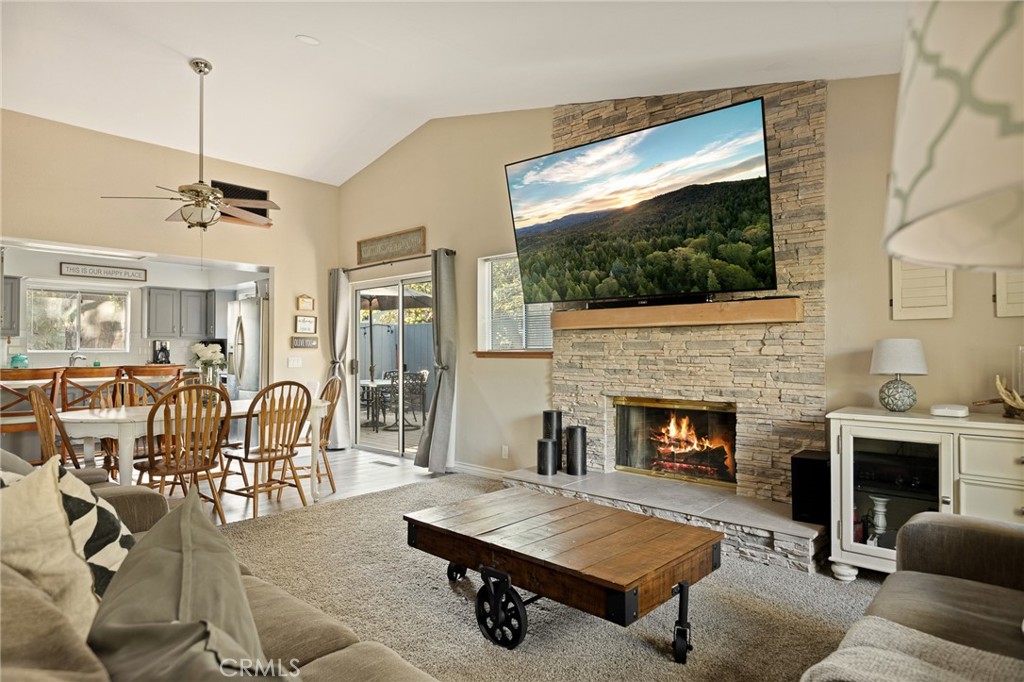
This move-in ready 4 bedroom 3 bath home will check all the boxes. Featuring two primary suites and a spacious open concept living/dining area with gas fireplace, large 2 car garage with workshop and additional storage room, large deck with built in gas firepit and gas bbq -- this home has everything you'll want. There's a large lot with plenty of parking in the driveway and enough room for your boat or RV. You'll also find updated quartz countertops in the kitchen and bathrooms, dual pane windows, newer flooring and paint, newer heater, newer gas range, dishwasher, water heater and composite decking.
Save
Ask
Tour
Hide
Listing Snapshot
Price
$750,000
Days On Site
352 Days
Bedrooms
4
Inside Area (SqFt)
1,920 sqft
Total Baths
3
Full Baths
3
Partial Baths
N/A
Lot Size
0.1837 Acres
Year Built
1993
MLS® Number
PW25227032
Status
Active
Property Tax
N/A
HOA/Condo/Coop Fees
N/A
Sq Ft Source
Assessor
Friends & Family
Recent Activity
| 11 months ago | Price changed to $750,000 | |
| 11 months ago | Listing updated with changes from the MLS® | |
| 11 months ago | Status changed to Active | |
| 12 months ago | Listing first seen on site |
General Features
Acres
0.1837
Attached Garage
Yes
Disclosures
FamilialRelationLicensedVacationRental
Garage
Yes
Garage Spaces
2
Land Lease
No
Levels
One
Number Of Stories
1
Parking
AttachedBoatDrivewayGarage
Parking Spaces
8
Property Sub Type
Single Family Residence
Sewer
Public Sewer
Special Circumstances
Standard
Style
Ranch
Utilities
Cable AvailableElectricity ConnectedNatural Gas ConnectedPhone AvailableSewer ConnectedWater Connected
Water Source
Public
Interior Features
Appliances
DishwasherGas RangeMicrowaveRange HoodTrash CompactorWater Heater
Fireplace
Yes
Fireplace Features
Gas
Flooring
CarpetLaminate
Heating
Central
Interior
Ceiling Fan(s)Open Floorplan
Laundry Features
Electric Dryer HookupGas Dryer HookupLaundry Room
Main Level Bedrooms
2
Window Features
Double Pane Windows
Bathroom
Features - Low Flow Plumbing Fixtures
Kitchen
Laundry
Living Room
Master Bathroom
Master Bedroom
Workshop
Save
Ask
Tour
Hide
Exterior Features
Construction Details
Wood Siding
Exterior
BalconyRain Gutters
Fencing
Chain Link
Lot Features
Landscaped
Other Structures
Workshop
Patio And Porch
Deck
Pool Features
None
Road Frontage
County RoadCity Street
Roof
Shingle
View
NeighborhoodTrees/Woods
Waterfront Features
Lake
Waterview
NeighborhoodTrees/Woods
Windows/Doors
Double Pane Windows
Community Features
Community Features
Lake
MLS Area
MOON - Moonridge
School District
Bear Valley Unified
Financing Terms Available
CashConventionalFHASubmitVA Loan1031 Exchange
Building Access
1
Roads
Paved
Schools
School District
Bear Valley Unified
Elementary School
Unknown
Middle School
Unknown
High School
Unknown

This information is for your personal, non-commercial use and may not be used for any purpose other than to identify prospective properties you may be interested in purchasing. The display of MLS data is usually deemed reliable but is NOT guaranteed accurate by the MLS. Buyers are responsible for verifying the accuracy of all information and should investigate the data themselves or retain appropriate professionals. Information from sources other than the Listing Agent may have been included in the MLS data. Unless otherwise specified in writing, the Broker/Agent has not and will not verify any information obtained from other sources. The Broker/Agent providing the information contained herein may or may not have been the Listing and/or Selling Agent.
Neighborhood & Commute
Source: Walkscore
Disclosure: Community information and market data powered by Constellation Data Labs. Information is deemed reliable but not guaranteed.
Save
Ask
Tour
Hide
Did you know? You can invite friends and family to your search. They can join your search, rate and discuss listings with you.