Your search results
Save
Ask
Tour
Hide
Share
$6,999,888
11 Days On Site

32009 Cape Point
Rancho Palos Verdes, CA 90275

For Sale|Single Family Residence|Active
6
Beds
7
Total Baths
6
Full Baths
1
Partial Bath
6,149
SqFt
$1,138
/SqFt
2019
Built
County:
Los Angeles
Listed by Tadashi Kondo of Compass tadashikondo@gmail.com
Call Now: (800) 215-5000
Is this the listing for you? We can help make it yours.
(800) 215-5000
32009 Cape Point32009 Cape Point32009 Cape Point32009 Cape Point
Save
Ask
Tour
Hide
Share

Mortgage Calculator

Monthly Payment (Est.)

$31,936
Calculator powered by Showcase IDX, a Constellation1 Company. Copyright ©2026 Information is deemed reliable but not guaranteed.

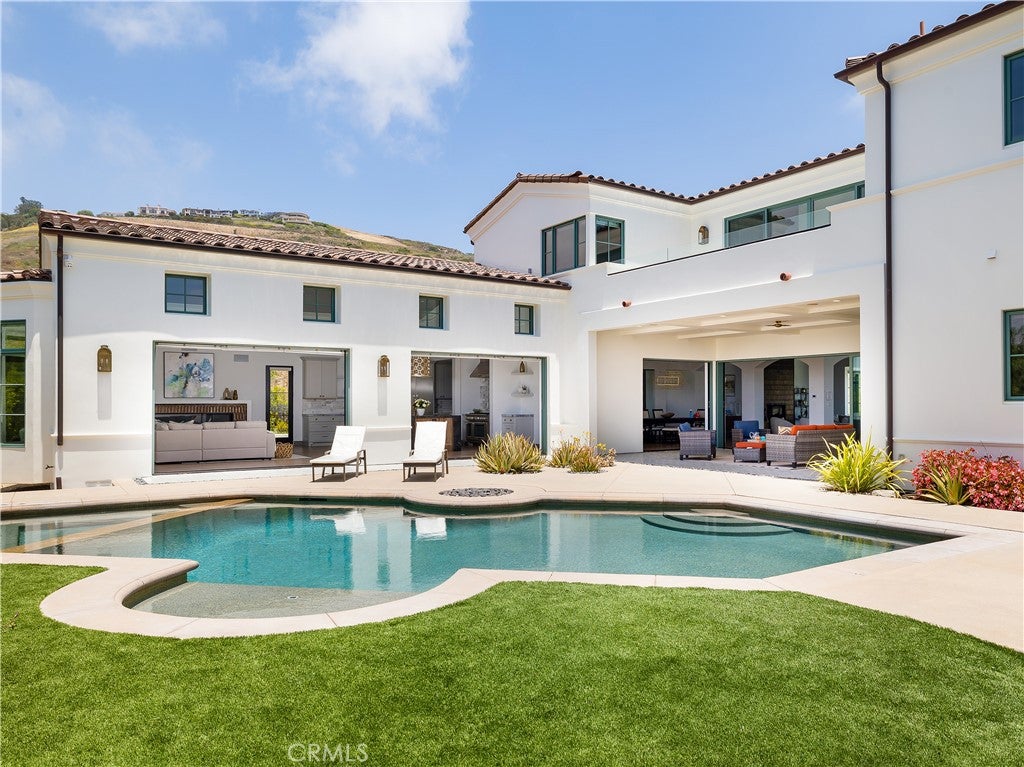
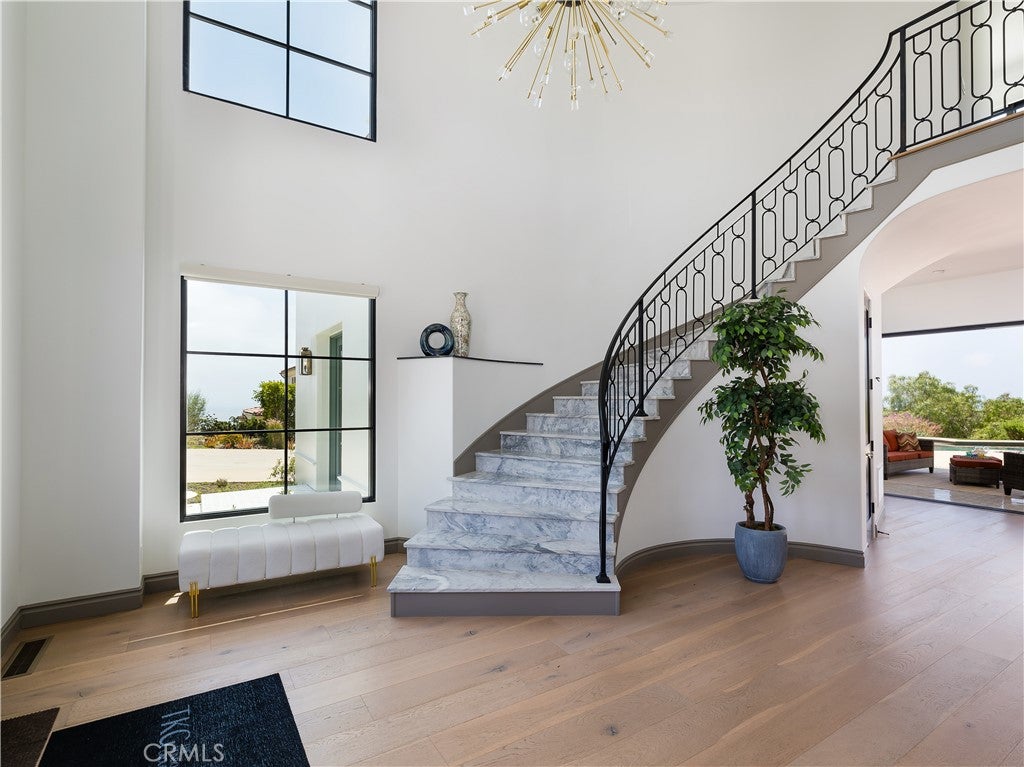
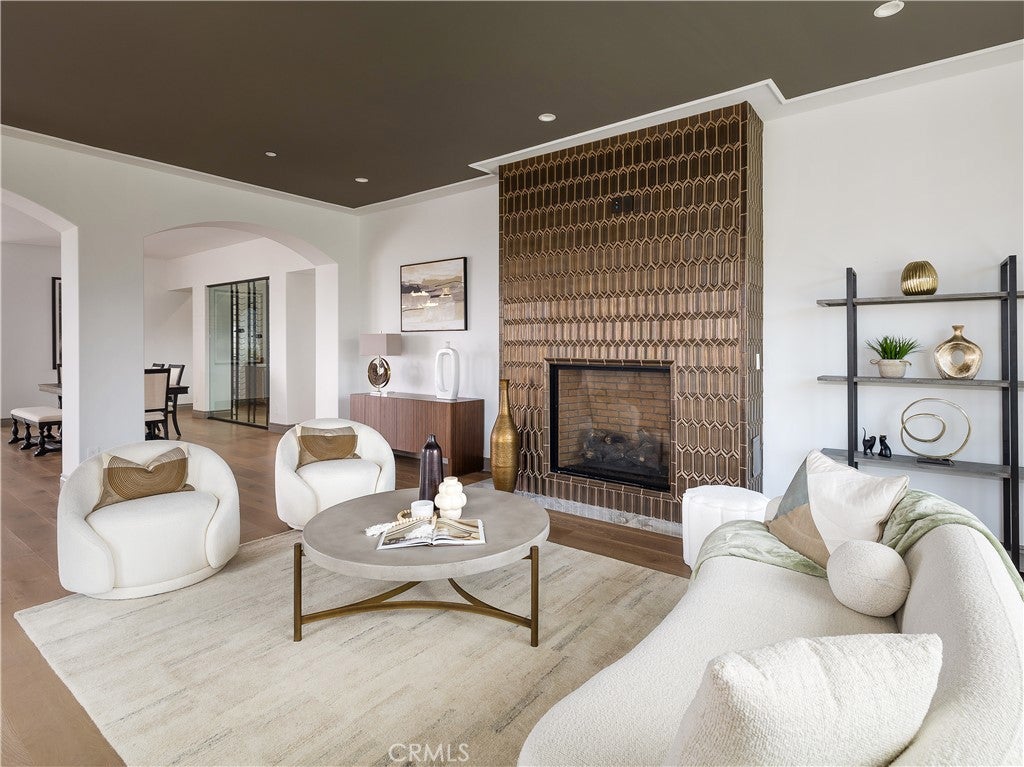
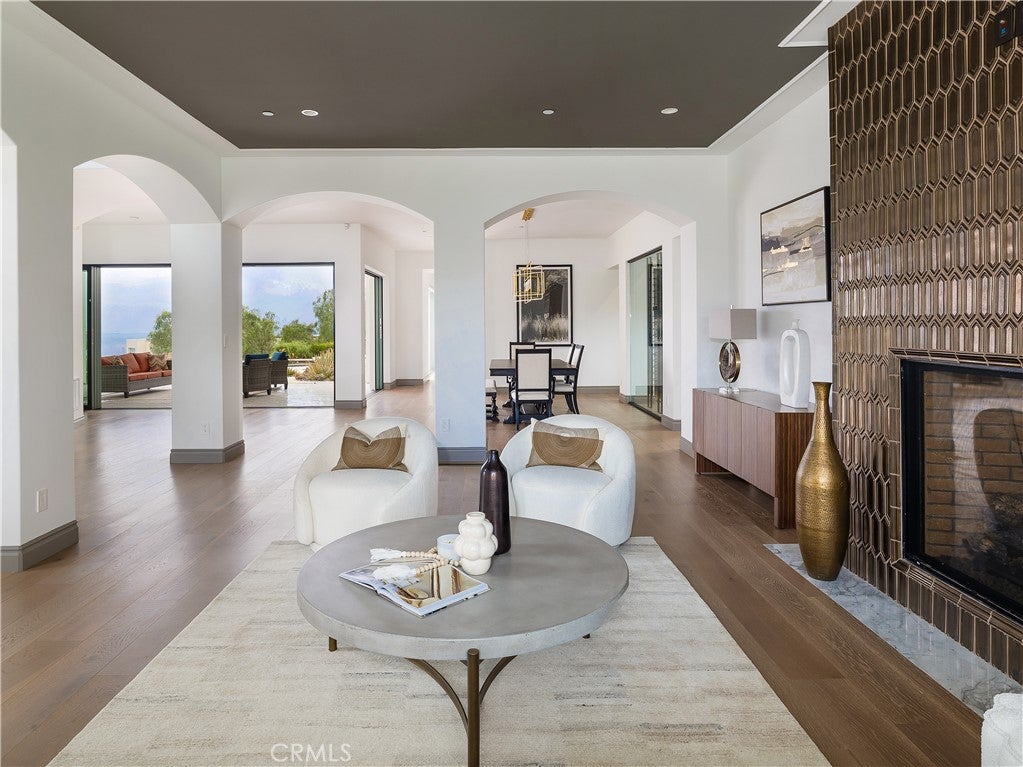
Built in 2019, this Spanish-style residence in The Estates at Trump National Golf Course blends modern design with sweeping Pacific and Catalina Island views. Surrounded by nature reserves and an award-winning golf course, the home offers 6 bedrooms, 6.5 bathrooms, and over 6,100 sq. ft. of refined living space. A 12-foot Pinky’s wrought iron door opens to a curved marble staircase, glass-enclosed wine display, and expansive dry bar. The chef’s kitchen showcases a leathered marble island, Thermador appliances, Italian Macassar Ebony cabinetry, and rose gold Brizo fixtures, complemented by a butler’s pantry with built-in coffee station. Four pocket sliders create seamless indoor-outdoor living, connecting to a 375 sq. ft. California room with built-in BBQ. The backyard features a pool, spa, firepit, and detached guest suite ideal as a studio, office, or pool house. Downstairs also includes a guest bedroom with ensuite bath, a powder room, and an additional private room with bath off the pool area—perfect for guests or a home office. The primary suite offers a large walk-in closet, panoramic ocean views, and a spa bath with marble shower and soaking tub. Additional highlights include ensuite guest rooms with balconies, custom lighting, AND dual-zone HVAC. Currently a 3-car garage but can be converted back to a 5 car garage. Residents enjoy Trump National Golf Club privileges, concierge services, and 24/7 security.

Save
Ask
Tour
Hide
Share
Listing Snapshot
Price 
$6,999,888
Days On Site 
11 Days
Bedrooms 
6
Inside Area (SqFt) 
6,149 sqft
Total Baths 
7
Full Baths 
6
Partial Baths 
1
Lot Size 
0.4446 Acres
Year Built 
2019
MLS® Number 
PV26193214
Status 
Active
Property Tax 
N/A
HOA/Condo/Coop Fees 
$658 monthly
Sq Ft Source 
N/A
Friends & Family
Recent Activity
2 weeks agoListing first seen on site
2 weeks agoListing updated with changes from the MLS®
General Features
Acres 
0.4446
Attached Garage 
Yes
Garage 
Yes
Garage Spaces 
5
Land Lease 
No
Levels 
Two
Number Of Stories 
2
Parking 
Attached
Parking Spaces 
5
Property Sub Type 
Single Family Residence
Sewer 
Public Sewer
Special Circumstances 
Standard
Utilities 
Cable ConnectedElectricity ConnectedNatural Gas ConnectedSewer ConnectedUnderground UtilitiesWater Connected
Interior Features
Appliances 
Built-In RangeConvection OvenDishwasherFree-Standing RangeFreezerGas CooktopDisposalGas RangeGas Water HeaterMicrowave
Cooling 
Central Air
Fireplace 
Yes
Fireplace Features 
ElectricFamily RoomGasLiving RoomOutside
Heating 
CentralForced AirFireplace(s)
Interior 
Built-in FeaturesCeiling Fan(s)Eat-in KitchenHigh CeilingsOpen FloorplanPantryBarEntrance FoyerWalk-In Closet(s)
Laundry Features 
Electric Dryer HookupGas Dryer HookupInsideLaundry RoomUpper Level
Main Level Bedrooms 
2
Bathroom 
Features - Low Flow Plumbing Fixtures
Bedroom 
Dining Room 
Family Room 
Foyer 
Kitchen 
Features - Kitchen Island
Laundry 
Living Room 
Master Bathroom 
Master Bedroom 
Office 
Pantry 
Save
Ask
Tour
Hide
Share
Exterior Features
Exterior 
BarbecueBalconyFire Pit
Lot Features 
Corner LotCul-De-SacFront Yard
Pool Features 
PrivateFilteredGas HeatHeatedIn GroundSalt Water
Private Pool 
Yes
View 
Golf CourseOcean
Waterview 
Golf CourseOcean
Community Features
Association Amenities 
SecurityTrail(s)
Association Fee 
$658.0
Association Fee Frequency 
Monthly
Community Features 
Suburban
MLS Area 
169 - PV Dr South
School District 
Palos Verdes Peninsula Unified
Financing Terms Available 
CashConventionalContractOwner May Carry
Building Access 
Front
Schools
School District
Palos Verdes Peninsula Unified
Elementary School
Unknown
Middle School
Unknown
High School
Unknown


This information is for your personal, non-commercial use and may not be used for any purpose other than to identify prospective properties you may be interested in purchasing. The display of MLS data is usually deemed reliable but is NOT guaranteed accurate by the MLS. Buyers are responsible for verifying the accuracy of all information and should investigate the data themselves or retain appropriate professionals. Information from sources other than the Listing Agent may have been included in the MLS data. Unless otherwise specified in writing, the Broker/Agent has not and will not verify any information obtained from other sources. The Broker/Agent providing the information contained herein may or may not have been the Listing and/or Selling Agent.

Neighborhood & Commute
Source: Walkscore
Disclosure: Community information and market data powered by Constellation Data Labs. Information is deemed reliable but not guaranteed.
Save
Ask
Tour
Hide
Share

Search Homes for Sale in Orange County & California

Guardian Capital provides up-to-date access to the local MLS, helping you find the perfect homes for sale in Orange County and active homes for sale in California. Our real estate search tool connects you directly to active market listings.

Use the map and filter options above to browse listings, save your favorites, and schedule tours. Best of all, we can pre-qualify you for financing right here, ensuring you are ready to make a competitive offer the moment you find your dream home.

Compare Listings