
29545 Peacock Mountain DriveMenifee, CA 92584
Mortgage Calculator
Monthly Payment (Est.)
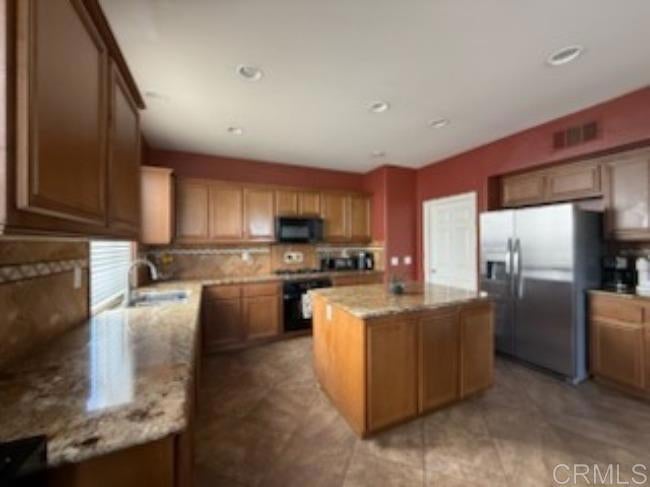
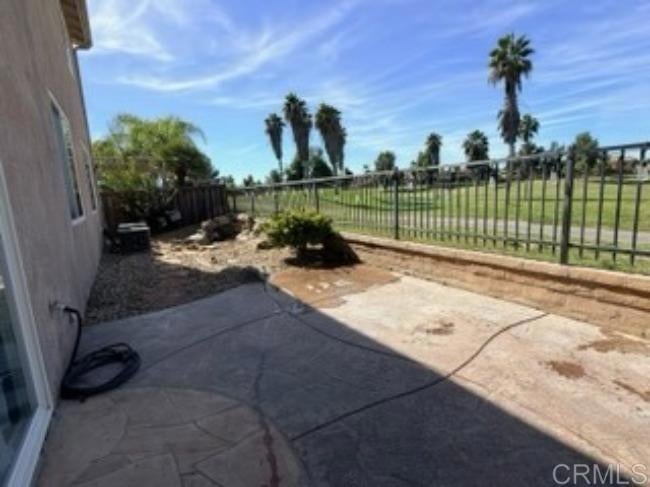
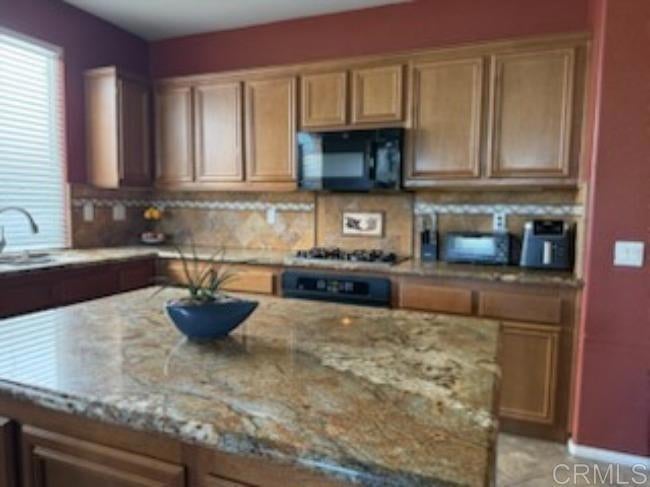
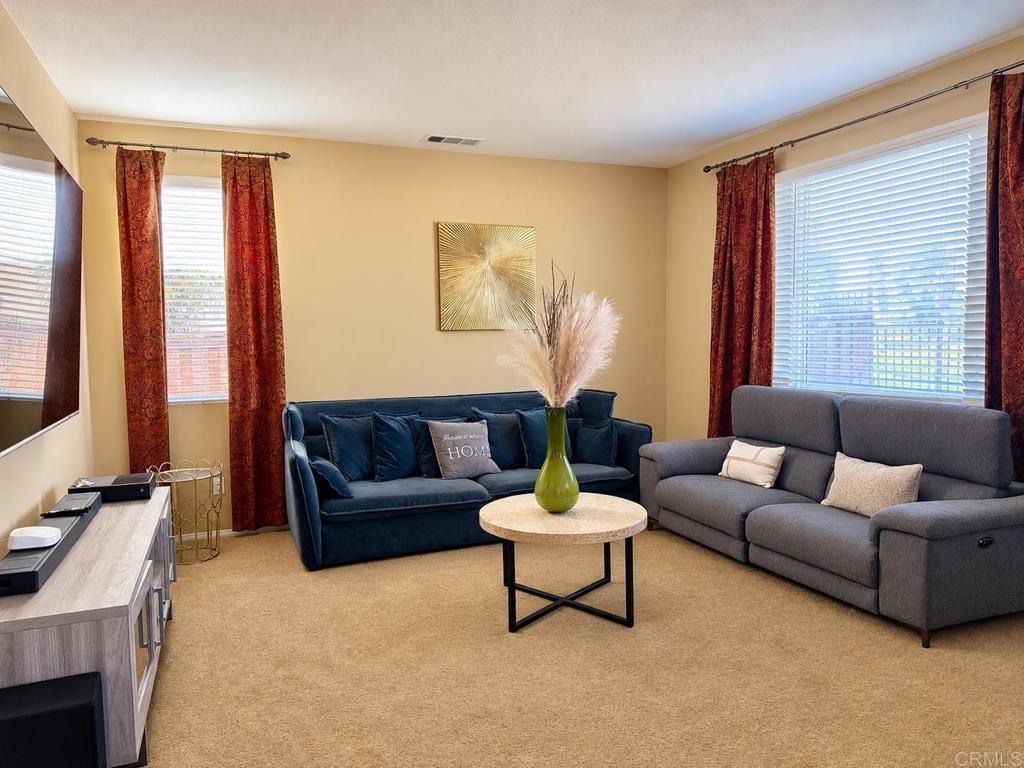
Enter an interest rate to see your estimated monthly payment.Discover the space, comfort, and scenic surroundings located in the desirable Menifee Greens neighborhood. This spacious two-story home offers 4 bedrooms, 3 full bathrooms, and approximately 2,506 square feet of thoughtfully designed living space, with beautiful golf course views to enjoy. The exterior makes a welcoming first impression with established landscaping and a decorative rock water feature. Step inside to a home that offers plenty of room to spread out, featuring multiple gathering spaces and a layout designed to accommodate a variety of lifestyles. The kitchen provides ample cabinetry, granite countertops, and plenty of preparation space, making it a functional hub for cooking and entertaining. Adjacent to the kitchen, the spacious living area features an impressive stone fireplace that creates a warm and inviting focal point. A conveniently located main-level bedroom and full bathroom add versatility and functionality to the home's well-designed floor plan. The second level features a spacious loft that can be transformed to suit your needs, whether you envision a game room, home workspace, fitness area, or comfortable second living room. The primary bedroom provides a private place to recharge, complete with an ensuite bathroom featuring dual vanities, a relaxing soaking tub, a separate walk-in shower, marble flooring, and a walk-in closet. Two additional bedrooms and a full bathroom complete the upstairs living quarters. Head outdoors and take advantage of the home's beautiful setting. The backyard offers a wonderful vantage point to appreciate the surrounding golf course scenery. Enjoy a quiet morning outdoors, entertain friends and family, or simply take in the peaceful views at the end of the day. Additional highlights include vaulted ceilings, dual air conditioning systems, an interior laundry room, an attached two-car garage, and attractive landscaping. With its generous floor plan, flexible living spaces, and picturesque surroundings, this home presents a wonderful opportunity to enjoy all that Menifee Greens has to offer. Conveniently situated near shopping, dining, parks, and everyday amenities, this is a home that offers both comfort and convenience.
| 5 days ago | Listing updated with changes from the MLS | |
| a week ago | Listing first seen on site |

This information is for your personal, non-commercial use and may not be used for any purpose other than to identify prospective properties you may be interested in purchasing. The display of MLS data is usually deemed reliable but is NOT guaranteed accurate by the MLS. Buyers are responsible for verifying the accuracy of all information and should investigate the data themselves or retain appropriate professionals. Information from sources other than the Listing Agent may have been included in the MLS data. Unless otherwise specified in writing, the Broker/Agent has not and will not verify any information obtained from other sources. The Broker/Agent providing the information contained herein may or may not have been the Listing and/or Selling Agent.
Did you know? You can invite friends and family to your search. They can join your search, rate and discuss listings with you.