Your search results
Save
Ask
Tour
Hide
Share
$2,499,999
-10 Days On Site

1722 Burwell Lane
El Cajon, CA 92019

Single Family Residence|Coming Soon
5
Beds
4
Total Baths
3
Full Baths
1
Partial Bath
3,080
SqFt
$812
/SqFt
2002
Built
County:
San Diego
Listed by Mike Aon of Realty Executives Dillon Mike@theaongroup.com
Call Now: (800) 215-5000
Is this the listing for you? We can help make it yours.
(800) 215-5000
1722 Burwell Lane1722 Burwell Lane1722 Burwell Lane1722 Burwell Lane
Save
Ask
Tour
Hide
Share

Mortgage Calculator

Monthly Payment (Est.)

Enter an interest rate to see your estimated monthly payment.
Calculator powered by Showcase IDX, a Constellation1 Company. Copyright ©2026 Information is deemed reliable but not guaranteed.

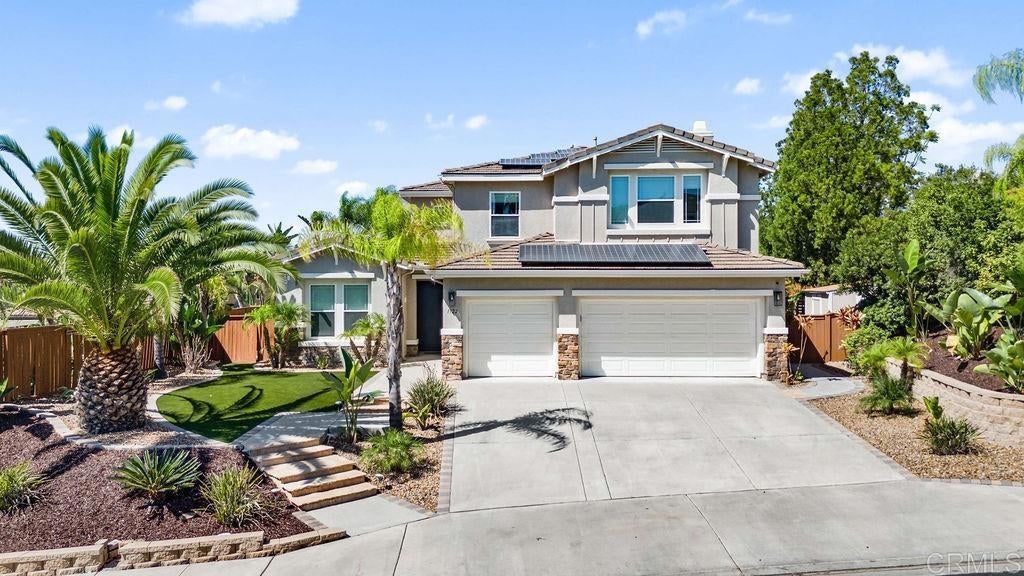
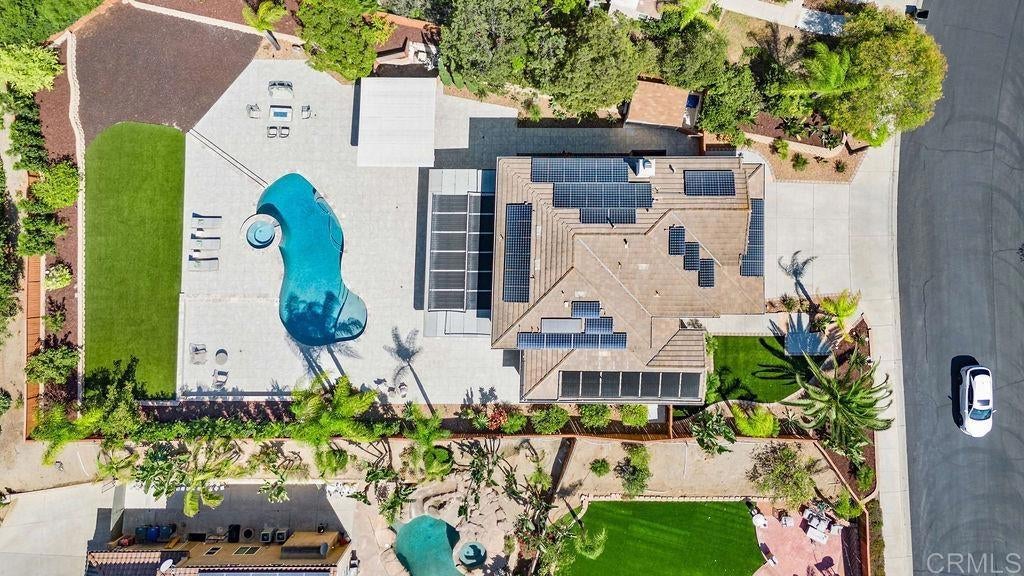
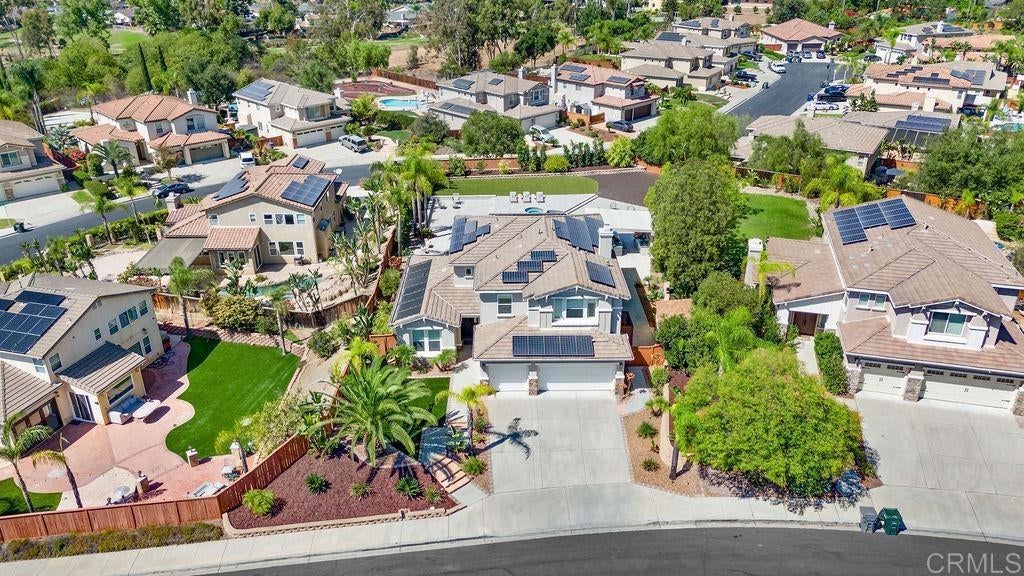
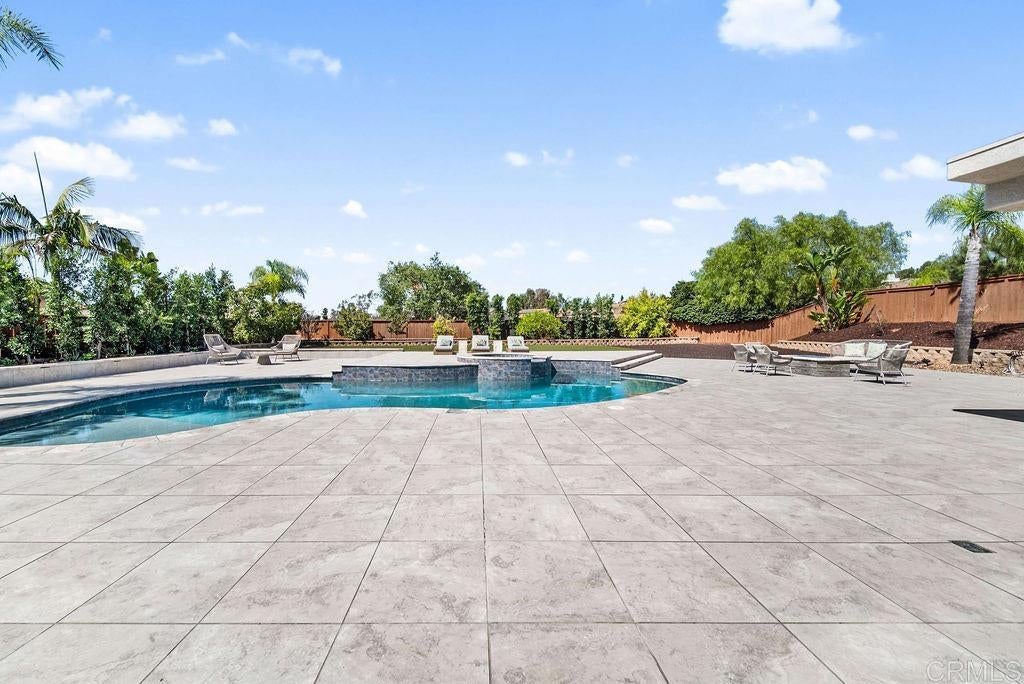
Gorgeous Two-Story Estate set behind the gates in the Prestigious Hillsdale Ranch community of Rancho San Diego, with one of the best lots in the neighborhood and designed for privacy. Stunning modern upgrades with an open Floor-Plan set on almost half an acre is perfect for everyday living or entertaining at the highest level! Multiple Pocket doors seamlessly blend the indoor lifestyle with the resort-style backyard oasis built for an outdoor dream lifestyle! The backyard features an expansive custom tile decking with tropical pool, Jacuzzi, a BBQ kitchen with refrigeration & ice machine, firepit, separate covered living room area with dining table, fruit trees and a play area for kids. Solar is paid in full for both the house and the pool. This home is a must see!

Save
Ask
Tour
Hide
Share
Listing Snapshot
Price 
$2,499,999
Days On Site 
-10 Days
Bedrooms 
5
Inside Area (SqFt) 
3,080 sqft
Total Baths 
4
Full Baths 
3
Partial Baths 
1
Lot Size 
0.45 Acres
Year Built 
2002
MLS® Number 
PTP2607359
Status 
Coming Soon
Property Tax 
N/A
HOA/Condo/Coop Fees 
$300 monthly
Sq Ft Source 
Assessor
Friends & Family
Recent Activity
just nowListing first seen on site
2 days agoListing updated with changes from the MLS®
General Features
Acres 
0.45
Attached Garage 
Yes
Disclosures 
CovenantsRestrictionsDisclosureHoaDisclosure
Foundation 
Concrete Perimeter
Garage 
Yes
Garage Spaces 
3
Land Lease 
No
Levels 
Two
Number Of Stories 
2
Parking 
AttachedDirect AccessDrivewayGarageOn Street
Parking Spaces 
6
Property Sub Type 
Single Family Residence
Security 
Security SystemCarbon Monoxide Detector(s)Fire Sprinkler SystemGated CommunitySmoke Detector(s)
Sewer 
Public Sewer
Special Circumstances 
Standard
Style 
ContemporaryModern
Utilities 
Cable AvailableElectricity ConnectedSee Remarks
Zoning 
R-1:SINGLE FAM-RES
Interior Features
Appliances 
Convection OvenDouble OvenDishwasherFreezerDisposalIce MakerMicrowaveRefrigeratorTankless Water HeaterGas Cooktop
Cooling 
Central AirDualElectricZoned
Fireplace 
Yes
Fireplace Features 
Gas
Flooring 
StoneTileWood
Heating 
CentralForced AirNatural GasZoned
Interior 
Breakfast BarCathedral Ceiling(s)Open FloorplanRecessed Lighting
Laundry Features 
Gas Dryer HookupLaundry Room
Main Level Bedrooms 
1
Spa 
Yes
Window Features 
Double Pane WindowsScreens
Bathroom 
Dining Room 
Family Room 
Kitchen 
Laundry 
Living Room 
Save
Ask
Tour
Hide
Share
Exterior Features
Construction Details 
Stone
Exterior 
BarbecueLightingRain GuttersFire Pit
Fencing 
Wood
Lot Features 
Back YardCul-De-SacFront YardLandscapedLevel
Other Structures 
Shed(s)
Patio And Porch 
CoveredPatio
Pool Features 
PrivateHeatedIn GroundSolar Heat
Private Pool 
Yes
Road Frontage 
Private Road
Roof 
Tile
Spa 
Yes
Spa Features 
HeatedIn Ground
View 
Mountain(s)
Waterview 
Mountain(s)
Windows/Doors 
Double Pane WindowsScreens
Community Features
Association Amenities 
ClubhouseBarbecuePicnic AreaPlaygroundTrash
Association Fee 
$300.0
Association Fee Frequency 
Monthly
Community Features 
CurbsParkStreet LightsSuburbanSidewalksGated
MLS Area 
92019 - El Cajon
School District 
Cajon Valley Union
Financing Terms Available 
CashConventionalFHAVA Loan
Building Access 
Ground Level
Roads 
Paved
Schools
School District
Cajon Valley Union
Elementary School
Vista Grande
Middle School
Hillsdale
High School
Valhalla


This information is for your personal, non-commercial use and may not be used for any purpose other than to identify prospective properties you may be interested in purchasing. The display of MLS data is usually deemed reliable but is NOT guaranteed accurate by the MLS. Buyers are responsible for verifying the accuracy of all information and should investigate the data themselves or retain appropriate professionals. Information from sources other than the Listing Agent may have been included in the MLS data. Unless otherwise specified in writing, the Broker/Agent has not and will not verify any information obtained from other sources. The Broker/Agent providing the information contained herein may or may not have been the Listing and/or Selling Agent.

Neighborhood & Commute
Source: Walkscore
Disclosure: Community information and market data powered by Constellation Data Labs. Information is deemed reliable but not guaranteed.
Save
Ask
Tour
Hide
Share

Search Homes for Sale in Orange County & California

Guardian Capital provides up-to-date access to the local MLS, helping you find the perfect homes for sale in Orange County and active homes for sale in California. Our real estate search tool connects you directly to active market listings.

Use the map and filter options above to browse listings, save your favorites, and schedule tours. Best of all, we can pre-qualify you for financing right here, ensuring you are ready to make a competitive offer the moment you find your dream home.

Compare Listings