
28315 Meadow Glen Way WEscondido, CA 92026
Mortgage Calculator
Monthly Payment (Est.)
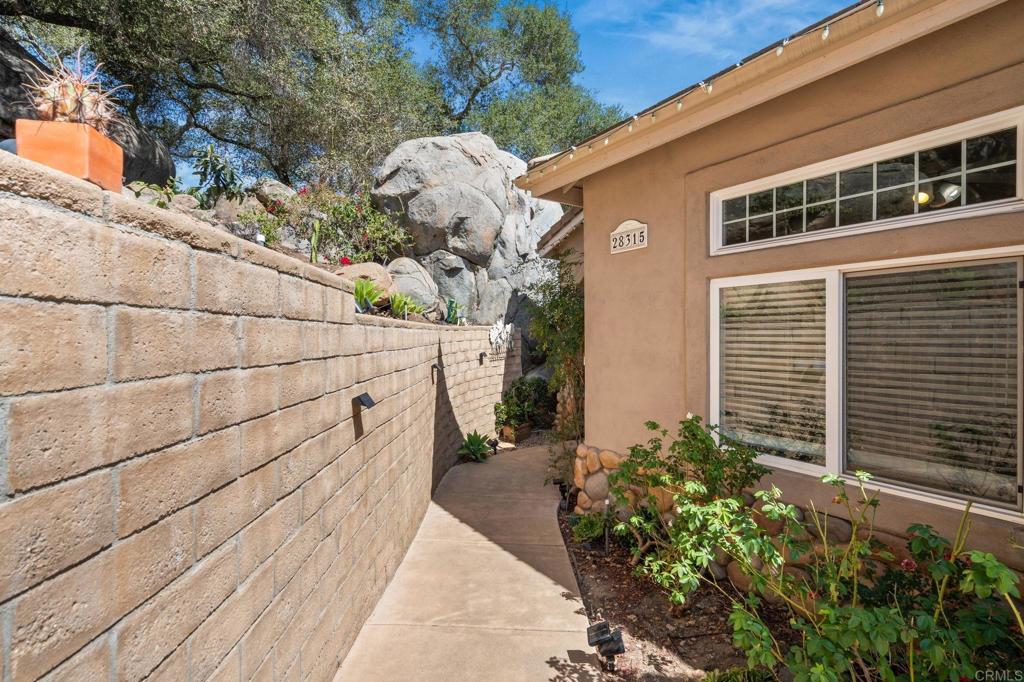
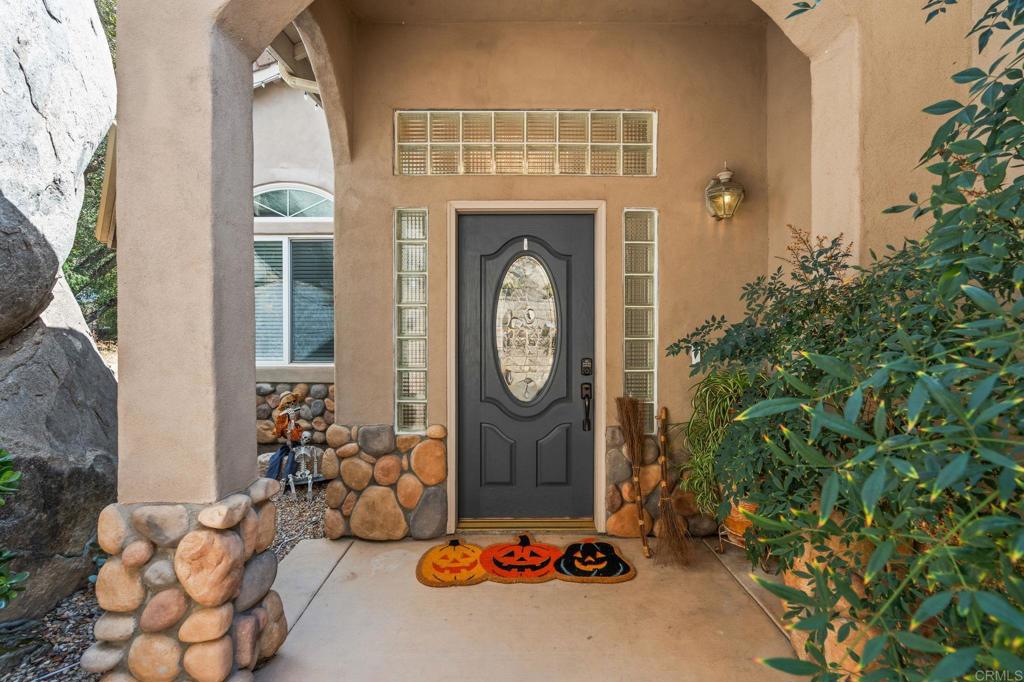
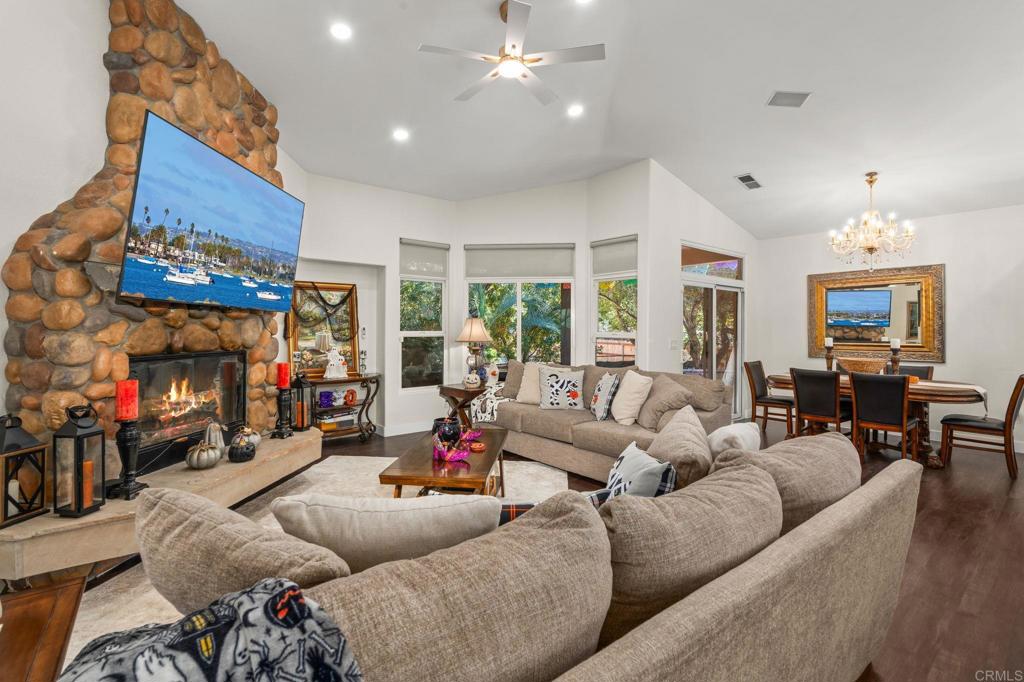
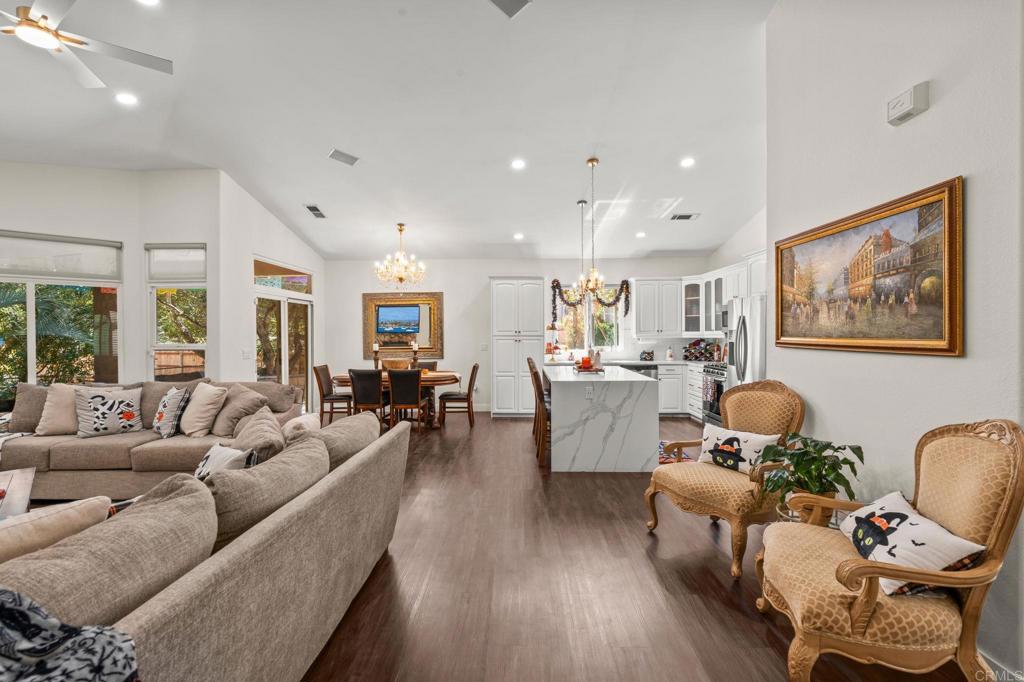
Enter an interest rate to see your estimated monthly payment.Tucked down a private driveway in one of North Escondido's most desirable mountain enclaves, this single-story modern ranch home offers a rare sense of serenity and retreat. Massive granite boulders and mature oaks frame a greater portion of the nearly half-acre lot, while rounded soft-stone siding and a wide, sweeping driveway set a warm, welcoming tone from the moment you arrive. Inside, a bright foyer opens to a great room that unites the living, dining, and kitchen areas beneath soaring vaulted ceilings, anchored by a dramatic boulder-stone fireplace with a raised hearth and both wood-burning and gas options. Integrated surround sound, new LED lighting, and a new contemporary ceiling fan elevate the space, while generous dual-pane windows and doors, complemented by accent glass block windows, draw in natural light throughout. Fresh interior paint, new LVP flooring, and a collection of recently hung crystal chandeliers add to the move-in-ready feel. The recently updated kitchen features a quartz island with dual waterfall edges, a built-in wine fridge, stainless steel appliances, a white subway tile backsplash, refaced cabinetry, a pantry closet, and generous storage throughout. The spacious primary suite offers a cozy reading nook, private patio access, a walk-in closet, a dual vanity, and an oversized walk-in shower finished in engineered stone. Updated bathrooms and flexible bedroom spaces adapt easily to office, family, and guest needs. Outdoors, three patios and a grand tiered fountain create an ideal space for entertaining, bordered by natural stone outcroppings, while a beautifully presented rock garden beneath mature oaks adds to the peaceful atmosphere. The oversized 3-car garage features high ceilings, epoxy floors, added flex/gym space, full-length attic storage, and a new main rollup door on a silent Wi-Fi-connected motor. Practical upgrades include whole-house water filtration, a central vacuum system, new digital keypad locks, a newer water heater, a pass-through laundry room, and an 18-panel solar system on a low monthly lease. Enjoy the Hidden Meadows pool and tennis courts just down the street, plus nearby Boulder Oaks Golf Course, all with remarkably low HOA dues of $30 a month.
| 6 days ago | Listing updated with changes from the MLS® | |
| a week ago | Listing first seen on site |

This information is for your personal, non-commercial use and may not be used for any purpose other than to identify prospective properties you may be interested in purchasing. The display of MLS data is usually deemed reliable but is NOT guaranteed accurate by the MLS. Buyers are responsible for verifying the accuracy of all information and should investigate the data themselves or retain appropriate professionals. Information from sources other than the Listing Agent may have been included in the MLS data. Unless otherwise specified in writing, the Broker/Agent has not and will not verify any information obtained from other sources. The Broker/Agent providing the information contained herein may or may not have been the Listing and/or Selling Agent.
Did you know? You can invite friends and family to your search. They can join your search, rate and discuss listings with you.