
12615 Senda AcantiladaSan Diego, CA 92128
Mortgage Calculator
Monthly Payment (Est.)
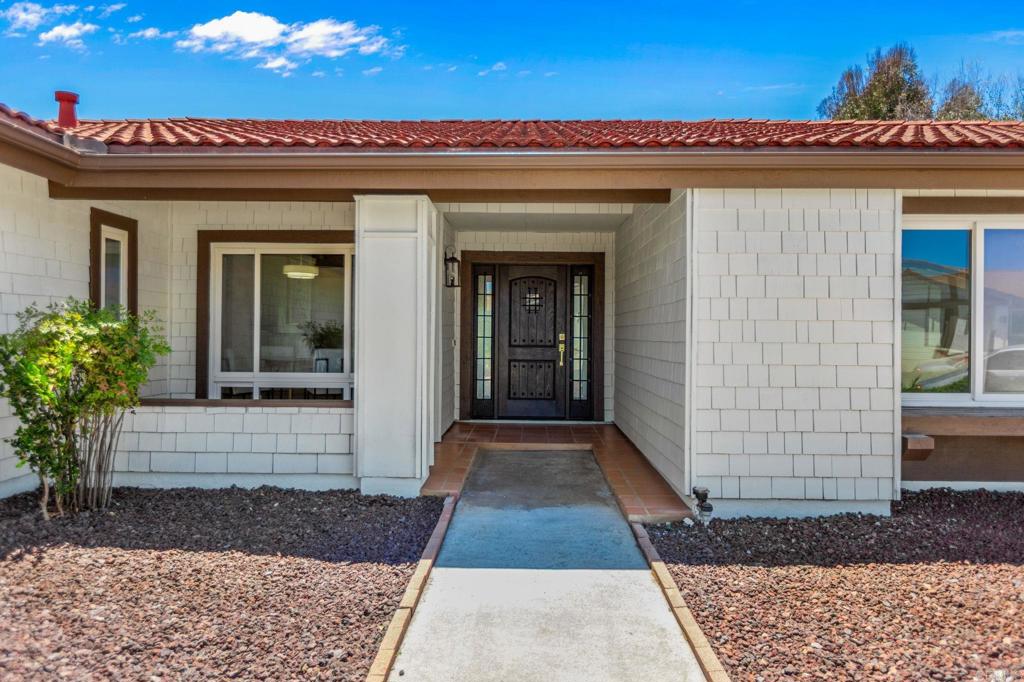
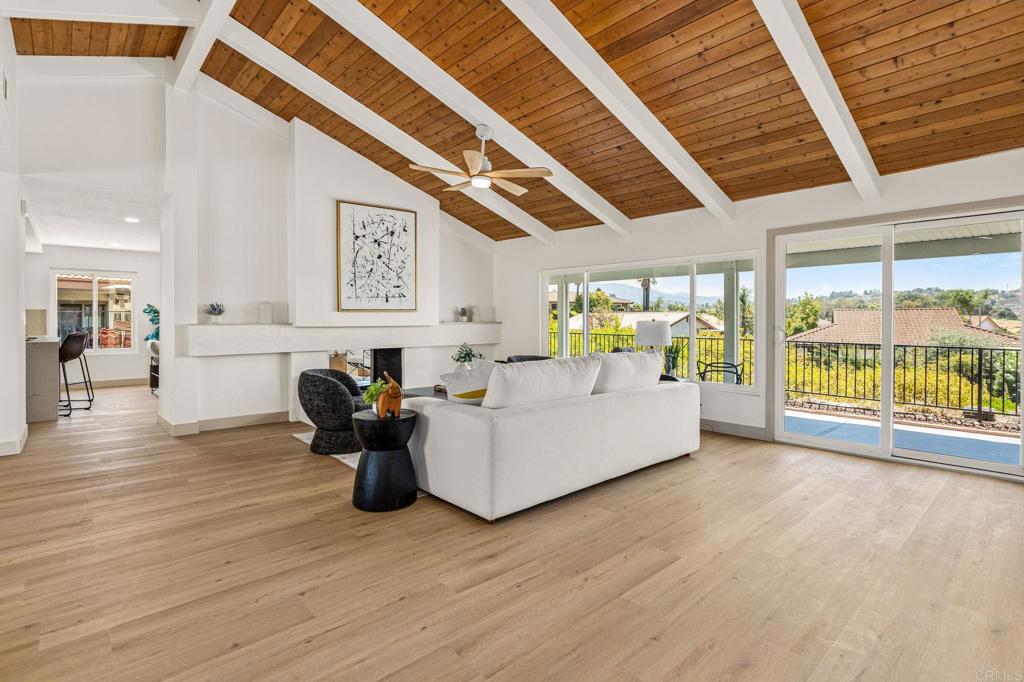
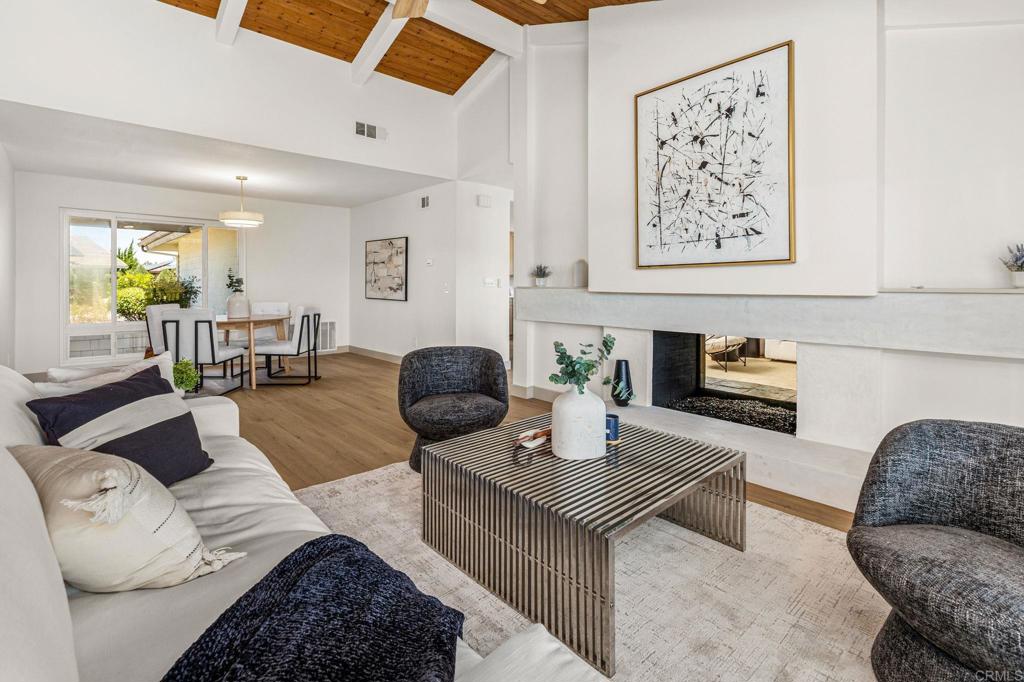
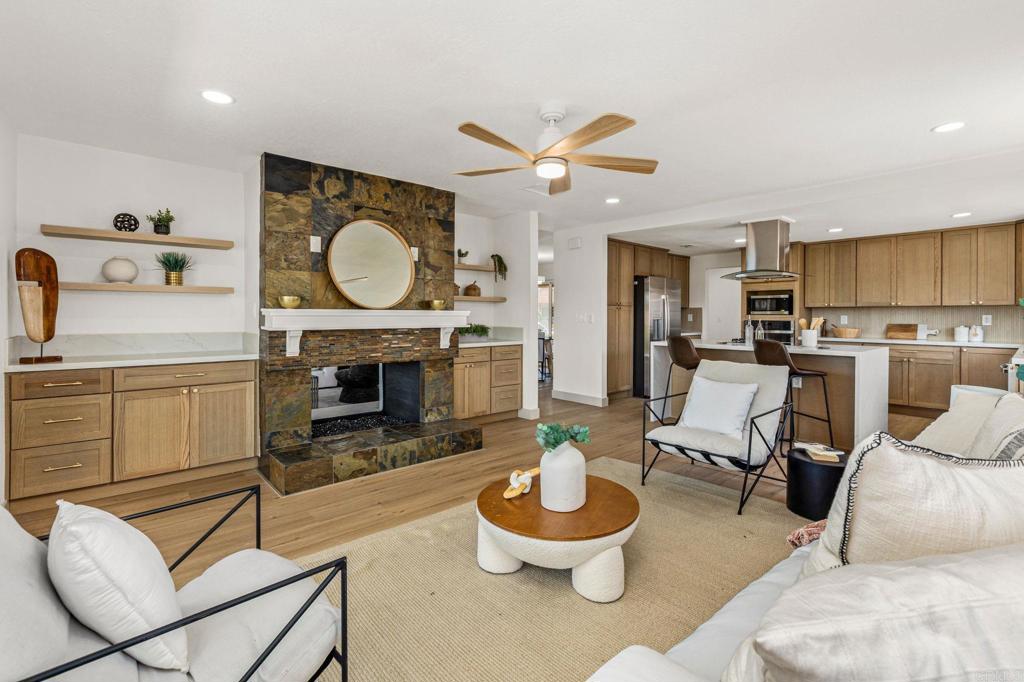
Enter an interest rate to see your estimated monthly payment.A beautifully remodeled Spanish tile style roof with owned solar system, single-story residence nestled at the end of a peaceful cul-de-sac in the highly sought-after 55+ Oaks North community. This home offers exceptional privacy with only 1 direct neighbor, no one behind, panoramic views, and effortless indoor-outdoor living. Featuring approximately 1,909 sq ft of living space, 3 bedrooms, and 2 fully remodeled bathrooms, every detail has been thoughtfully curated with today's modern buyer in mind. Step inside to discover a light-filled, open floor plan highlighted by wide-plank luxury flooring, fresh designer finishes, and two stunning living spaces. The dramatic family room showcases soaring vaulted wood ceilings with exposed beams, while the elegant living room centers around a striking floor-to-ceiling stone fireplace with custom built-ins and expansive windows framing the picturesque views. The completely remodeled chef's kitchen is both beautiful and functional, featuring custom white oak cabinetry, quartz countertops, a waterfall island with seating, stainless steel appliances, abundant storage, and stylish designer fixtures—perfect for entertaining or everyday living. The spacious primary suite offers a peaceful retreat with a spa-inspired bathroom featuring a custom tiled walk-in shower, quartz vanity, premium brushed gold fixtures, and sophisticated finishes throughout. Outside, enjoy the best of Southern California living with multiple patios, scenic hillside and neighborhood views, and plenty of space to relax or entertain. Located within the desirable Oaks North community, residents enjoy access to golf, a clubhouse, pool, fitness center, and a wide variety of recreational activities, all just minutes from shopping, dining, and the conveniences of Rancho Bernardo. This is a rare opportunity to own a designer-remodeled home that perfectly blends timeless architecture, modern luxury, and an exceptional location. Come Fall in LOVE today.
| 5 days ago | Listing updated with changes from the MLS® | |
| 6 days ago | Price changed to $1,232,000 | |
| 2 weeks ago | Listing first seen on site |

This information is for your personal, non-commercial use and may not be used for any purpose other than to identify prospective properties you may be interested in purchasing. The display of MLS data is usually deemed reliable but is NOT guaranteed accurate by the MLS. Buyers are responsible for verifying the accuracy of all information and should investigate the data themselves or retain appropriate professionals. Information from sources other than the Listing Agent may have been included in the MLS data. Unless otherwise specified in writing, the Broker/Agent has not and will not verify any information obtained from other sources. The Broker/Agent providing the information contained herein may or may not have been the Listing and/or Selling Agent.
Did you know? You can invite friends and family to your search. They can join your search, rate and discuss listings with you.