Your search results
Save
Ask
Tour
Hide
Share
$725,500
9 Days On Site

203 River Park Drive 9
Santee, CA 92071

For Sale|Condominium|Active
3
Beds
3
Total Baths
2
Full Baths
1
Partial Bath
1,504
SqFt
$482
/SqFt
2005
Built
Subdivision:
Palmilla (PAL)
County:
San Diego
Listed by John Anthony Silva of Berkshire Hathaway HomeService johnAsilvaRE@gmail.com
Call Now: (800) 215-5000
Is this the listing for you? We can help make it yours.
(800) 215-5000
203 River Park Drive 9203 River Park Drive 9203 River Park Drive 9203 River Park Drive 9
Save
Ask
Tour
Hide
Share

Mortgage Calculator

Monthly Payment (Est.)

$3,310
Calculator powered by Showcase IDX, a Constellation1 Company. Copyright ©2026 Information is deemed reliable but not guaranteed.

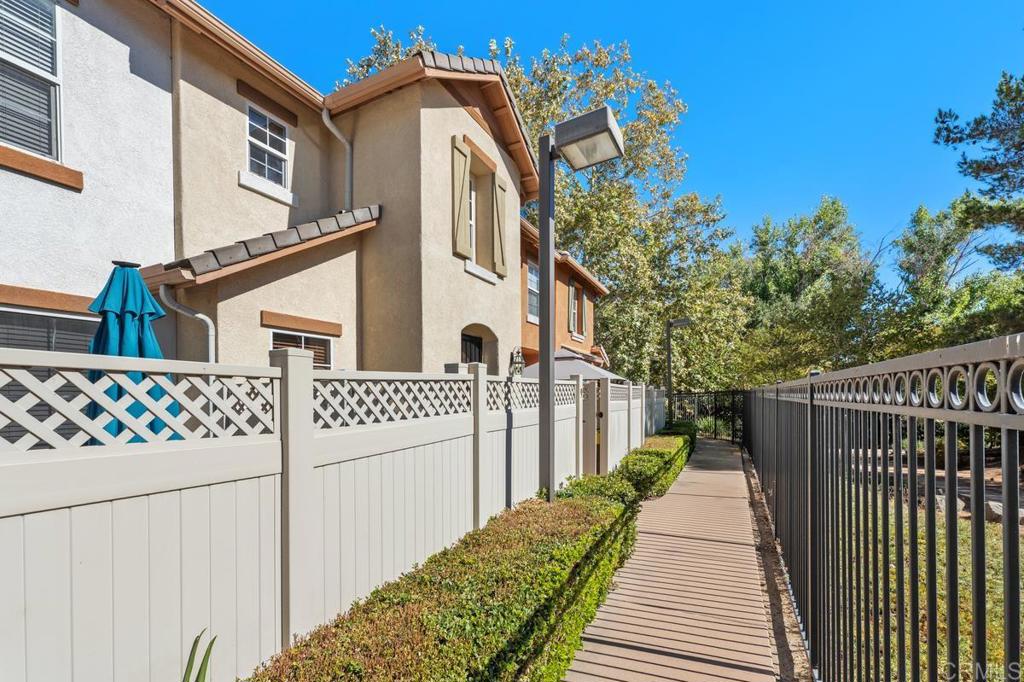
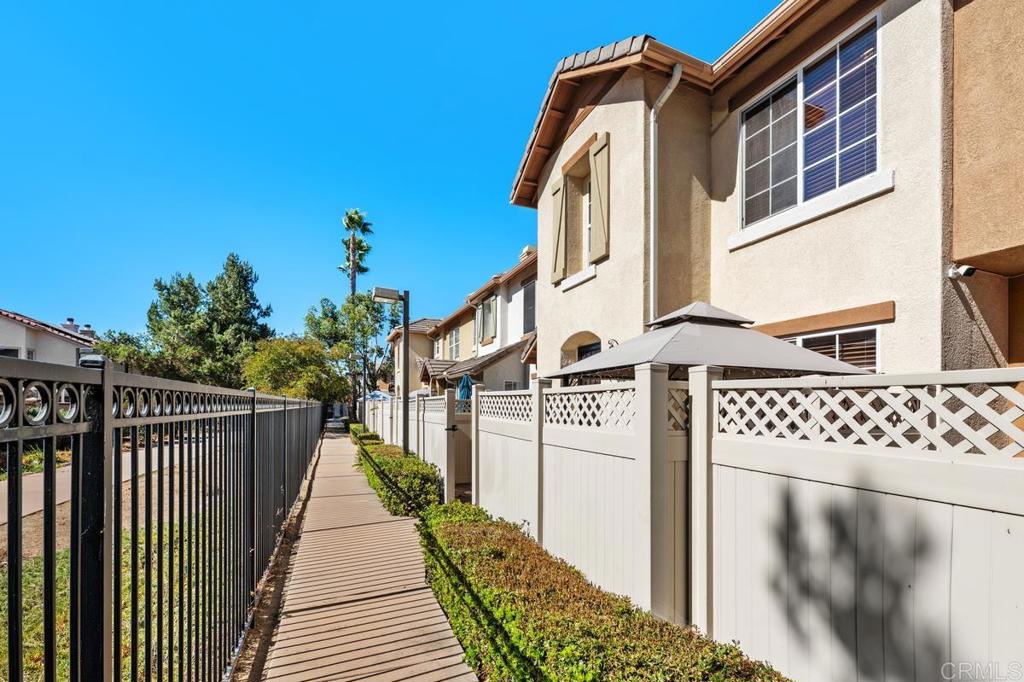
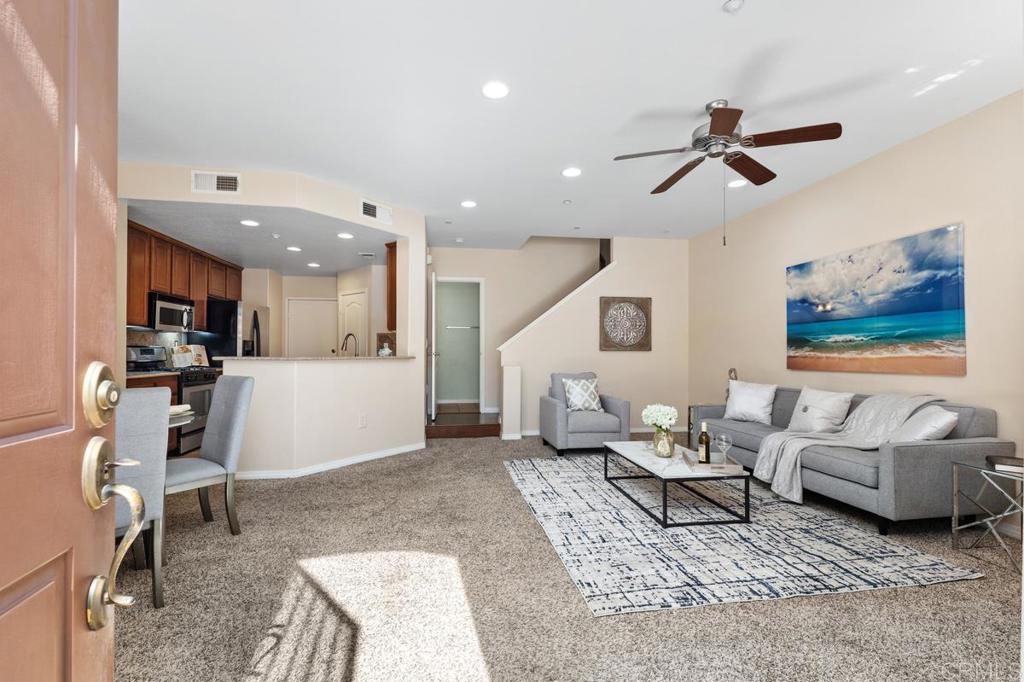
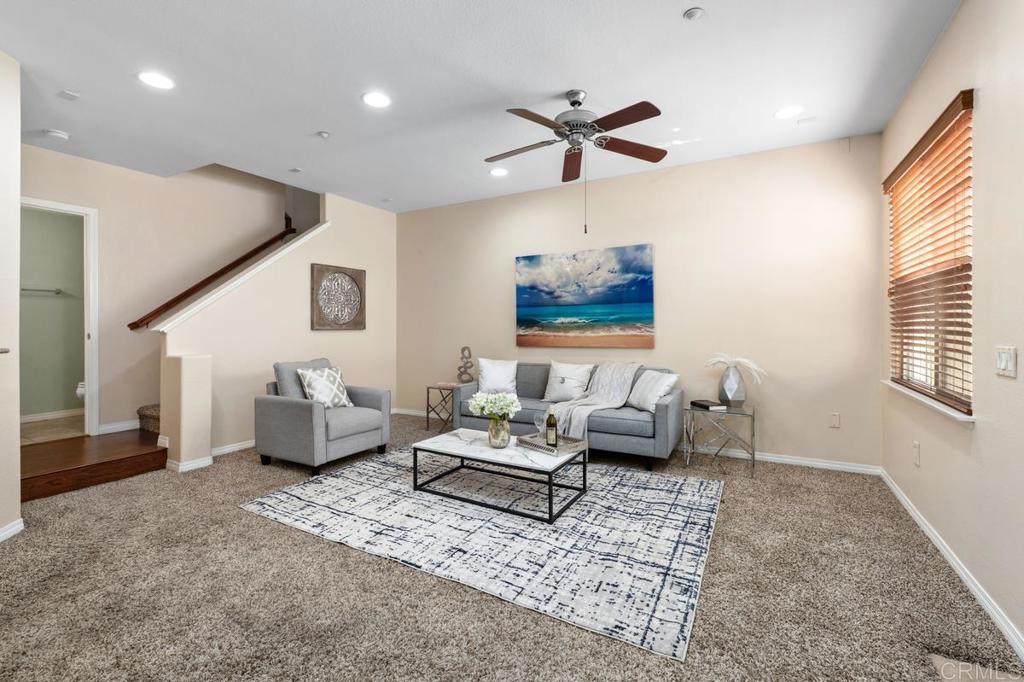
Location, Location: Best BUY, Super CLEAN Townhome in Small community: Palmilla away from busy street brings solitude & relaxation. Close to all shopping, Restaraunts, Hiking, Bike Riding, Mast Park, Santee Lakes and Sportsplex, where 4th of July Fireworks are every Year. This unit is largest in the community with generous sized 2 car garage & huge Master Bedroom with Large walk in Closet & dual sink vanity. With Granite Counter Breakfast Bar and dining area easily Convertable to formal, the super clean kitchen is efficient with large semi walk in pantry to hold your overflow food storage. The garage has 1st class cabinetry to keep all your storage clean with no clutter to see, plus an area to create your workbench, then room to put more final touches in your new Man-Lady cave. Nearby there is Mast Park for family fun is 10 min walk or 3 min bike ride away for big parties or Santee Lakes also close for kids learning 1st time how to fish, then at home the community amenities has BBQ area with table chairs to make more memories & hot tub, bathroom, shower.

Save
Ask
Tour
Hide
Share
Listing Snapshot
Price 
$725,500
Days On Site 
9 Days
Bedrooms 
3
Inside Area (SqFt) 
1,504 sqft
Total Baths 
3
Full Baths 
2
Partial Baths 
1
Lot Size 
0.0001 Acres
Year Built 
2005
MLS® Number 
PTP2606758
Status 
Active
Property Tax 
N/A
HOA/Condo/Coop Fees 
$389 monthly
Sq Ft Source 
Assessor
Friends & Family
Recent Activity
yesterdayListing updated with changes from the MLS®
a week agoListing first seen on site
General Features
Acres 
0.0001
Attached Garage 
Yes
Disclosures 
CovenantsRestrictionsDisclosureHoaDisclosurePetRestrictions
Foundation 
CombinationConcrete Perimeter
Garage 
Yes
Garage Spaces 
2
Land Lease 
No
Levels 
Two
Number Of Stories 
2
Parking 
AttachedConcreteGarageGuestOn SitePrivate
Parking Spaces 
2
Pets 
Yes
Property Sub Type 
Condominium
Security 
Carbon Monoxide Detector(s)Fire Sprinkler SystemSmoke Detector(s)Security Lights
Sewer 
Public Sewer
Special Circumstances 
Standard
Style 
ContemporaryModernTraditional
Utilities 
Cable AvailableElectricity ConnectedSee Remarks
Zoning 
R-1:SINGLE FAM-RES
Interior Features
Appliances 
DishwasherGas CooktopDisposalGas OvenGas Water HeaterIce MakerMicrowaveRefrigeratorDryerWasher
Cooling 
Central AirGas
Fireplace Features 
None
Flooring 
CarpetTileVinyl
Heating 
CentralForced AirNatural Gas
Interior 
Breakfast BarCeiling Fan(s)Granite CountersPantryRecessed LightingWalk-In Closet(s)
Laundry Features 
Washer HookupElectric Dryer HookupGas Dryer HookupLaundry ClosetUpper Level
Spa 
Yes
Window Features 
Window CoveringsBlindsDouble Pane WindowsDrapesScreens
Attic 
Bathroom 
Features - Low Flow Plumbing Fixtures, Soaking Tub
Bedroom 
EntryFoyer 
Family Room 
Kitchen 
Laundry 
Master Bedroom 
Other 
Features - Walk-In Closet(s)
Pantry 
Workshop 
Save
Ask
Tour
Hide
Share
Exterior Features
Construction Details 
ConcreteStucco
Exterior 
BarbecueLightingRain Gutters
Fencing 
Security
Lot Features 
Cul-De-SacLevelNear Public Transit
Other Structures 
Workshop
Patio And Porch 
Enclosed
Pool Features 
None
Road Frontage 
City StreetPrivate Road
Roof 
ConcreteShingle
Spa 
Yes
Spa Features 
Private
View 
NeighborhoodTrees/Woods
Waterfront Features 
Lake
Waterview 
NeighborhoodTrees/Woods
Windows/Doors 
Window CoveringsBlindsDouble Pane WindowsDrapesScreens
Community Features
Accessibility Features 
Accessible Doors
Association Amenities 
BarbecuePicnic AreaSpa/Hot TubWaterDog Park
Association Fee 
$389.0
Association Fee Frequency 
Monthly
Community Features 
CurbsFishingLakeStreet LightsSidewalksPark
MLS Area 
92071 - Santee
School District 
Grossmont Union
Financing Terms Available 
CashConventionalFHASubmitVA Loan
Building Access 
Front
Roads 
Paved
Schools
School District
Grossmont Union
Elementary School
Santee Alternative
Middle School
Lakeside
High School
West Hills


This information is for your personal, non-commercial use and may not be used for any purpose other than to identify prospective properties you may be interested in purchasing. The display of MLS data is usually deemed reliable but is NOT guaranteed accurate by the MLS. Buyers are responsible for verifying the accuracy of all information and should investigate the data themselves or retain appropriate professionals. Information from sources other than the Listing Agent may have been included in the MLS data. Unless otherwise specified in writing, the Broker/Agent has not and will not verify any information obtained from other sources. The Broker/Agent providing the information contained herein may or may not have been the Listing and/or Selling Agent.

Neighborhood & Commute
Source: Walkscore
Disclosure: Community information and market data powered by Constellation Data Labs. Information is deemed reliable but not guaranteed.
Save
Ask
Tour
Hide
Share

Search Homes for Sale in Orange County & California

Guardian Capital provides up-to-date access to the local MLS, helping you find the perfect homes for sale in Orange County and active homes for sale in California. Our real estate search tool connects you directly to active market listings.

Use the map and filter options above to browse listings, save your favorites, and schedule tours. Best of all, we can pre-qualify you for financing right here, ensuring you are ready to make a competitive offer the moment you find your dream home.

Compare Listings