
2041 MANZANA WaySan Diego, CA 92139
Mortgage Calculator
Monthly Payment (Est.)
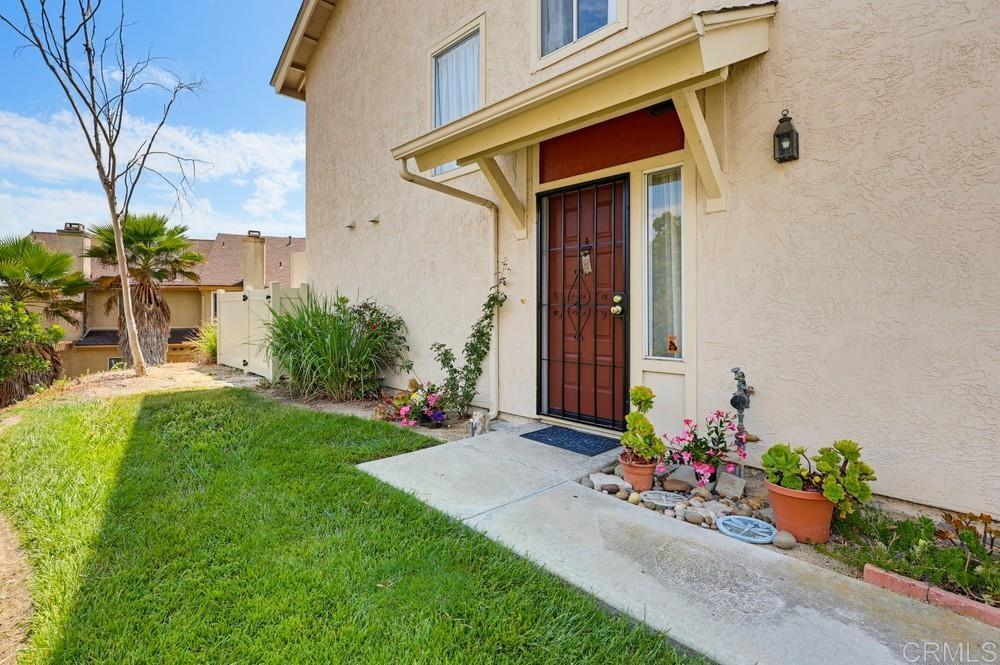
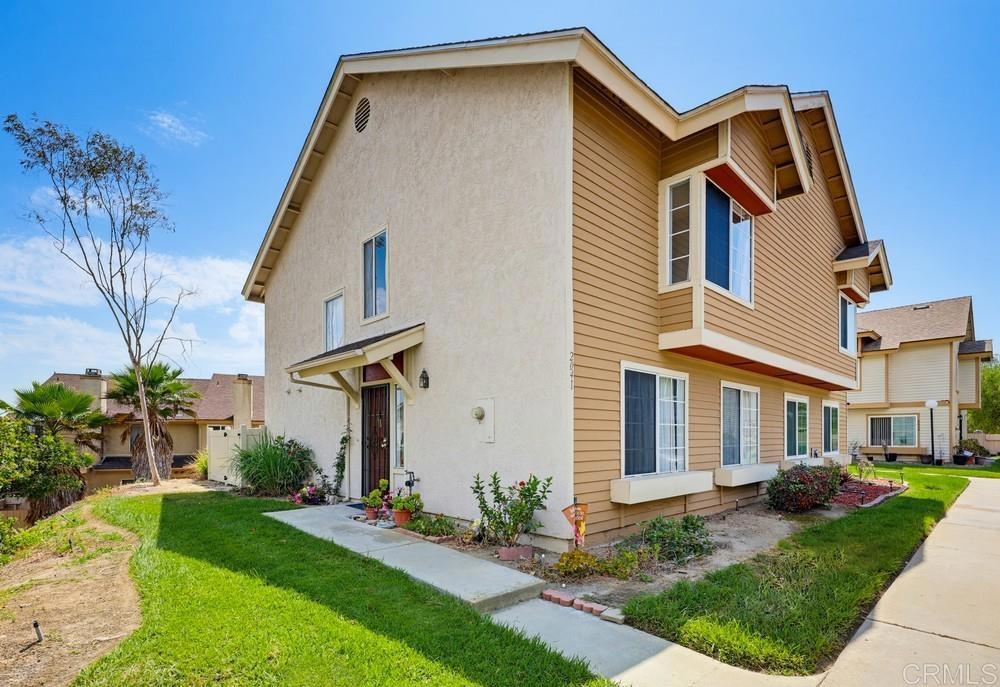
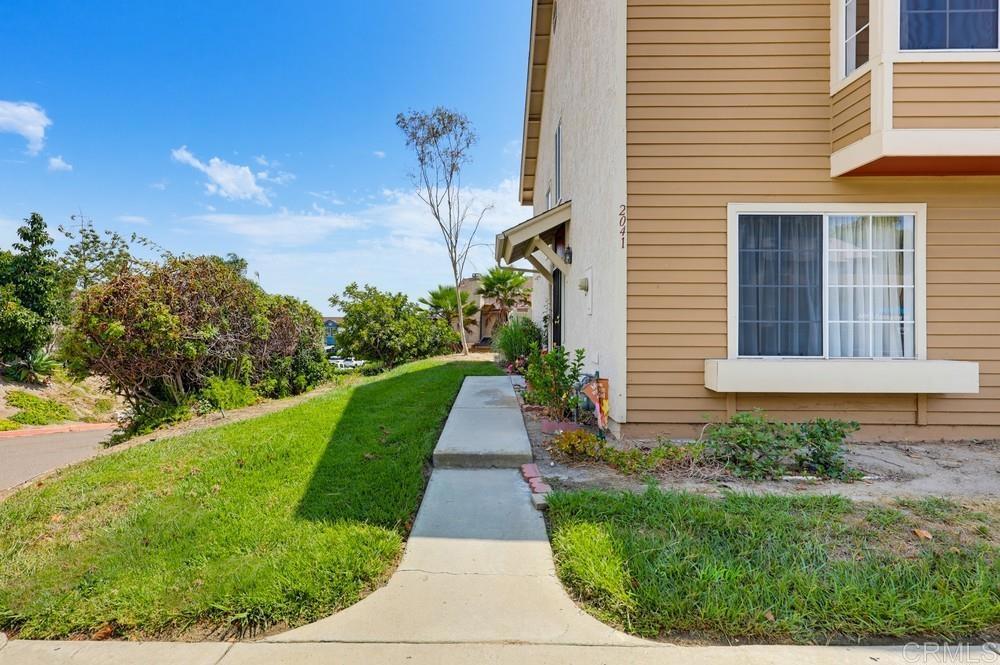
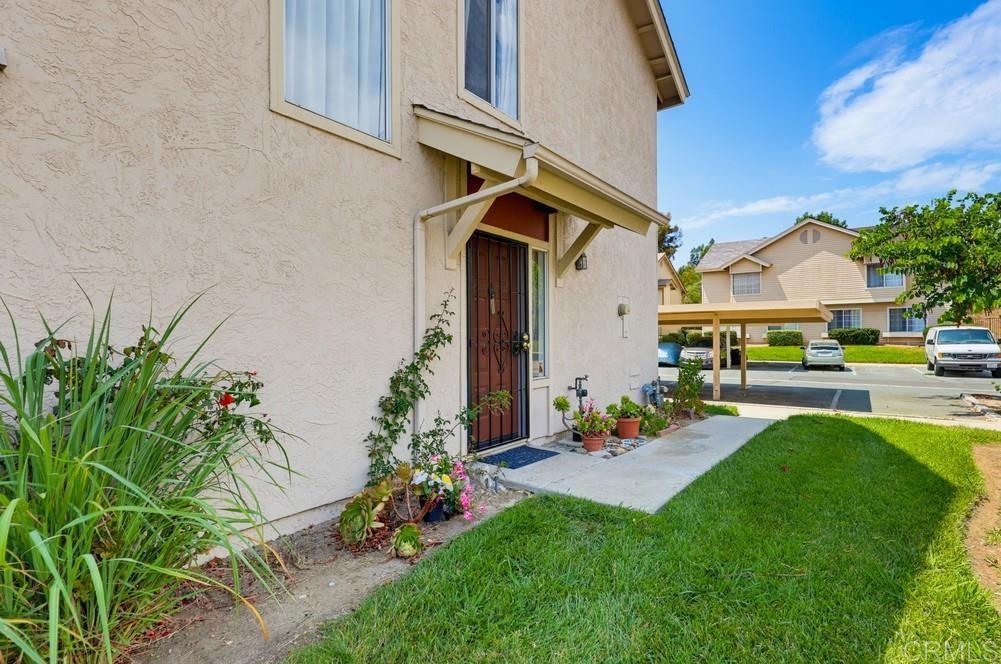
Enter an interest rate to see your estimated monthly payment.SPOIL YOURSELF and choose this WIN WIN opportunity. See for yourself the $98,000 in meaningful & attractive improvements. Is it really spoiling yourself or the best use of your hard earned money? Seller is now priced to sell! Call your agent & stop by. Whether renting or investing, why gamble with interest rates. Buy now & own by the holidays! Stop renting today- listen, you need a roof over your head, why not own it! Helping you do just that - a Seller who authorized a price improvement & willing to assist in this WIN/WIN opportunity! An End unit 2 story 3 BED, 3 BATH - YES 3 Baths w/ just under 1600 sqft. Attached on one wall only. Multiple & key rooms do not touch neighbors! Immediately visible as you cross the threshold the unified improvements. Abundant interior space that's visually appealing & neutral- a perfect drop back to place your special heirlooms. Calling all buyers who like Oversized furnishings. You will love the the LivingRm, the Primary Suite & the FamilyRm sqft. 2nd & 3rd Bedrms have peekaboo views & they're sized nicely for bunk, twin & double beds. Save money- NO mello roos & LOW Hoa. The seller created a Move-In ready condition: New Paint, New Flooring, New Baseboards (even in the under-stair storage) WHEW! PLUS 3 spotless Updated Bathrooms- beautifully appointed. Enjoy a Kitchen w/ soft close drawers, quartz, gas appliances, lazy susan, pantry. COMFORT is knowing, there's a rain ready NEWER ROOF, Private yard w/NEWER Fencing & NEWER Patio Slab. The Primary Suite size is is most everyones ideal-Walk-In Closet, Dual sink vanity & a Window Nook. A center Kitchen flanked by a FamilyRm w/ fireplace, a LivingRm w/ plenty of walls to place 2nd Or 3rd downstairs TV! A Dining Area & a Breakfast Bar too. Room experiences are separate but open. Household members reside under same roof yet can carve out a distinct area for themselves. Visit & decide for yourself if this elegant practical home meets your needs. Full-size Laundry closet, 2 Assigned Pkg spcs - 1 Carport & 1 Spc - BOTH steps from doorway. Wash, Dryer, Fridge STAY. Release stress at the REC CENTER: Banquet Rm, RV lot, pools, gym, tot lots, spas, bbqs, tennis & BB cts! PLUS groceries, gas, military base, golf, hiking & other amenities nearby. Easy commute friendly freeways heading east west, north & south!... A home that has it all- MOTIVATED Seller, PRICE, LOCATION, CONDITION, FLOOR PLAN. My OBSERVATION- this is ALOT of home for LITTLE $$$ w/ a cooperative seller - This your Win/ Win!
| yesterday | Listing updated with changes from the MLS® | |
| 3 weeks ago | Price changed to $640,000 | |
| 2 months ago | Listing first seen on site |

This information is for your personal, non-commercial use and may not be used for any purpose other than to identify prospective properties you may be interested in purchasing. The display of MLS data is usually deemed reliable but is NOT guaranteed accurate by the MLS. Buyers are responsible for verifying the accuracy of all information and should investigate the data themselves or retain appropriate professionals. Information from sources other than the Listing Agent may have been included in the MLS data. Unless otherwise specified in writing, the Broker/Agent has not and will not verify any information obtained from other sources. The Broker/Agent providing the information contained herein may or may not have been the Listing and/or Selling Agent.