Your search results
Save
Ask
Tour
Hide
Share
$2,875,000
38 Days On Site

11557 Carowind Ln
Scripps Miramar, CA 92131

For Sale|Single Family Residence|Active
7
Beds
5
Total Baths
4
Full Baths
1
Partial Bath
4,993
SqFt
$576
/SqFt
2010
Built
County:
San Diego
Listed by Bryan Hoffman of Keller Williams Realty bryan@92131.com
Call Now: (800) 215-5000
Is this the listing for you? We can help make it yours.
(800) 215-5000
11557 Carowind Ln11557 Carowind Ln11557 Carowind Ln11557 Carowind Ln
Save
Ask
Tour
Hide
Share

Mortgage Calculator

Monthly Payment (Est.)

$13,117
Calculator powered by Showcase IDX, a Constellation1 Company. Copyright ©2026 Information is deemed reliable but not guaranteed.

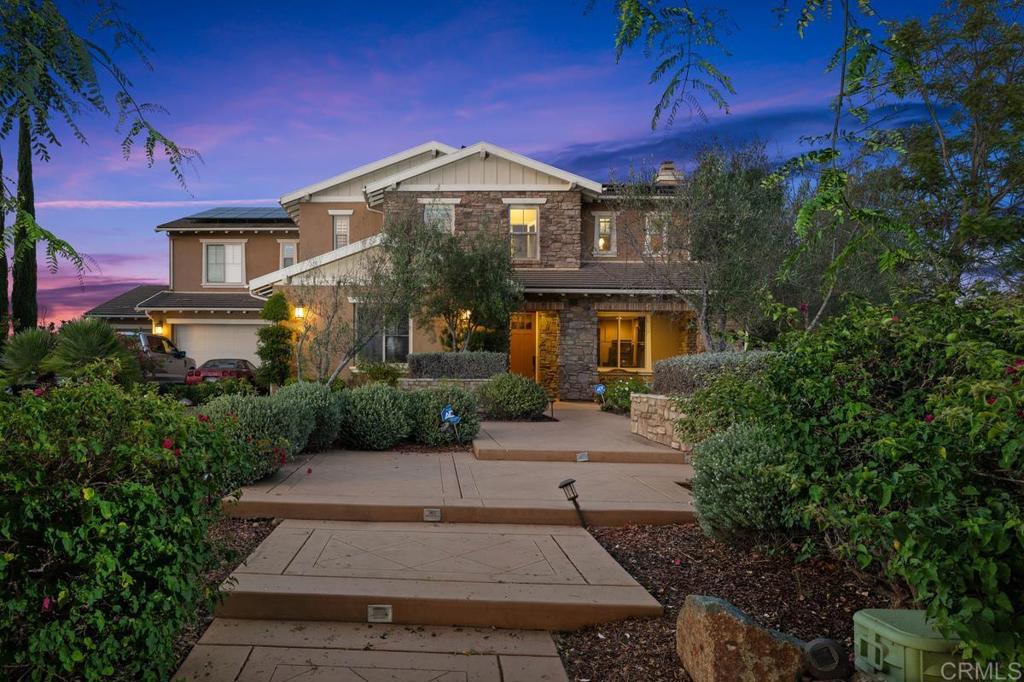
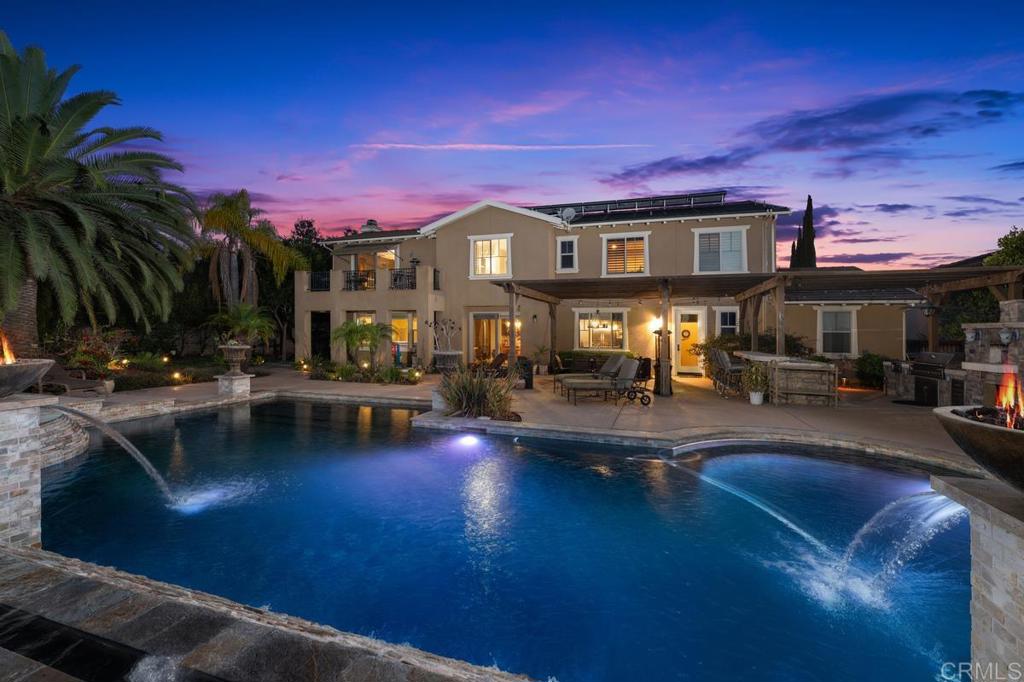
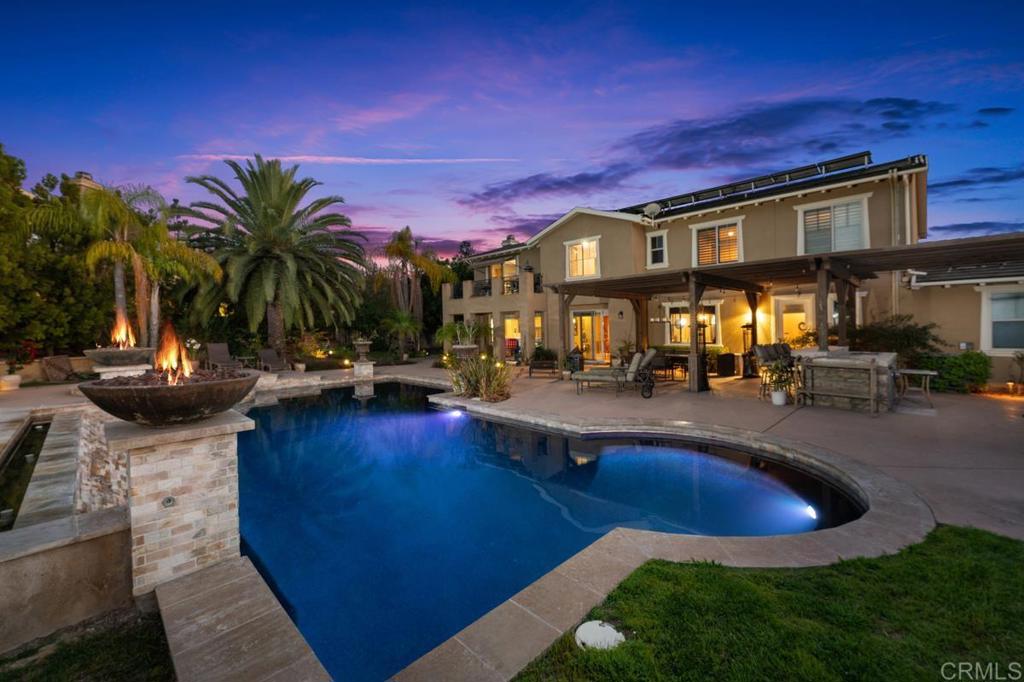
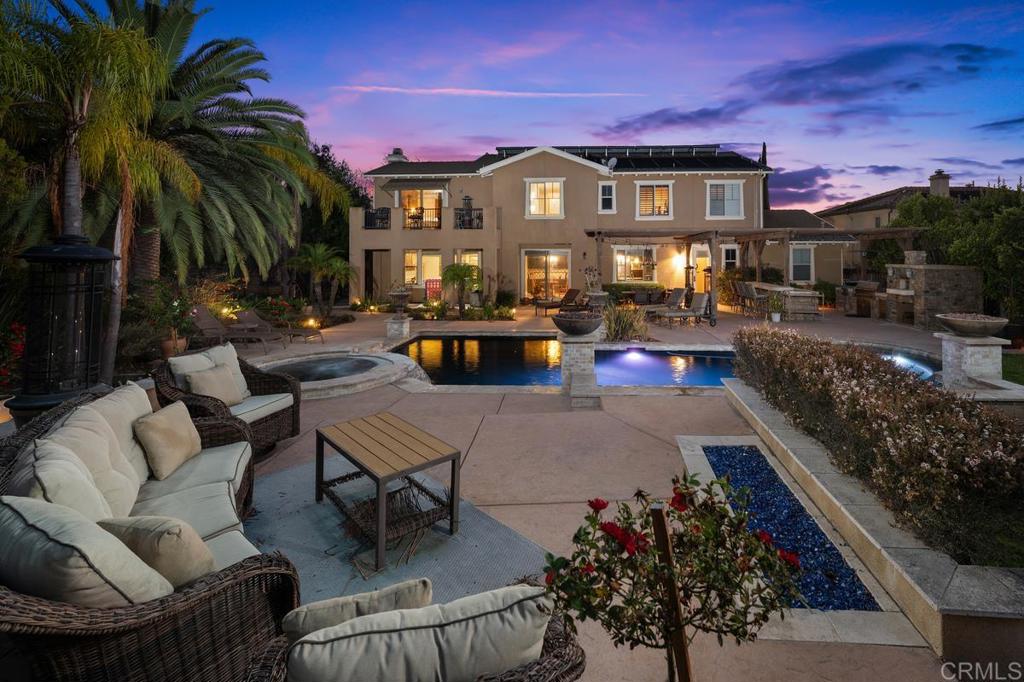
This beautiful and unique estate is situated on a nearly one-half acre within the highly desired Stonebridge Estates community. This Serenity Model Three floor plan is ideally located on a quiet and very private cul-de-sac street with parks nearby. Designed for luxury living, this home featuring 7 bedrooms, office, 4 four baths, and a powder room near the main entry. The interior of the home offers an office, media room, an exercise room directly adjoining the primary bedroom, a commanding dining space central to the downstairs living area, and plenty of windows providing natural light throughout the home. A 3 car garage is directly attached with a rarely available driveway comfortably able fit 7 additional vehicles. The property offers commanding views of the surrounding hills to Mt Woodson and the surrounding open space. The incredibly tranquil courtyard offers natural light into the interior of the home. Wood beams, stone fireplace, patio seating provides amazing privacy and a serene environment. The well planned and laid out backyard offers fantastic east facing views to the mountains, including Mt Woodson. This resort-style backyard with outdoor entertainment area to include a custom pebble pool and spa with waterfall, built-in bbq and a wood-fired pizza oven. The covered patio area, pool and spa, and grass area provide multiple play and recreation areas. Home solar is owned. Located near the bus stop for the Poway Schools which serve this community. A private K-8 school is also located nearby.

Save
Ask
Tour
Hide
Share
Listing Snapshot
Price 
$2,875,000
Days On Site 
38 Days
Bedrooms 
7
Inside Area (SqFt) 
4,993 sqft
Total Baths 
5
Full Baths 
4
Partial Baths 
1
Lot Size 
0.4214 Acres
Year Built 
2010
MLS® Number 
PTP2606022
Status 
Active
Property Tax 
N/A
HOA/Condo/Coop Fees 
$190 monthly
Sq Ft Source 
Appraiser
Friends & Family
Recent Activity
a month agoListing updated with changes from the MLS®
a month agoListing first seen on site
General Features
Acres 
0.4214
Attached Garage 
Yes
Disclosures 
CovenantsRestrictionsDisclosureHoaDisclosure
Foundation 
Concrete Perimeter
Garage 
Yes
Garage Spaces 
3
Green Energy Efficient 
HVACWater HeaterWindows
Land Lease 
No
Levels 
Two
Number Of Stories 
2
Parking 
AttachedDirect AccessDrivewayGarage Faces FrontGarage
Parking Spaces 
3
Pets 
Yes
Property Sub Type 
Single Family Residence
Security 
Carbon Monoxide Detector(s)Fire Sprinkler SystemSmoke Detector(s)
Sewer 
Public Sewer
Special Circumstances 
Standard
Style 
Mediterranean
Utilities 
Cable ConnectedElectricity Connected
Zoning 
R-1
Interior Features
Appliances 
Built-In RangeDouble OvenDishwasherGas CooktopDisposalGas OvenGas Water HeaterMicrowaveRefrigeratorRange HoodVented Exhaust FanWater Heater
Cooling 
Central AirDualZoned
Fireplace 
Yes
Fireplace Features 
Family RoomLiving RoomOutside
Flooring 
CarpetStoneTileWood
Heating 
Active SolarCentralFireplace(s)Natural GasSolarZoned
Interior 
Built-in FeaturesEat-in KitchenGranite CountersTile CountersWalk-In Closet(s)
Laundry Features 
Electric Dryer HookupGas Dryer HookupLaundry Room
Main Level Bedrooms 
1
Spa 
Yes
Window Features 
Bay Window(s)Double Pane WindowsPlantation ShuttersScreens
Bathroom 
Features - Granite Counters
Bedroom 
Bonus Room 
Dining Room 
Exercise Room 
Kitchen 
Features - Granite Counters, Kitchen Island
Laundry 
Living Room 
Master Bedroom 
Office 
Other 
Features - Walk-In Closet(s)
Save
Ask
Tour
Hide
Share
Exterior Features
Construction Details 
Stone
Exterior 
BarbecueBalconyRain Gutters
Fencing 
BrickWoodWrought Iron
Lot Features 
Back YardCul-De-SacFront YardLandscapedLevel
Patio And Porch 
Patio
Pool Features 
PrivateGas HeatIn GroundWaterfall
Private Pool 
Yes
Road Frontage 
City Street
Roof 
Concrete
Spa 
Yes
Spa Features 
In GroundPrivate
View 
City LightsCanyonMountain(s)Neighborhood
Waterview 
City LightsCanyonMountain(s)Neighborhood
Windows/Doors 
Bay Window(s)Double Pane WindowsPlantation ShuttersScreens
Community Features
Association Amenities 
ManagementPicnic AreaPlaygroundTrail(s)
Association Fee 
$190.0
Association Fee Frequency 
Monthly
Community Features 
CurbsParkStreet LightsSidewalks
MLS Area 
92131 - Scripps Miramar
School District 
Poway Unified
Financing Terms Available 
CashConventionalVA Loan
Building Access 
Street level
Roads 
Paved
Schools
School District
Poway Unified
Elementary School
Unknown
Middle School
Unknown
High School
Unknown


This information is for your personal, non-commercial use and may not be used for any purpose other than to identify prospective properties you may be interested in purchasing. The display of MLS data is usually deemed reliable but is NOT guaranteed accurate by the MLS. Buyers are responsible for verifying the accuracy of all information and should investigate the data themselves or retain appropriate professionals. Information from sources other than the Listing Agent may have been included in the MLS data. Unless otherwise specified in writing, the Broker/Agent has not and will not verify any information obtained from other sources. The Broker/Agent providing the information contained herein may or may not have been the Listing and/or Selling Agent.

Neighborhood & Commute
Source: Walkscore
Disclosure: Community information and market data powered by Constellation Data Labs. Information is deemed reliable but not guaranteed.
Save
Ask
Tour
Hide
Share

Search Homes for Sale in Orange County & California

Guardian Capital provides up-to-date access to the local MLS, helping you find the perfect homes for sale in Orange County and active homes for sale in California. Our real estate search tool connects you directly to active market listings.

Use the map and filter options above to browse listings, save your favorites, and schedule tours. Best of all, we can pre-qualify you for financing right here, ensuring you are ready to make a competitive offer the moment you find your dream home.

Compare Listings