Your search results
Save
Ask
Tour
Hide
Share
$649,900
86 Days On Site

81391 Avenida Madrid
Indio, CA 92203

For Sale|Single Family Residence|Active
2
Beds
3
Total Baths
2
Full Baths
1
Partial Bath
2,446
SqFt
$266
/SqFt
2006
Built
Subdivision:
Sun City Shadow Hills (30921)
County:
Riverside
Listed by Olga Solovyeva of Nightingale Realty OlgaSolovyeva@hotmail.com
Call Now: (800) 215-5000
Is this the listing for you? We can help make it yours.
(800) 215-5000
81391 Avenida Madrid81391 Avenida Madrid81391 Avenida Madrid81391 Avenida Madrid
Save
Ask
Tour
Hide
Share

Mortgage Calculator

Monthly Payment (Est.)

$2,965
Calculator powered by Showcase IDX, a Constellation1 Company. Copyright ©2026 Information is deemed reliable but not guaranteed.

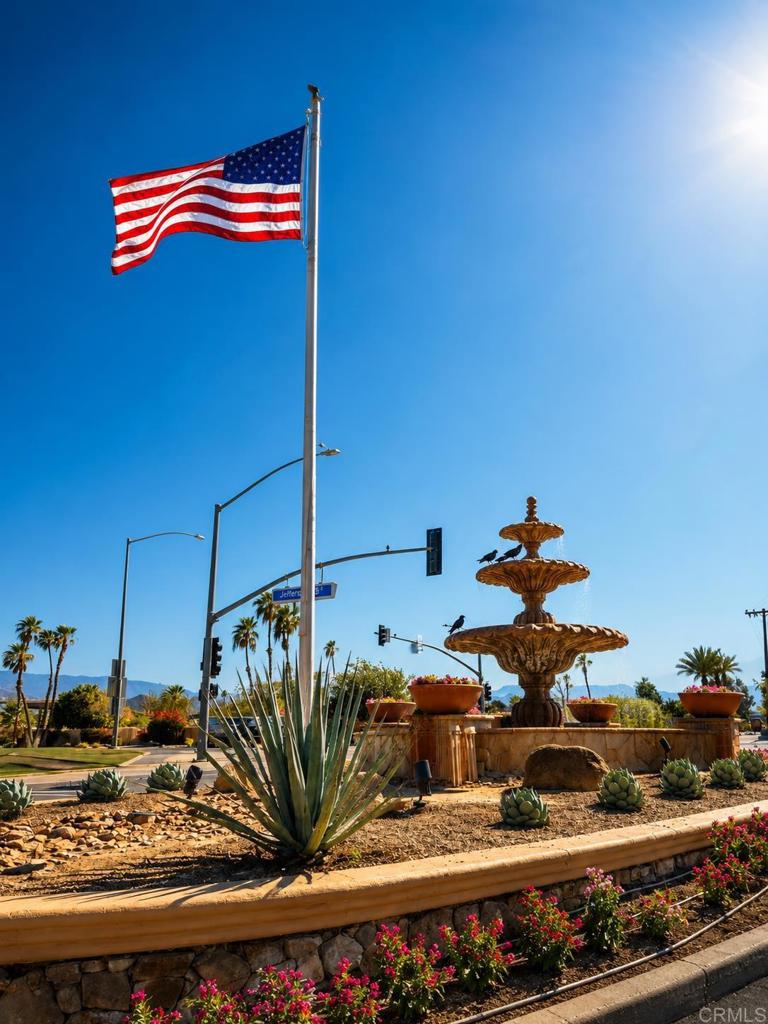
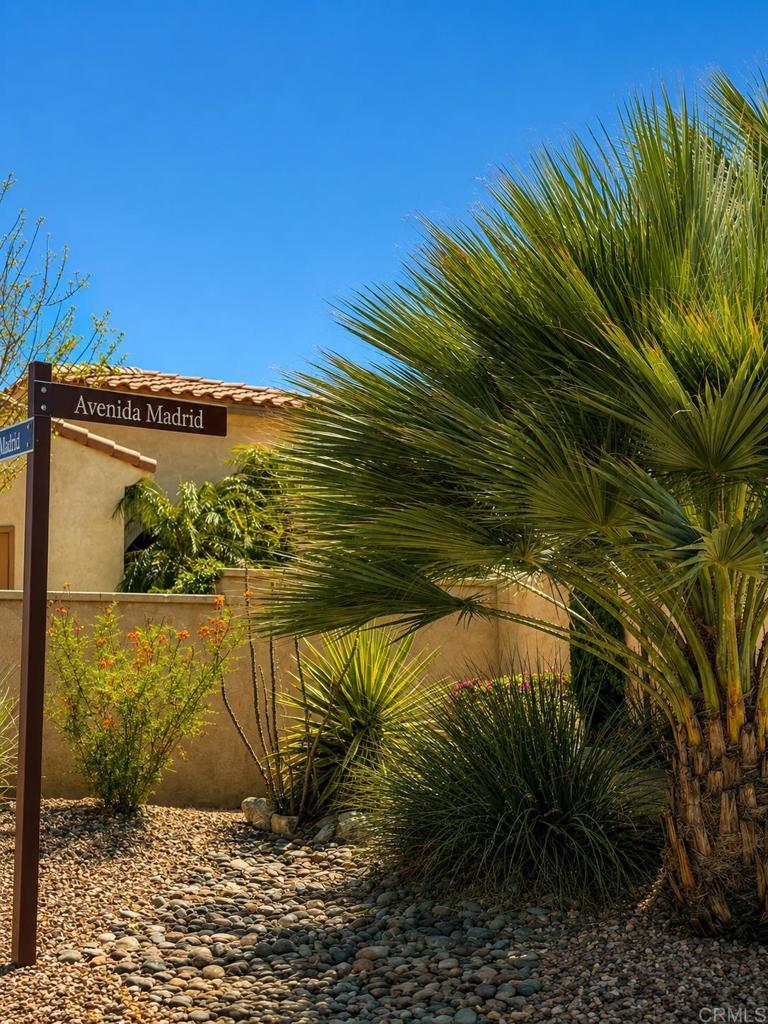
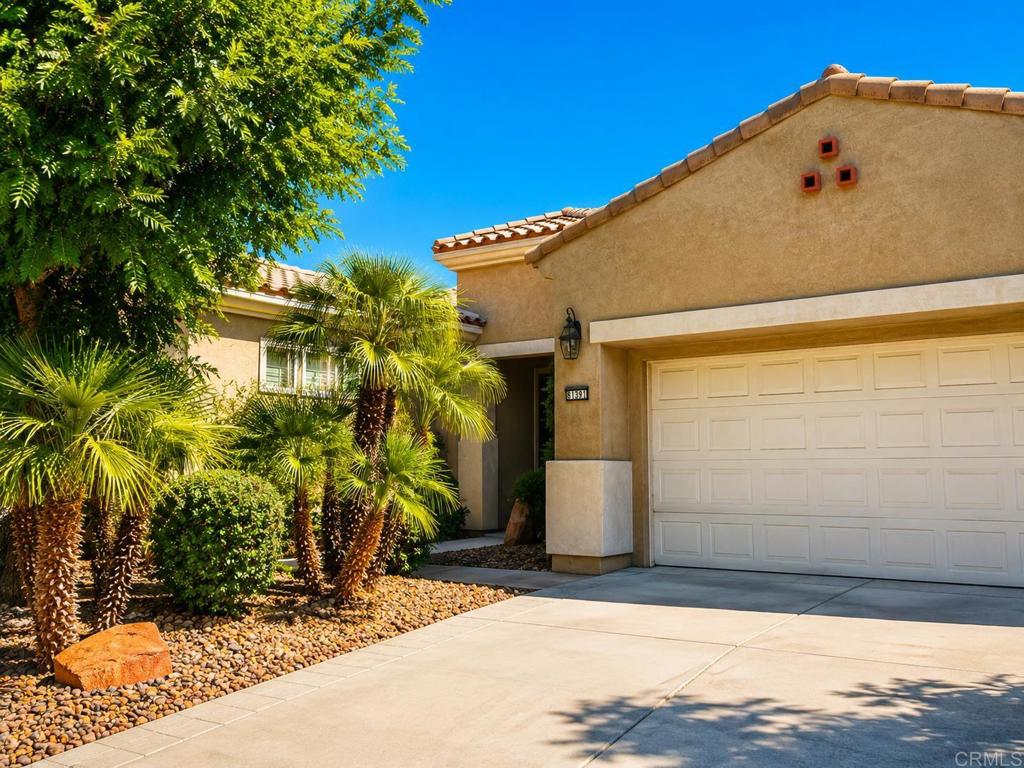
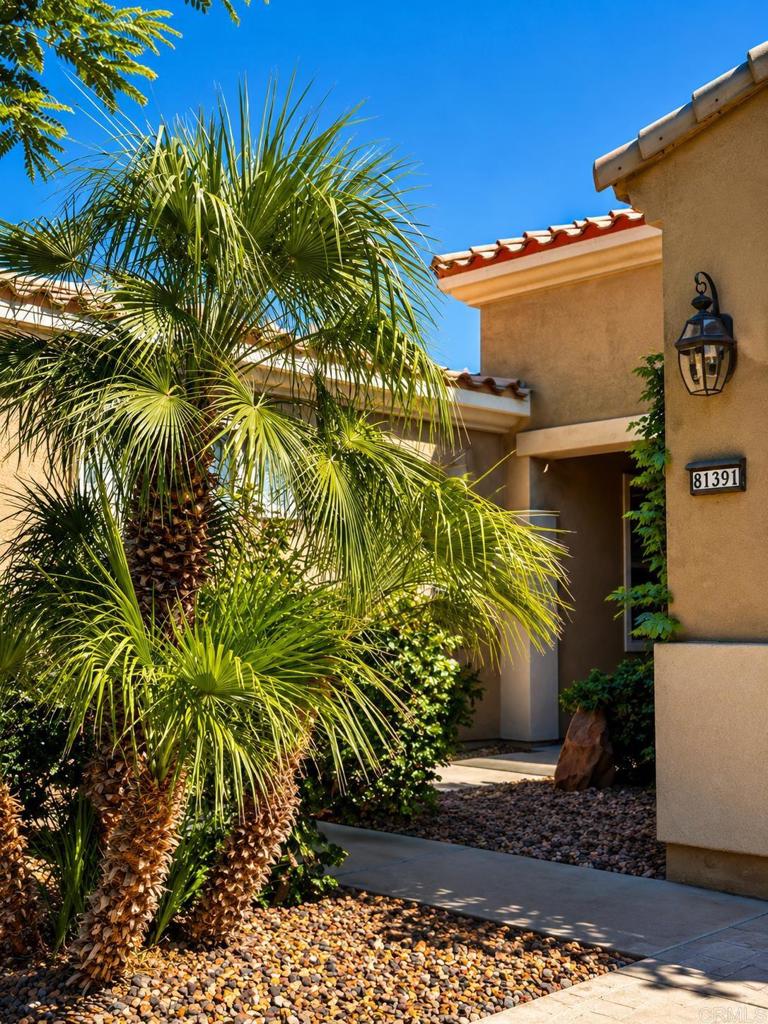
Experience resort-style living in the highly desirable 55+ golf community of Sun City Shadow Hills. Situated on a premium homesite, this popular Dorado model showcases breathtaking desert sunrises and panoramic mountain views. Offering 2,446 SF, the home features 2 bedrooms, 2.5 baths, a spacious den with custom built-ins, and a versatile bonus room. The light-filled great room boasts hardwood flooring, plantation shutters, expansive windows, and an open-concept design ideal for both everyday living and entertaining. The chef’s kitchen is beautifully appointed with granite slab countertops, stainless steel appliances, double ovens, a five-burner cooktop, built-in microwave, pull-out shelving, abundant cabinetry, and a large center island. The primary suite offers direct backyard access and a luxurious bath with dual vanities, soaking tub, separate shower, and a generous walk-in closet. A private guest suite, convenient powder room, spacious laundry room with sink and cabinetry, and an oversized two-car plus golf cart garage with built-in storage complete the interior. Step outside to your own desert retreat featuring a sparkling 9-foot-deep heated pool and spa, firepit, BBQ area, and spectacular mountain views. An exceptional opportunity to enjoy the best of active adult living in one of the desert’s premier communities.

Save
Ask
Tour
Hide
Share
Listing Snapshot
Price 
$649,900
Days On Site 
86 Days
Bedrooms 
2
Inside Area (SqFt) 
2,446 sqft
Total Baths 
3
Full Baths 
2
Partial Baths 
1
Lot Size 
0.18 Acres
Year Built 
2006
MLS® Number 
PTP2604730
Status 
Active
Property Tax 
N/A
HOA/Condo/Coop Fees 
$398 monthly
Sq Ft Source 
Assessor
Friends & Family
Recent Activity
22 hours agoListing updated with changes from the MLS®
3 months agoStatus changed to Active
3 months agoListing first seen on site
General Features
Acres 
0.18
Attached Garage 
Yes
Disclosures 
CovenantsRestrictionsDisclosureHoaDisclosure
Garage 
Yes
Garage Spaces 
3
Land Lease 
No
Levels 
One
Number Of Stories 
1
Parking 
Attached
Parking Spaces 
3
Property Sub Type 
Single Family Residence
Security 
Carbon Monoxide Detector(s)Gated with GuardGated CommunitySmoke Detector(s)24 Hour Security
Sewer 
Public Sewer
Special Circumstances 
Standard
Utilities 
Cable ConnectedElectricity ConnectedUnderground Utilities
Zoning 
R
Interior Features
Appliances 
DryerWasher
Cooling 
Central AirDual
Fireplace 
Yes
Fireplace Features 
Living Room
Flooring 
TileWood
Interior 
Built-in FeaturesCeiling Fan(s)Granite CountersHigh CeilingsPantryRecessed LightingStorageWalk-In Closet(s)Master Downstairs
Laundry Features 
Laundry Room
Main Level Bedrooms 
2
Spa 
Yes
Window Features 
BlindsDouble Pane Windows
Bathroom 
Bedroom 
Bonus Room 
EntryFoyer 
GuestQuarters 
Kitchen 
Features - Granite Counters, Kitchen Island
Laundry 
Master Bedroom 
Office 
Other 
Features - Walk-In Closet(s)
Pantry 
Save
Ask
Tour
Hide
Share
Exterior Features
Construction Details 
GlassConcreteStucco
Exterior 
Fire Pit
Fencing 
Partial
Lot Features 
Back YardFront YardLandscapedLevel
Pool Features 
PrivateHeatedIn GroundWaterfallAssociation
Private Pool 
Yes
Roof 
ConcreteTile
Spa 
Yes
Spa Features 
HeatedIn GroundBath
View 
HillsMountain(s)
Waterfront Features 
Lake
Waterview 
HillsMountain(s)
Windows/Doors 
BlindsDouble Pane Windows
Community Features
Association Amenities 
ClubhouseSport CourtFitness CenterGolf CourseMaintenance GroundsInsuranceJogging PathMeeting RoomManagementBarbecuePicnic AreaParkPoolRacquetballDog Park
Association Fee 
$398.0
Association Fee Frequency 
Monthly
Community Features 
GolfLakeParkStreet LightsSidewalksGated
MLS Area 
309 - Indio North of East Valley
School District 
Desert Sands Unified
Senior Community 
Yes
Financing Terms Available 
CashConventional
Building Access 
1
Schools
School District
Desert Sands Unified
Elementary School
Ronald Reagan
Middle School
Unknown
High School
Unknown


This information is for your personal, non-commercial use and may not be used for any purpose other than to identify prospective properties you may be interested in purchasing. The display of MLS data is usually deemed reliable but is NOT guaranteed accurate by the MLS. Buyers are responsible for verifying the accuracy of all information and should investigate the data themselves or retain appropriate professionals. Information from sources other than the Listing Agent may have been included in the MLS data. Unless otherwise specified in writing, the Broker/Agent has not and will not verify any information obtained from other sources. The Broker/Agent providing the information contained herein may or may not have been the Listing and/or Selling Agent.

Neighborhood & Commute
Source: Walkscore
Disclosure: Community information and market data powered by Constellation Data Labs. Information is deemed reliable but not guaranteed.
Save
Ask
Tour
Hide
Share

Search Homes for Sale in Orange County & California

Guardian Capital provides up-to-date access to the local MLS, helping you find the perfect homes for sale in Orange County and active homes for sale in California. Our real estate search tool connects you directly to active market listings.

Use the map and filter options above to browse listings, save your favorites, and schedule tours. Best of all, we can pre-qualify you for financing right here, ensuring you are ready to make a competitive offer the moment you find your dream home.

Compare Listings