
7290 Oakham WaySan Diego, CA 92139
Mortgage Calculator
Monthly Payment (Est.)
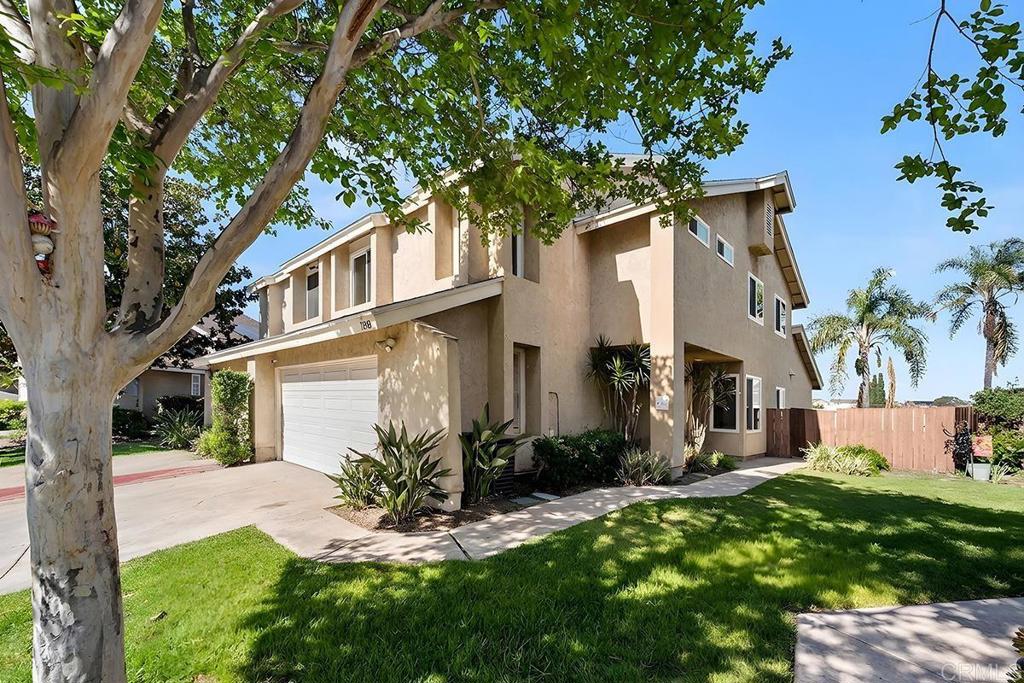
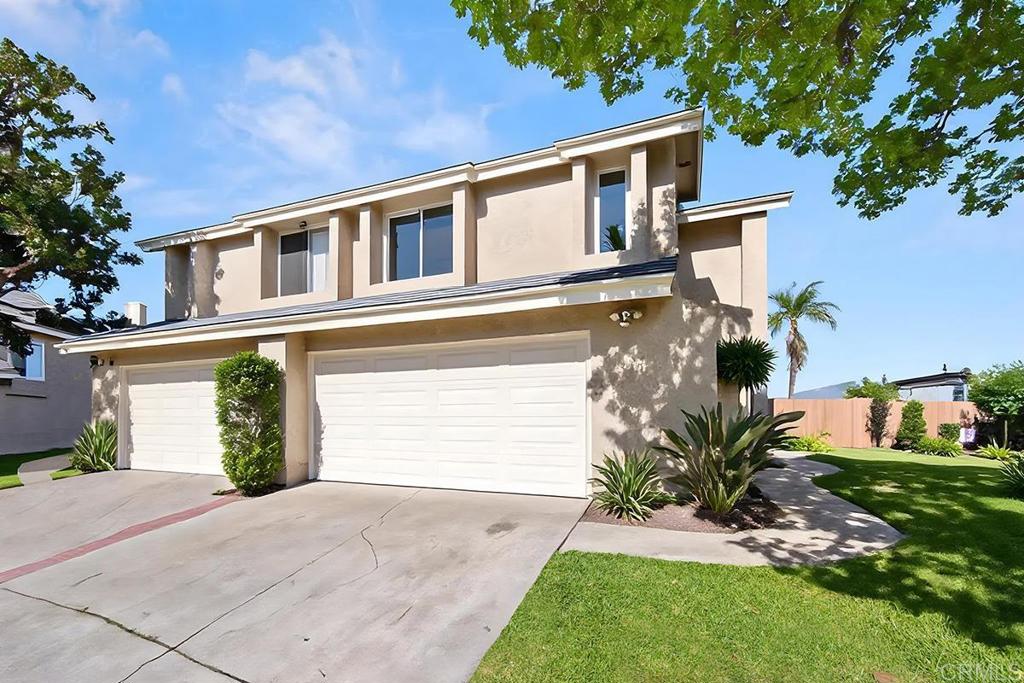
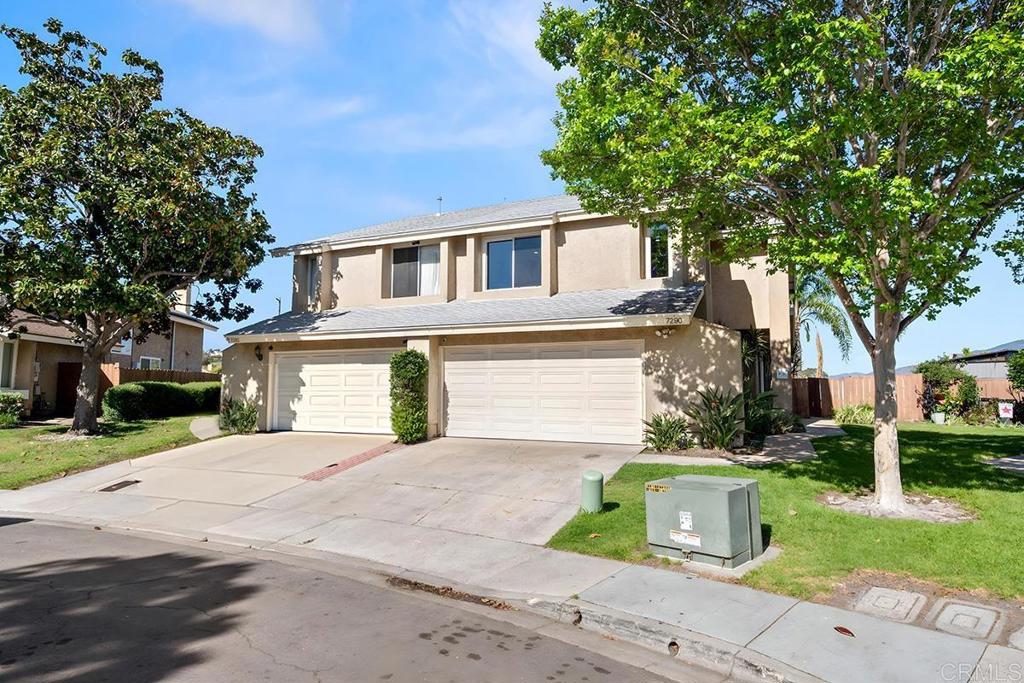
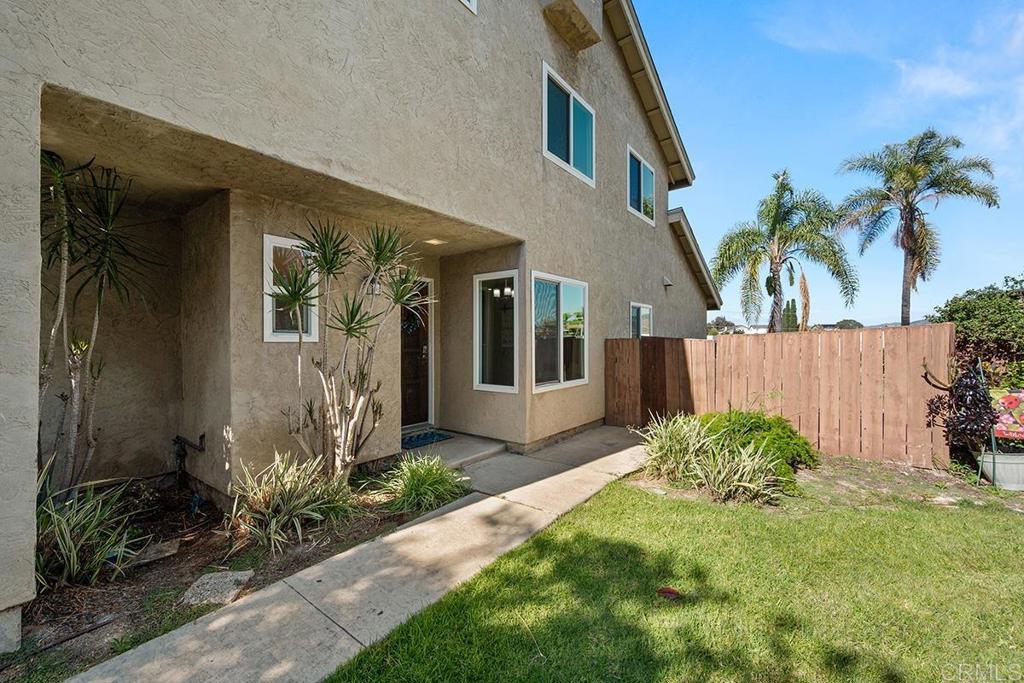
$3,417PROFESSIONAL PHOTOS WILL BE UPLOADED ON MONDAY, SEPT 14TH. VA/FHA approved AND a completely MOVE-IN READY HOME. BE THE FIRST TO COOK IN THIS NEW KITCHEN. You must see this gem to enjoy all that it has to offer. Upon entry, you’re welcomed directly into the living room, with a versatile reading nook or office space just off the living area, perfect for work or relaxation. You’ll also find a convenient downstairs half bathroom, so guests won’t need to go upstairs. COMPLETELY remodeled kitchen featuring all-new quartz countertops, soft-close cabinets and drawers, new sink, new stove/oven and all new luxury vinyl plank flooring throughout the downstairs. Most of the interior has been freshly painted in soothing, neutral tones which offers a calm and welcoming vibe. One sliding door off the living room and a second off the kitchen, opens to a private covered courtyard which flows seamlessly into the huge backyard area. One of the LARGEST LOTS in the community, featuring a private backyard with no rear neighbors-perfect for possibly adding a pool, ADU, outdoor kitchen and creating your own space with endless possibilities. All four bedrooms are located upstairs with a surprisingly oversized primary suite thoughtfully positioned on one side of the home for added privacy & separation from the secondary bedrooms. This home is filled with natural light and enjoys the most refreshing breezes throughout, creating an airy and inviting ambiance. Not only does this home feature a rare TWO-car garage, but it also offers an additional cut-out space specifically designed for a full-sized washer & dryer providing added convenience & storage. Added features include dual pane windows and central A/C. This home is located just off the 54 freeway and the community is adjacent to Bonita neighborhoods, offering a great location with close proximity to military bases, only 13 miles to IB and 9.6 miles to 32nd Street Base. Super close to local amenities, shopping, dining and more. This home provides ample space for everyone’s needs.
| yesterday | Listing updated with changes from the MLS® | |
| 4 days ago | Status changed to Active | |
| 5 months ago | Price changed to $749,000 | |
| 5 months ago | Listing first seen on site |

This information is for your personal, non-commercial use and may not be used for any purpose other than to identify prospective properties you may be interested in purchasing. The display of MLS data is usually deemed reliable but is NOT guaranteed accurate by the MLS. Buyers are responsible for verifying the accuracy of all information and should investigate the data themselves or retain appropriate professionals. Information from sources other than the Listing Agent may have been included in the MLS data. Unless otherwise specified in writing, the Broker/Agent has not and will not verify any information obtained from other sources. The Broker/Agent providing the information contained herein may or may not have been the Listing and/or Selling Agent.
Did you know? You can invite friends and family to your search. They can join your search, rate and discuss listings with you.