
4599 HarmonySanta Maria, CA 93455
Mortgage Calculator
Monthly Payment (Est.)
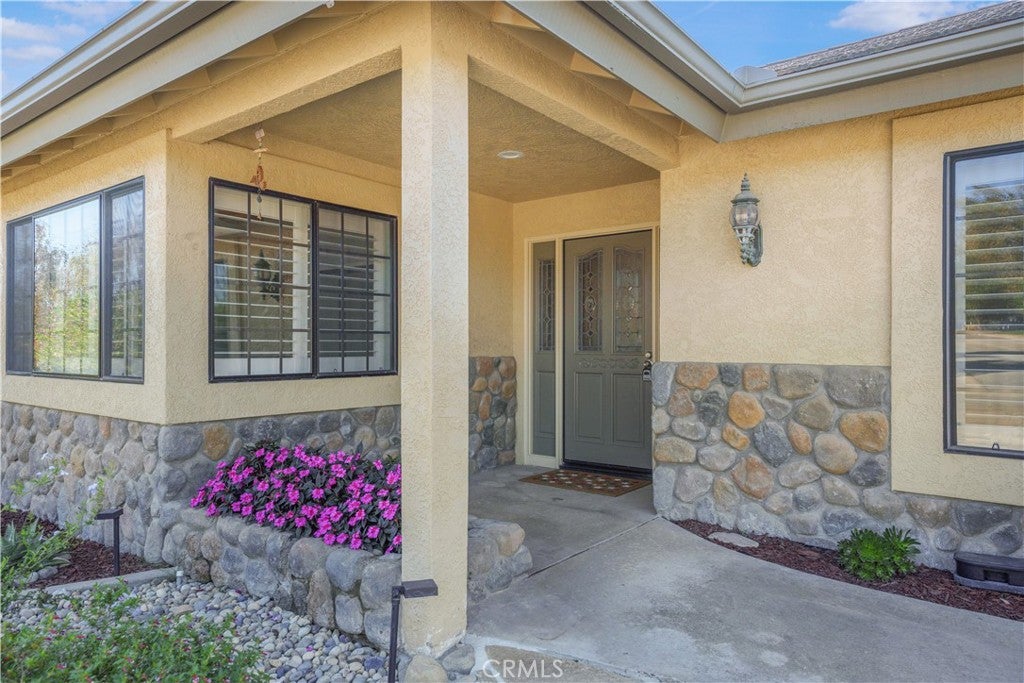
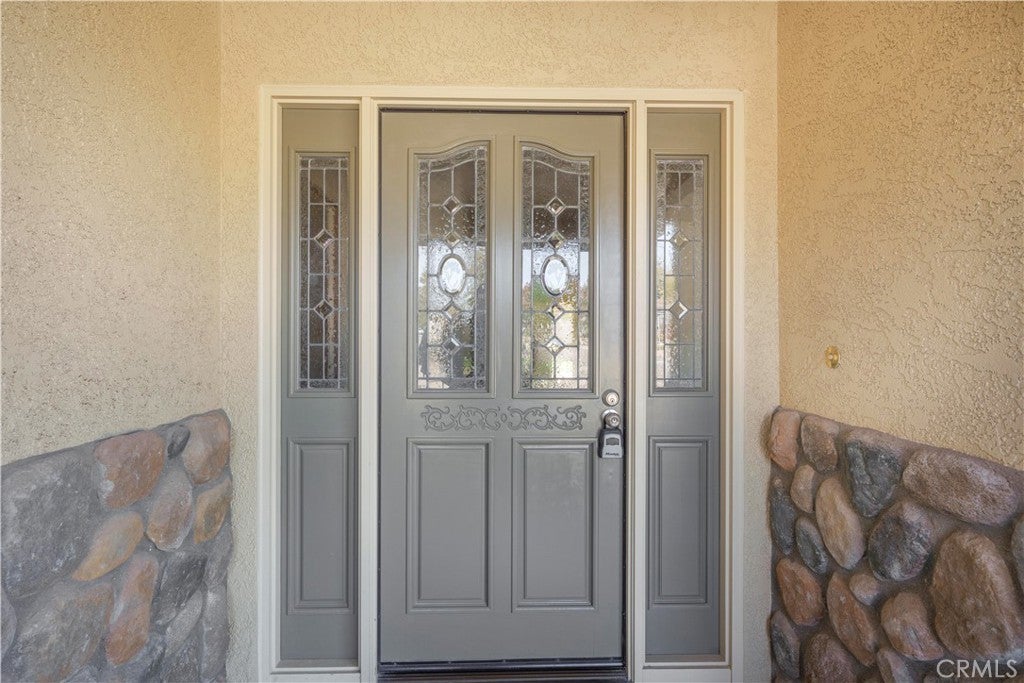
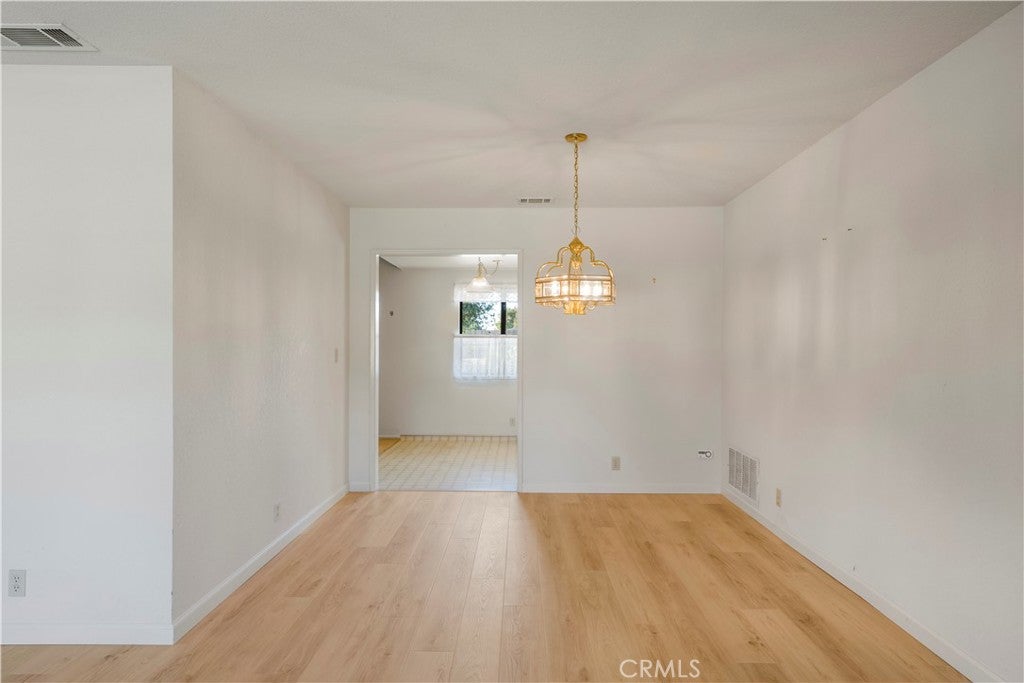
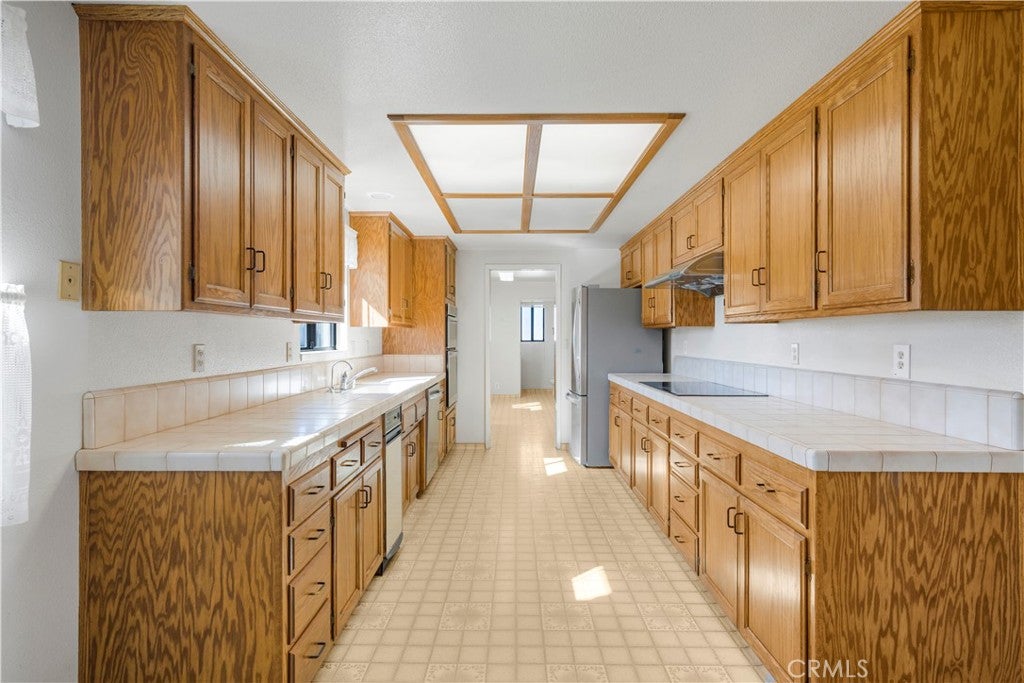
Enter an interest rate to see your estimated monthly payment.MORE THAN HALF AN ACRE IN ORCUTT WITH RV HOOKUPS AND A DUMP STATION! Space, privacy, and room for all your toys! Opportunities like this are hard to find in Orcutt. Situated on approximately 0.55 acres (23,958 square feet), this single-story home offers an impressive combination of indoor comfort, outdoor living, and exceptional versatility. Built in 1986, the home features approximately 2,183 square feet of living space, 3 spacious bedrooms, 2.5 bathrooms, and an attached 3-car garage. BRING YOUR RV, BOAT, AND TOYS! A 20-foot-wide RV gate provides access to dedicated RV parking complete with full hookups and a dump station. Enjoy the convenience of keeping your recreational vehicles right at home rather than paying for off-site storage. The expansive backyard is designed for both relaxation and entertaining. A permitted 20-by-20-foot covered pergola, integrated into the home's roofline, creates a wonderful shaded outdoor living area perfect for weekend barbecues, family gatherings, or simply enjoying the Central Coast weather. Automatic sprinklers maintain the front and rear lawns, while the generous lot offers plenty of additional outdoor space. Beautiful exterior stucco and stone accents, a durable concrete tile roof, and brand-new custom front landscaping add to the home's curb appeal. Inside, a welcoming living room with a fireplace provides a comfortable gathering space, while the family room, kitchen, and breakfast nook flow together at the rear of the home. The primary suite features a walk-in closet and private bathroom with a walk-in shower. Two additional bedrooms share a full hallway bathroom. A spacious laundry room with a utility sink, a convenient half bathroom, and a garage equipped with a water softener and whole-house water filtration system add everyday practicality. The washer and dryer are included. Located just minutes from Old Town Orcutt's popular restaurants, shopping, and parks, with convenient access to Clark Avenue and Highway 101. NO HOA! Whether you need room for your RV, space to entertain, or simply the freedom that comes with owning more than half an acre, 4599 Harmony Lane delivers a rare opportunity in Orcutt. Come experience the space and possibilities for yourself! Buyer to verify square footage, permits, and any potential for an ADU or additional uses with the County of Santa Barbara.
| a week ago | Listing first seen on site | |
| a week ago | Listing updated with changes from the MLS |

This information is for your personal, non-commercial use and may not be used for any purpose other than to identify prospective properties you may be interested in purchasing. The display of MLS data is usually deemed reliable but is NOT guaranteed accurate by the MLS. Buyers are responsible for verifying the accuracy of all information and should investigate the data themselves or retain appropriate professionals. Information from sources other than the Listing Agent may have been included in the MLS data. Unless otherwise specified in writing, the Broker/Agent has not and will not verify any information obtained from other sources. The Broker/Agent providing the information contained herein may or may not have been the Listing and/or Selling Agent.
Did you know? You can invite friends and family to your search. They can join your search, rate and discuss listings with you.