
5845 Elkhorn LaneSanta Maria, CA 93455
Mortgage Calculator
Monthly Payment (Est.)
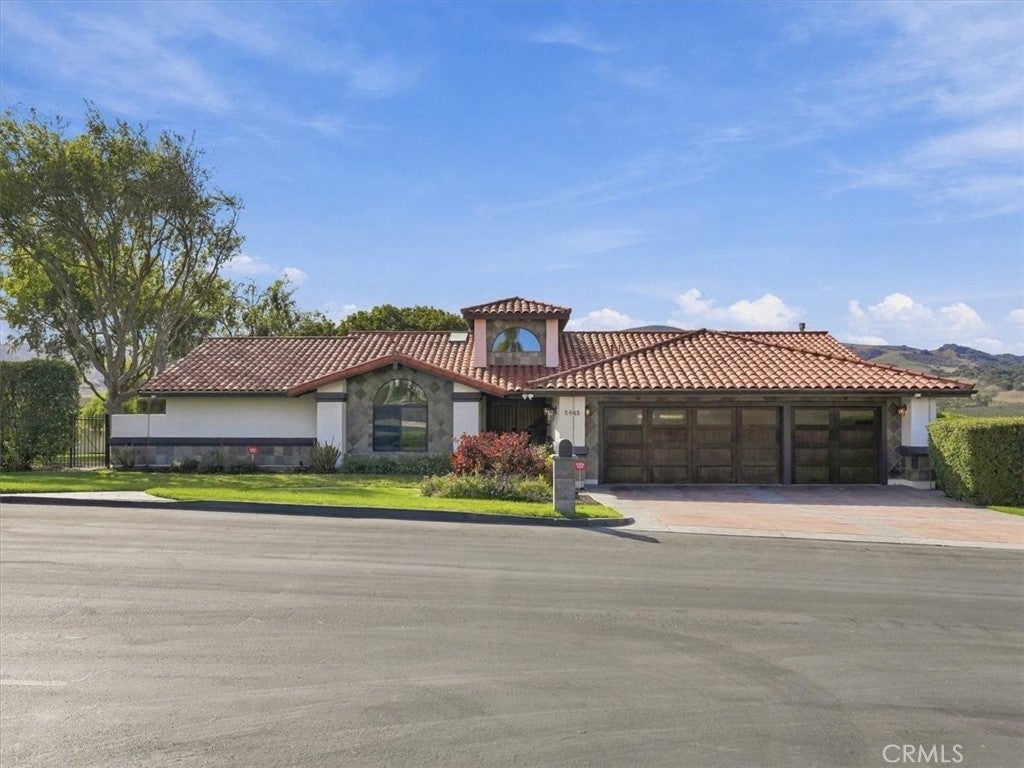
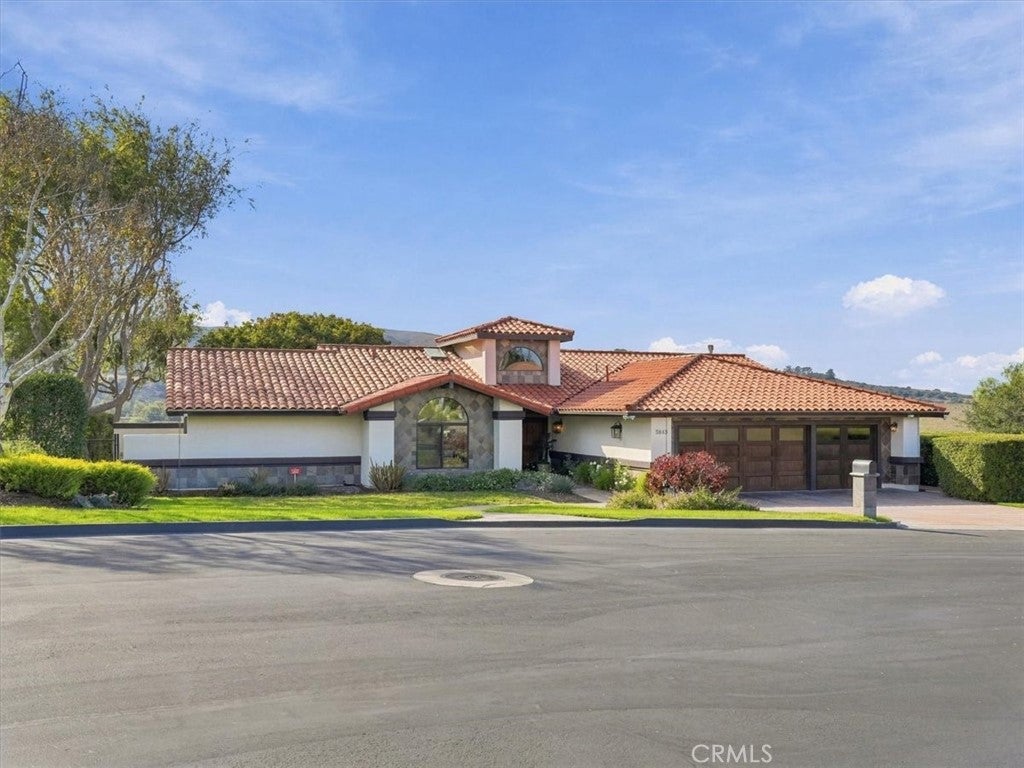
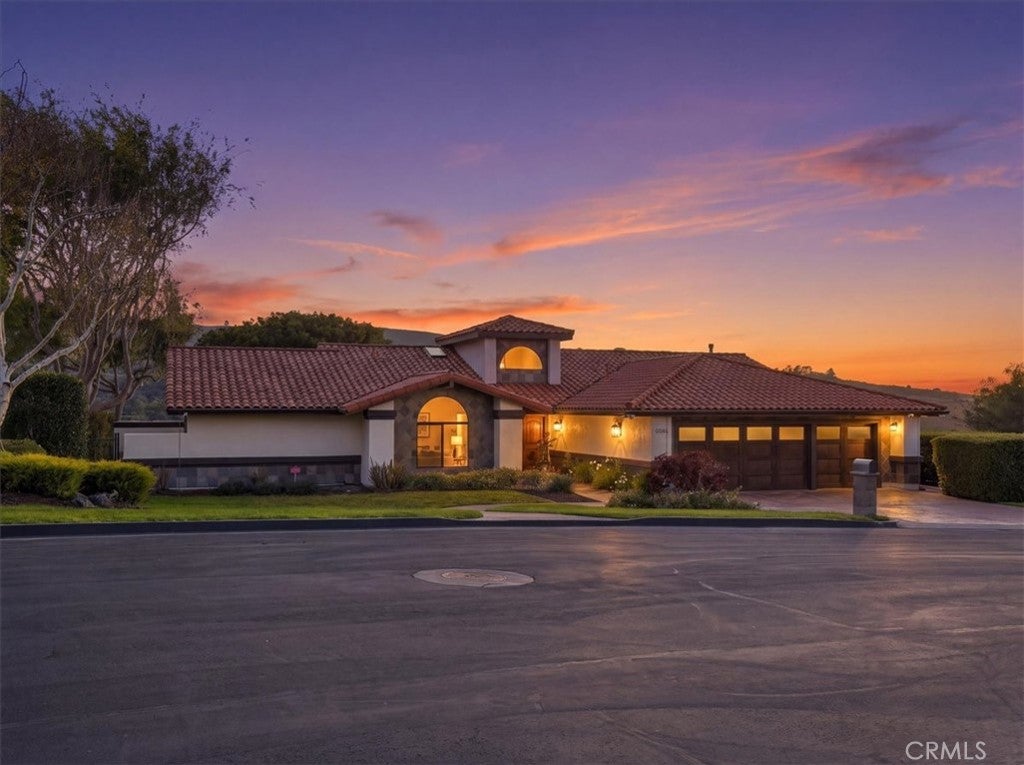
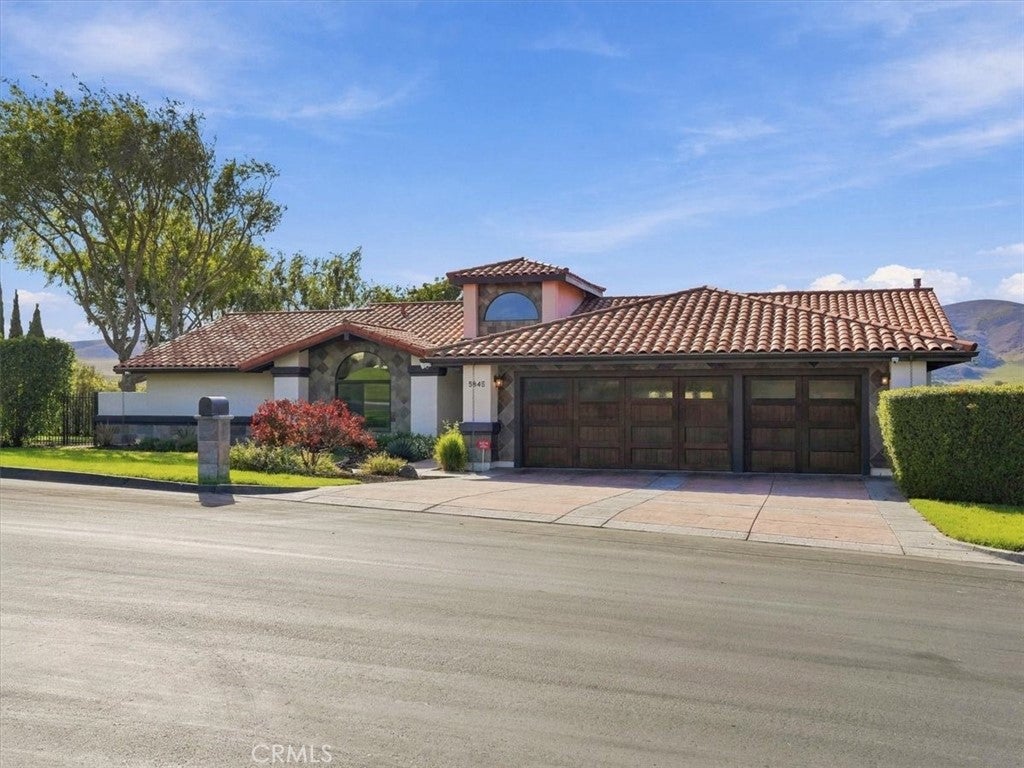
Enter an interest rate to see your estimated monthly payment.Rarely does an opportunity arise to own a home of this caliber in one of Orcutt's most prestigious and coveted communities. Welcome to 5845 Elkhorn, an extraordinary single-story residence nestled on .63 acres in exclusive Elkhorn Estates. Offering 2,942 square feet, 4 bedrooms, 3 bathrooms, and breathtaking panoramic views of rolling green hills, this remarkable property embodies timeless elegance, privacy, and sophisticated Central Coast living. From the moment you arrive, the home's commanding curb appeal makes an unforgettable impression. Lush landscaping, mature trees, a custom stamped concrete driveway, Spanish tile roof, and covered entry create an atmosphere of understated luxury. Step inside to a grand foyer featuring a beautiful tile landing and soaring vaulted ceilings. Exposed wood beams, dramatic ceiling heights, and expansive windows create a sense of grandeur while framing the stunning landscape beyond. The beautifully remodeled kitchen showcases a large center island, stainless steel appliances, recessed lighting, and abundant cabinetry. An expansive formal dining room provides an elegant setting for memorable gatherings, while the main living areas capture spectacular hillside views. The luxurious primary suite offers a private sanctuary with vaulted wood-beamed ceilings, a spacious walk-in closet, and captivating views. Its spa-inspired bathroom features a walk-in shower, dual-sink vanity, and personal sauna. All three bathrooms have been tastefully updated. Additional improvements include replaced dual-pane windows, a newer furnace, indoor laundry with utility sink and storage, and a three-car garage with custom door. Outdoors, an expansive deck overlooks sweeping green hills, while the lush lawn and generous grounds offer an exceptional setting for entertaining or relaxation. With only one neighboring property, enjoy a remarkable sense of privacy and tranquility. Adding even greater appeal, the seller has prepared ADU plans and completed substantial preliminary preconstruction work, offering exciting future potential, subject to approvals. Opportunities in Elkhorn Estates are exceptionally limited. Combining architectural elegance, refined interiors, extraordinary views, and rare privacy, 5845 Elkhorn is truly a distinguished offering. Call your favorite agent to schedule a private showing today!
| 2 days ago | Listing first seen on site | |
| 2 days ago | Listing updated with changes from the MLS |

This information is for your personal, non-commercial use and may not be used for any purpose other than to identify prospective properties you may be interested in purchasing. The display of MLS data is usually deemed reliable but is NOT guaranteed accurate by the MLS. Buyers are responsible for verifying the accuracy of all information and should investigate the data themselves or retain appropriate professionals. Information from sources other than the Listing Agent may have been included in the MLS data. Unless otherwise specified in writing, the Broker/Agent has not and will not verify any information obtained from other sources. The Broker/Agent providing the information contained herein may or may not have been the Listing and/or Selling Agent.
Did you know? You can invite friends and family to your search. They can join your search, rate and discuss listings with you.