Your search results
Save
Ask
Tour
Hide
Share
$1,998,000
10 Days On Site

2722 Alabama Street
La Crescenta, CA 91214

For Sale|Single Family Residence|Active
5
Beds
3
Total Baths
3
Full Baths
2,971
SqFt
$673
/SqFt
1948
Built
County:
Los Angeles
Listed by Seta Chorbajian of Redfin Corporation Seta.Chorbajian@Redfin.com
Call Now: (800) 215-5000
Is this the listing for you? We can help make it yours.
(800) 215-5000
Upcoming Open Houses
Sun, Oct 25, 1:00 PM - 4:00 PM
2722 Alabama Street2722 Alabama Street2722 Alabama Street2722 Alabama Street
Save
Ask
Tour
Hide
Share

Mortgage Calculator

Monthly Payment (Est.)

Enter an interest rate to see your estimated monthly payment.
Calculator powered by Showcase IDX, a Constellation1 Company. Copyright ©2026 Information is deemed reliable but not guaranteed.

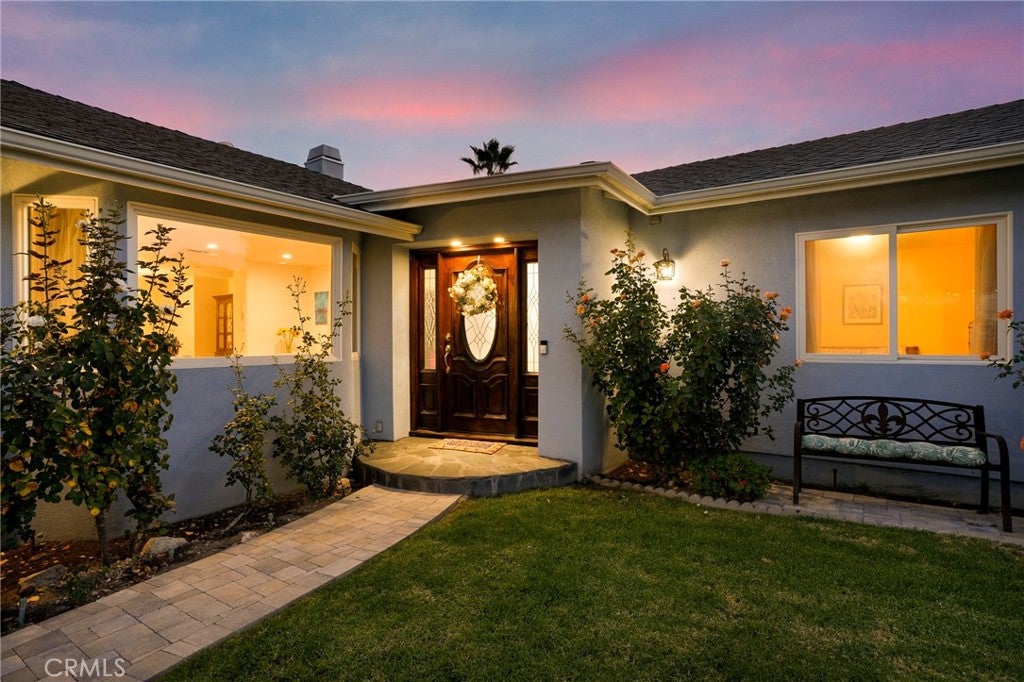
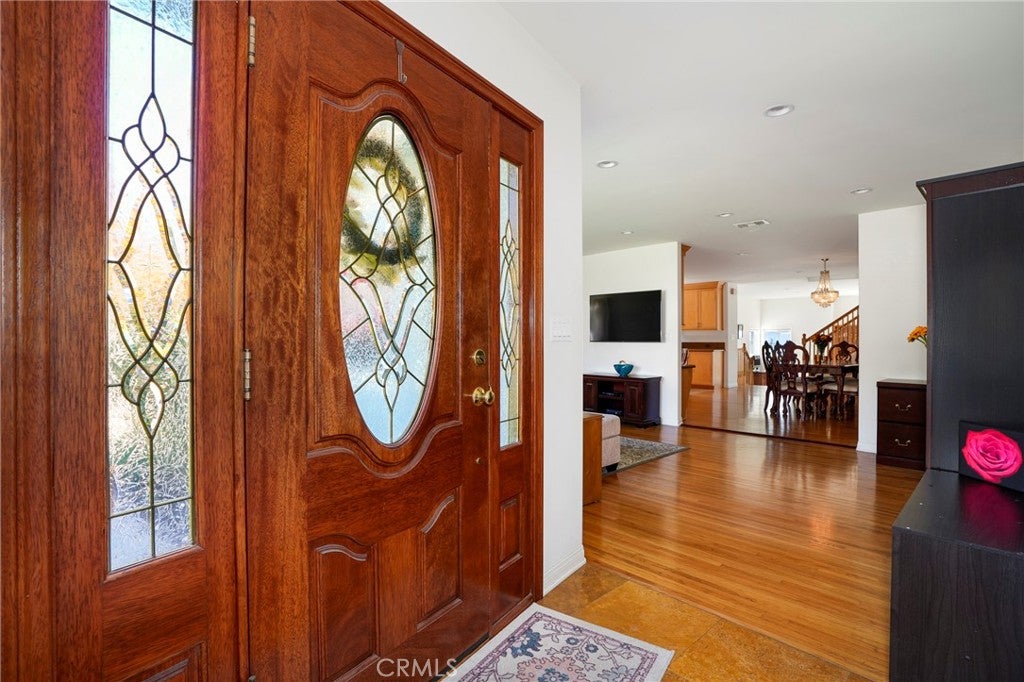
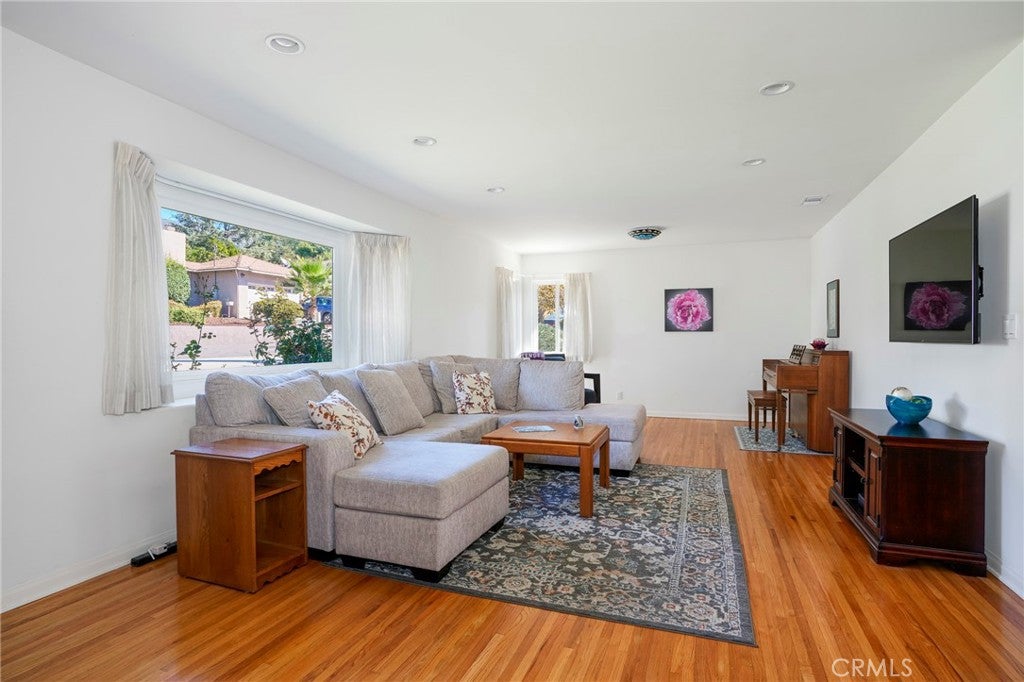
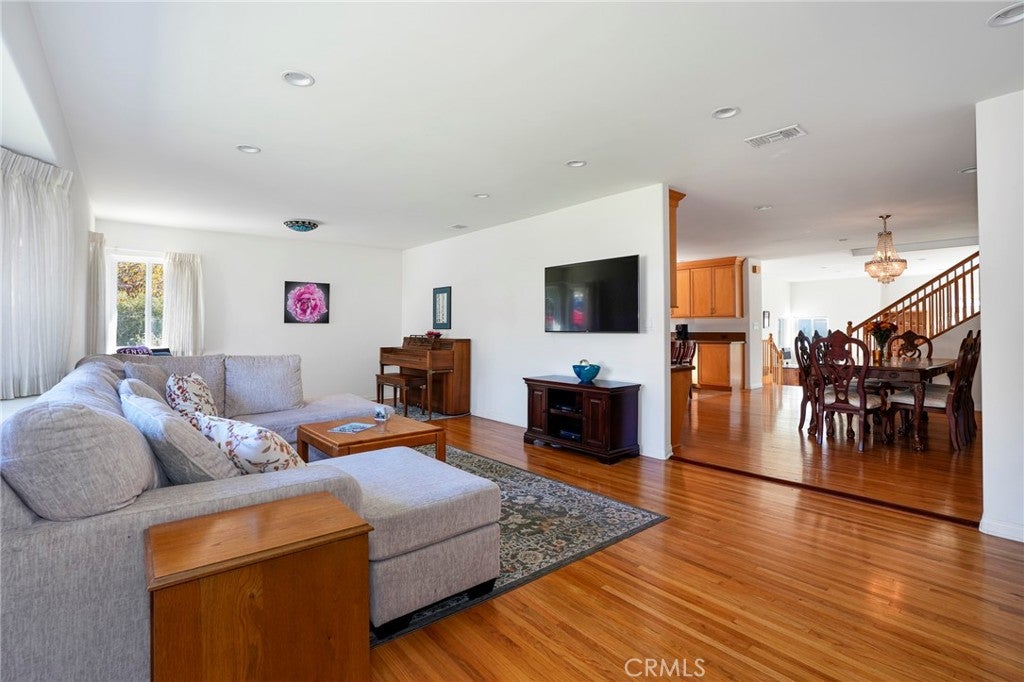
This elegant two-story home in a highly desirable La Crescenta location north of Foothill Boulevard provides spacious living areas, beautiful views, and inviting indoor-outdoor living. Completely remodeled in 2009 with an inviting open floor plan, the home welcomes you through a charming foyer into a spacious formal living room filled with natural light. The remodeled kitchen features a center island with breakfast bar, stainless steel appliances, abundant maple cabinetry, travertine flooring, and a convenient built-in desk area. The main level includes three bedrooms, a full hallway bathroom with dual sinks and custom tilework, a dedicated laundry room with utility sink, oak hardwood flooring, recessed lighting, and dual-pane windows. A generously sized family room with raised stone hearth fireplace and mountain views provides an ideal gathering space for entertaining and opens directly to the rear patio. Enjoy outdoor dining and entertaining beneath the pergola or relax in the above-ground spa while taking in the scenic mountain views. The property also features a detached two-car garage and two spacious driveways finished with attractive pavers. Upstairs, the expansive primary suite features a walk-in closet and full bathroom with dual-sink vanity, walk-in shower, soaking tub, and custom tilework. Step outside to the private patio, an inviting spot for morning coffee and sunset relaxation at the bistro table while enjoying city and mountain views. An additional bedroom and full hallway bathroom complete the upper level, with abundant closets, engineered quartz countertops, and stylish hardwood doors throughout the home. Additional features include a 117-square-foot finished basement offering valuable storage space, copper plumbing, dual-zone HVAC for year-round comfort, freshly painted exterior, gutters, and thoughtfully landscaped grounds featuring lemon, orange, and nectarine trees, rose bushes, and drought-tolerant plantings. The ideal location provides convenient access to Two Strike Park, the La Crescenta Library, and highly regarded Crescenta Valley schools including nearby Monte Vista Elementary, Rosemont Middle School, and Crescenta Valley High School. This well-maintained and thoughtfully remodeled home offers comfort, functionality, generous living spaces, mountain and city views, and an exceptional La Crescenta location.

Save
Ask
Tour
Hide
Share
Listing Snapshot
Price 
$1,998,000
Days On Site 
10 Days
Bedrooms 
5
Inside Area (SqFt) 
2,971 sqft
Total Baths 
3
Full Baths 
3
Partial Baths 
N/A
Lot Size 
0.1893 Acres
Year Built 
1948
MLS Number 
PF26218514
Status 
Active
Property Tax 
N/A
HOA/Condo/Coop Fees 
N/A
Sq Ft Source 
Owner
Friends & Family
Recent Activity
2 weeks agoListing first seen on site
2 weeks agoListing updated with changes from the MLS
General Features
Acres 
0.1893
Garage 
Yes
Garage Spaces 
2
Land Lease 
No
Levels 
Two
Number Of Stories 
2
Parking 
ConcreteDirect AccessDrivewayGarage Faces FrontGarageGarage Door OpenerPrivateStorage
Parking Spaces 
6
Property Sub Type 
Single Family Residence
Sewer 
Public Sewer
SqFt Below 
117
Water Source 
Public
Zoning 
LCR171/2
Interior Features
Appliances 
DishwasherDisposalGas OvenGas RangeIce MakerMicrowaveRefrigeratorRange HoodSelf Cleaning OvenVented Exhaust FanWater HeaterWarming Drawer
Cooling 
Central Air
Fireplace 
Yes
Fireplace Features 
Gas StarterGreat RoomMasonryRaised HearthWood Burning
Flooring 
CarpetLaminateTileWood
Furnished 
Unfurnished
Heating 
CentralFireplace(s)Natural Gas
Interior 
Breakfast BarHigh CeilingsOpen FloorplanRecessed LightingSee RemarksStorageWired for DataWired for SoundWalk-In Closet(s)
Laundry Features 
Washer HookupGas Dryer HookupInsideLaundry Room
Main Level Bedrooms 
3
Spa 
Yes
Window Features 
Double Pane Windows
Basement 
Bathroom 
Features - Soaking Tub
Bedroom 
EntryFoyer 
Great Room 
Kitchen 
Features - Kitchen Island
Laundry 
Living Room 
Other 
Features - Walk-In Closet(s)
Save
Ask
Tour
Hide
Share
Exterior Features
Exterior 
BarbecueBalcony
Fencing 
BlockPrivacyWood
Lot Features 
Front YardIrregular LotRolling Slope
Patio And Porch 
Rear Porch
Pool Features 
None
Roof 
CompositionShingle
Spa 
Yes
Spa Features 
Above GroundFiberglassHeatedPrivate
View 
Mountain(s)Panoramic
Waterview 
Mountain(s)Panoramic
Windows/Doors 
Double Pane Windows
Community Features
Association Amenities 
Dog Park
Community Features 
CurbsStable(s)ParkSuburbanSidewalks
MLS Area 
635 - La Crescenta/Glendale Montrose & Annex
School District 
Glendale Unified
Horse Property 
Riding Trail
Financing Terms Available 
Cash
Building Access 
1
Schools
School District
Glendale Unified
Elementary School
Monte Vista
Middle School
Rosemont
High School
Other


This information is for your personal, non-commercial use and may not be used for any purpose other than to identify prospective properties you may be interested in purchasing. The display of MLS data is usually deemed reliable but is NOT guaranteed accurate by the MLS. Buyers are responsible for verifying the accuracy of all information and should investigate the data themselves or retain appropriate professionals. Information from sources other than the Listing Agent may have been included in the MLS data. Unless otherwise specified in writing, the Broker/Agent has not and will not verify any information obtained from other sources. The Broker/Agent providing the information contained herein may or may not have been the Listing and/or Selling Agent.

Neighborhood & Commute
Source: Walkscore
Disclosure: Community information and market data powered by Constellation Data Labs. Information is deemed reliable but not guaranteed.
Save
Ask
Tour
Hide
Share

Search Homes for Sale in Orange County & California

Guardian Capital provides up-to-date access to the local MLS, helping you find the perfect homes for sale in Orange County and active homes for sale in California. Our real estate search tool connects you directly to active market listings.

Use the map and filter options above to browse listings, save your favorites, and schedule tours. Best of all, we can pre-qualify you for financing right here, ensuring you are ready to make a competitive offer the moment you find your dream home.

Compare Listings