Your search results
Save
Ask
Tour
Hide
Share
$649,946
4 Days On Site

625 Hazelwood Way E
Simi Valley, CA 93065

For Sale|Condominium|Active
3
Beds
3
Total Baths
1
Full Bath
2
Partial Baths
1,809
SqFt
$359
/SqFt
1991
Built
Subdivision:
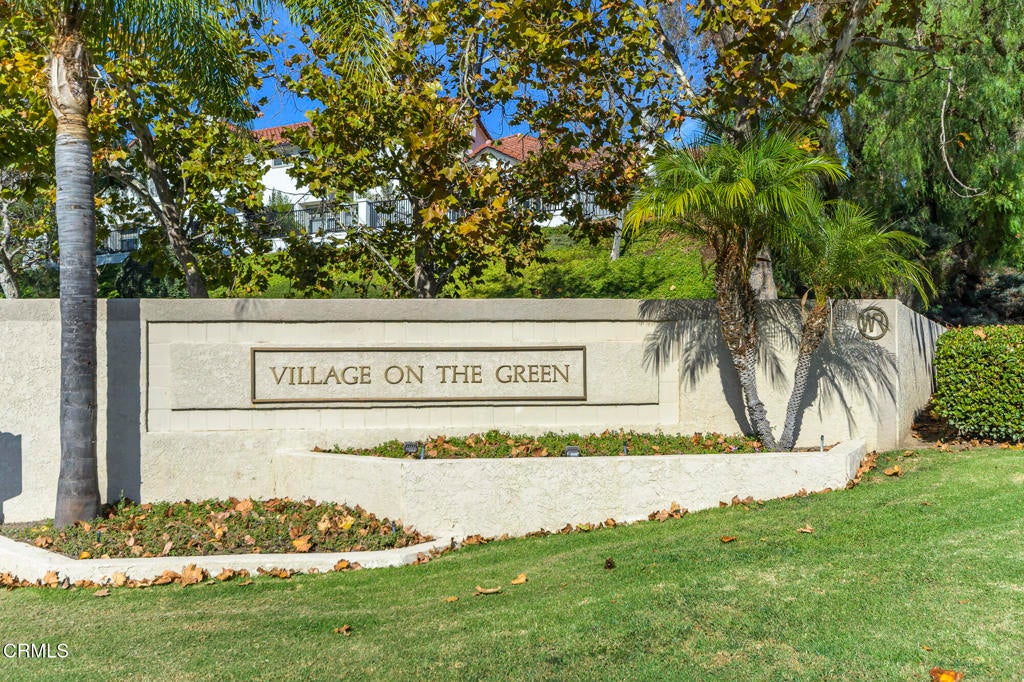
Village On the Green-365
County:
Ventura
Listed by Chuck Lamm of Engel & Voelkers La Canada clamm4re@gmail.com
Call Now: (800) 215-5000
Is this the listing for you? We can help make it yours.
(800) 215-5000
Upcoming Open Houses
Sat, Nov 21, 1:00 PM - 4:00 PM
Sun, Nov 22, 2:00 PM - 4:00 PM
625 Hazelwood Way E625 Hazelwood Way E625 Hazelwood Way E625 Hazelwood Way E
Save
Ask
Tour
Hide
Share

Mortgage Calculator

Monthly Payment (Est.)

Enter an interest rate to see your estimated monthly payment.
Calculator powered by Showcase IDX, a Constellation1 Company. Copyright ©2026 Information is deemed reliable but not guaranteed.

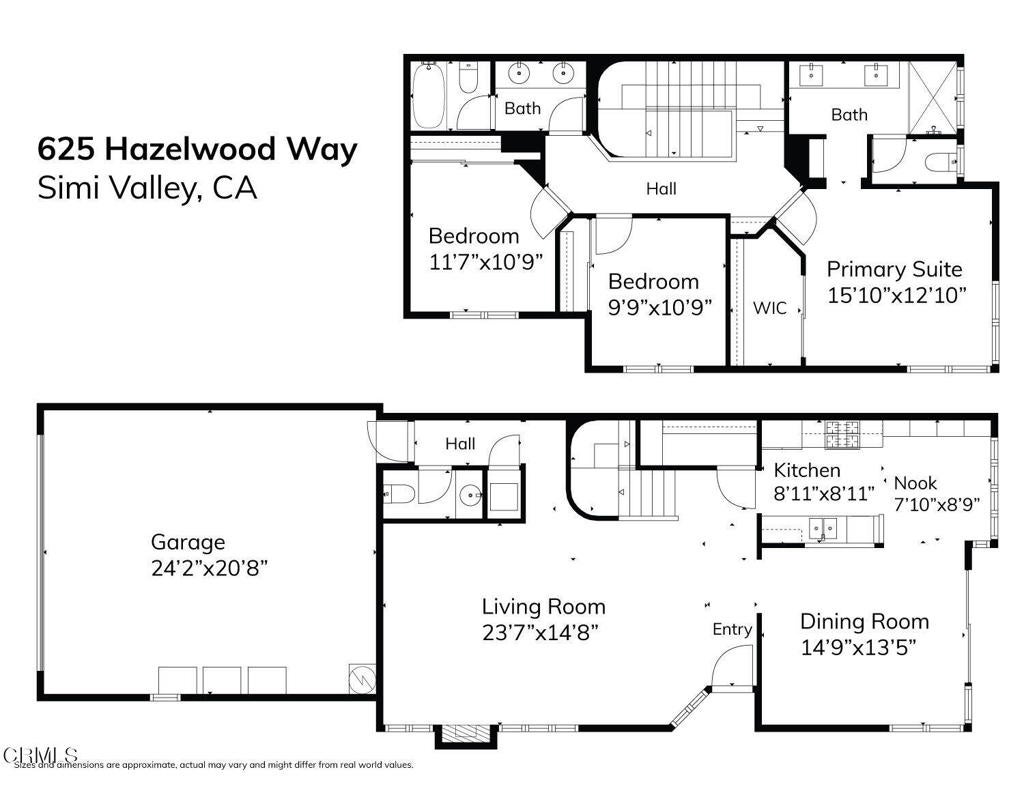
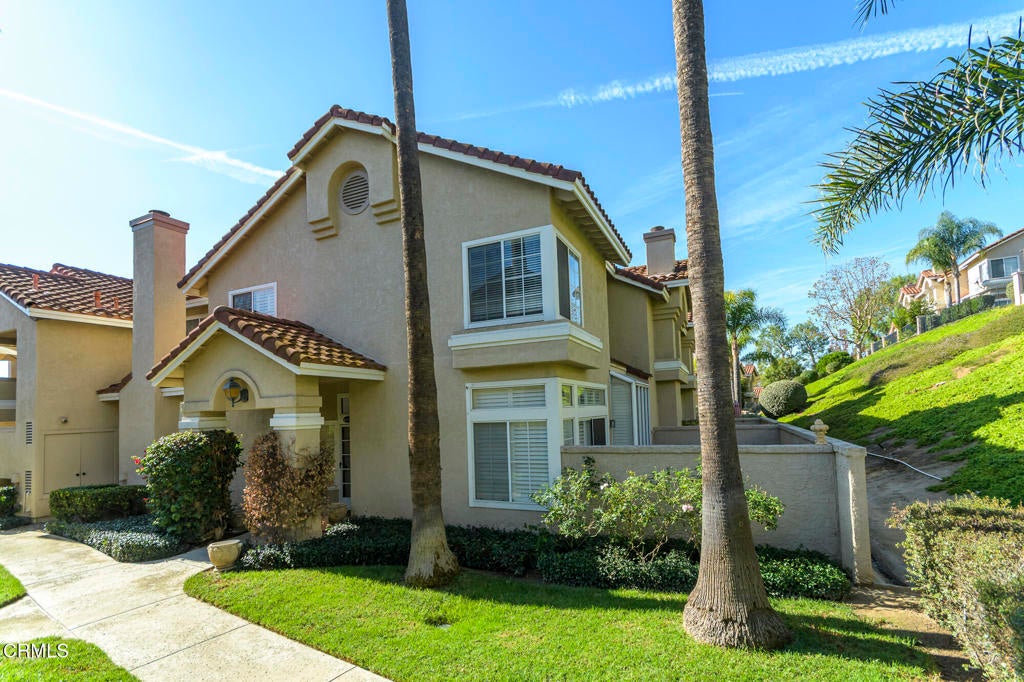
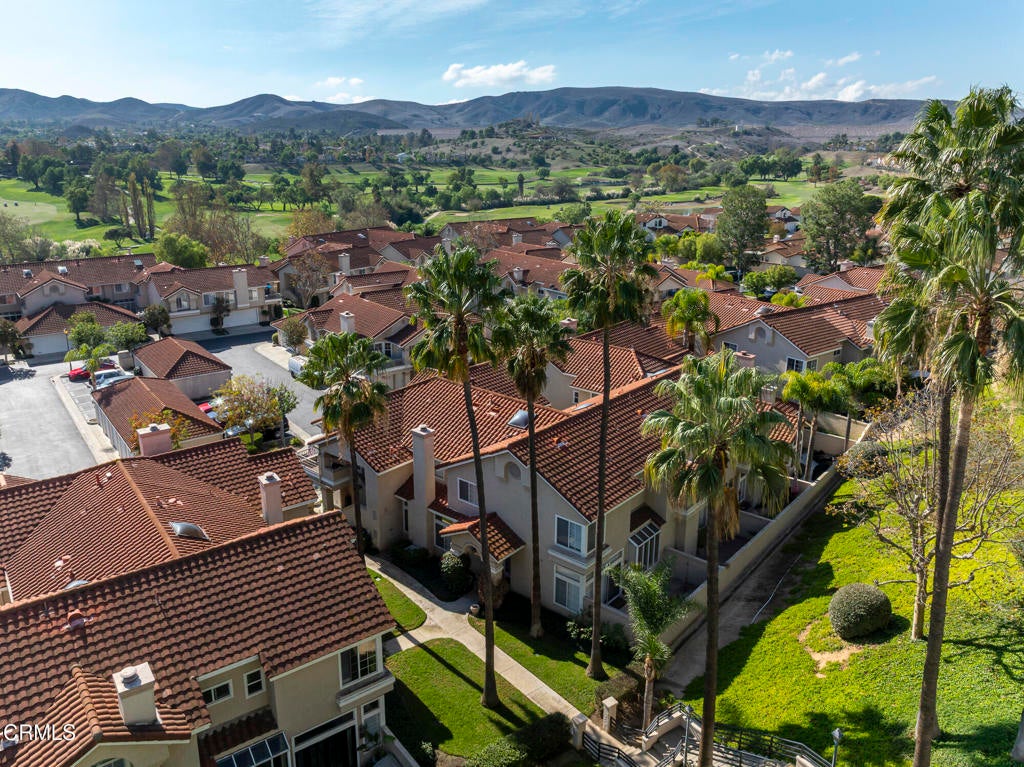
Located in the desirable Village on the Green community of Wood Ranch in Simi Valley, this spacious 3-bedroom, 3-bathroom home offers approximately 1,809 square feet of living space and is the largest floor plan in the complex.The home has recently undergone a complete, permitted copper re-pipe and fresh interior paint. This home offers an opportunity for buyers to visualize their own updates to complete the picture.This large living room features high ceilings, a wood-burning fireplace, ceiling fan, tile flooring, and plantation shutters. The adjoining dining area offers sliding glass door access to the rear yard, while a separate breakfast nook provides additional dining space.The kitchen features tile countertops and flooring, stainless steel refrigerator, dishwasher, gas range, microwave, garbage disposal, and double-basin enamel sink. A convenient guest bathroom completes the downstairs living area.Upstairs, the central hallway features high ceilings and a skylight that provides natural light, along with a full bathroom with dual sinks. The spacious primary bedroom includes a generous closet, ceiling fan, and en-suite bathroom with dual sinks and an easy-access shower.Additional amenities include central air conditioning, gas heating, and an attached garage with direct interior access, roll-up garage door with automatic opener, and gas and electric laundry hookups. The community features beautifully maintained grounds, green lawns, and a pool and spa.

Save
Ask
Tour
Hide
Share
Listing Snapshot
Price 
$649,946
Days On Site 
4 Days
Bedrooms 
3
Inside Area (SqFt) 
1,809 sqft
Total Baths 
3
Full Baths 
1
Partial Baths 
2
Lot Size 
N/A
Year Built 
1991
MLS Number 
P1-29615
Status 
Active
Property Tax 
N/A
HOA/Condo/Coop Fees 
$587.5 monthly
Sq Ft Source 
Public Records
Friends & Family
Recent Activity
3 days agoListing updated with changes from the MLS
4 days agoListing first seen on site
General Features
Attached Garage 
Yes
Direction Faces 
East
Disclosures 
CovenantsRestrictionsDisclosureHoaDisclosure
Foundation 
Slab
Garage 
Yes
Garage Spaces 
2
Land Lease 
No
Levels 
Two
Number Of Stories 
2
Parking 
AttachedDirect AccessGarageGarage Door Opener
Parking Spaces 
2
Property Sub Type 
Condominium
Security 
Security SystemCarbon Monoxide Detector(s)Smoke Detector(s)
Sewer 
Public Sewer
Special Circumstances 
Standard
Style 
Spanish
Utilities 
Electricity ConnectedNatural Gas ConnectedSewer ConnectedWater Connected
Water Source 
Public
Interior Features
Appliances 
DishwasherGas RangeGas Water HeaterMicrowaveRefrigerator
Cooling 
Central Air
Electric 
220 Volts in Garage
Fireplace 
Yes
Fireplace Features 
Living RoomWood Burning
Flooring 
CarpetTileVinylWood
Heating 
CentralNatural Gas
Interior 
Eat-in Kitchen
Laundry Features 
Washer HookupElectric Dryer HookupGas Dryer HookupIn Garage
Spa 
Yes
Window Features 
Plantation Shutters
Bathroom 
Kitchen 
Living Room 
Master Bathroom 
Master Bedroom 
Save
Ask
Tour
Hide
Share
Exterior Features
Construction Details 
Stucco
Fencing 
Block
Lot Features 
Greenbelt
Pool Features 
PrivateCommunityGuniteIn GroundAssociation
Private Pool 
Yes
Road Frontage 
City Street
Roof 
Tile
Spa 
Yes
Spa Features 
CommunityGuniteIn Ground
View 
Mountain(s)
Waterview 
Mountain(s)
Windows/Doors 
Plantation Shutters
Community Features
Association Amenities 
PoolSpa/Hot Tub
Association Fee 
$564.0
Association Fee Frequency 
Monthly
Additional Association Fee 
$23.5
Additional Association Fee Frequency 
Monthly
Community Features 
GolfPool
MLS Area 
SWR - Simi Wood Ranch
Financing Terms Available 
Conventional
Roads 
Paved


This information is for your personal, non-commercial use and may not be used for any purpose other than to identify prospective properties you may be interested in purchasing. The display of MLS data is usually deemed reliable but is NOT guaranteed accurate by the MLS. Buyers are responsible for verifying the accuracy of all information and should investigate the data themselves or retain appropriate professionals. Information from sources other than the Listing Agent may have been included in the MLS data. Unless otherwise specified in writing, the Broker/Agent has not and will not verify any information obtained from other sources. The Broker/Agent providing the information contained herein may or may not have been the Listing and/or Selling Agent.

Neighborhood & Commute
Source: Walkscore
Disclosure: Community information and market data powered by Constellation Data Labs. Information is deemed reliable but not guaranteed.
Save
Ask
Tour
Hide
Share

Search Homes for Sale in Orange County & California

Guardian Capital provides up-to-date access to the local MLS, helping you find the perfect homes for sale in Orange County and active homes for sale in California. Our real estate search tool connects you directly to active market listings.

Use the map and filter options above to browse listings, save your favorites, and schedule tours. Best of all, we can pre-qualify you for financing right here, ensuring you are ready to make a competitive offer the moment you find your dream home.

Compare Listings