
455 Richmond RoadLa Canada Flintridge, CA 91011
Mortgage Calculator
Monthly Payment (Est.)
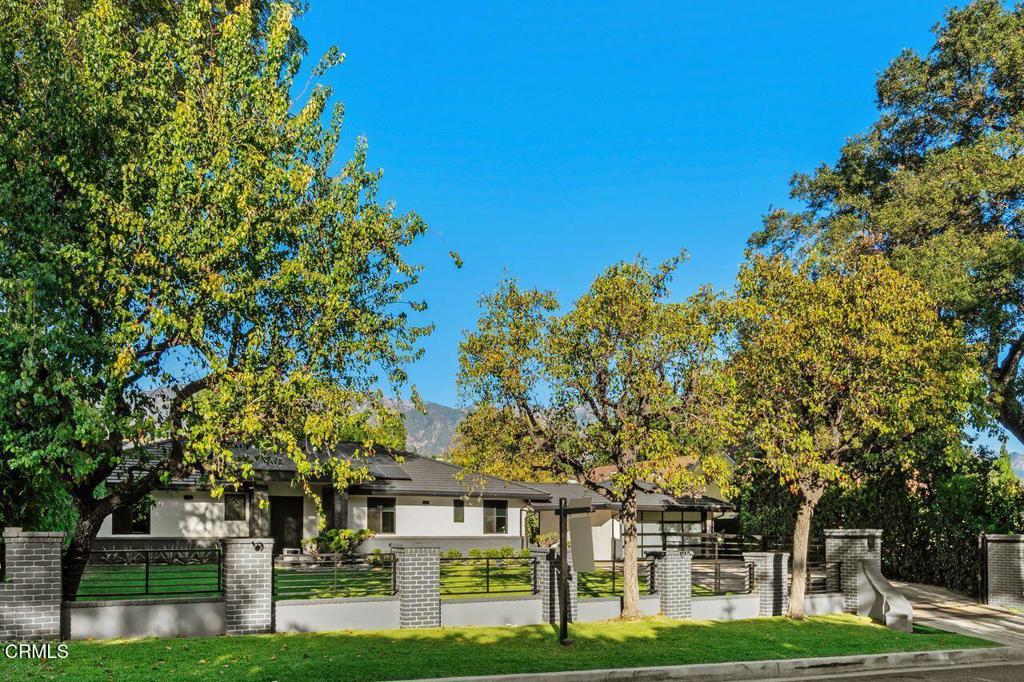
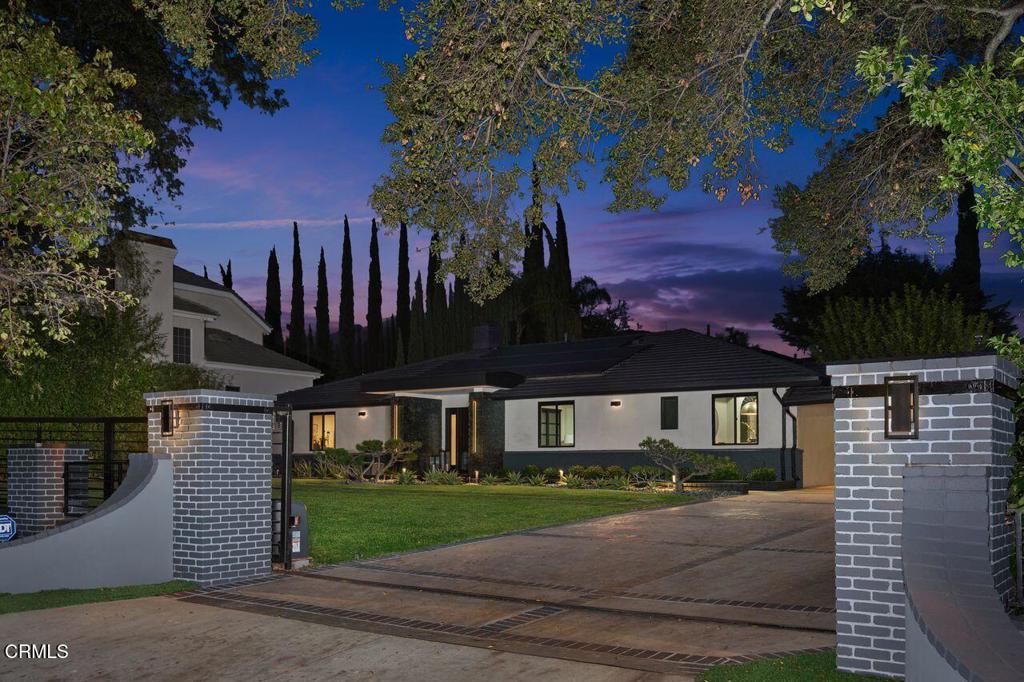
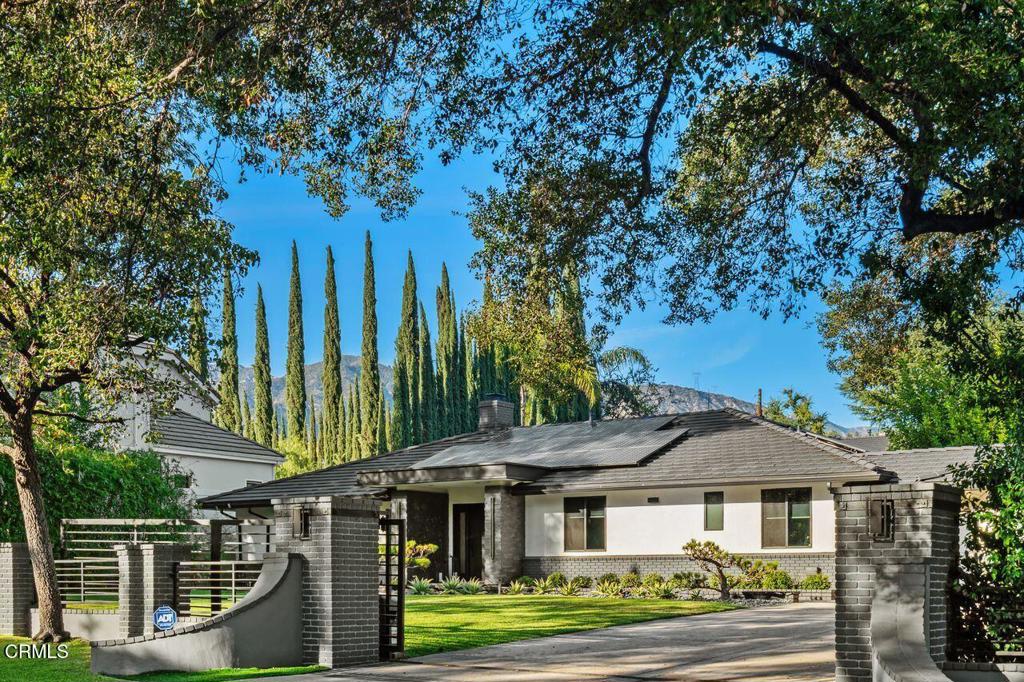
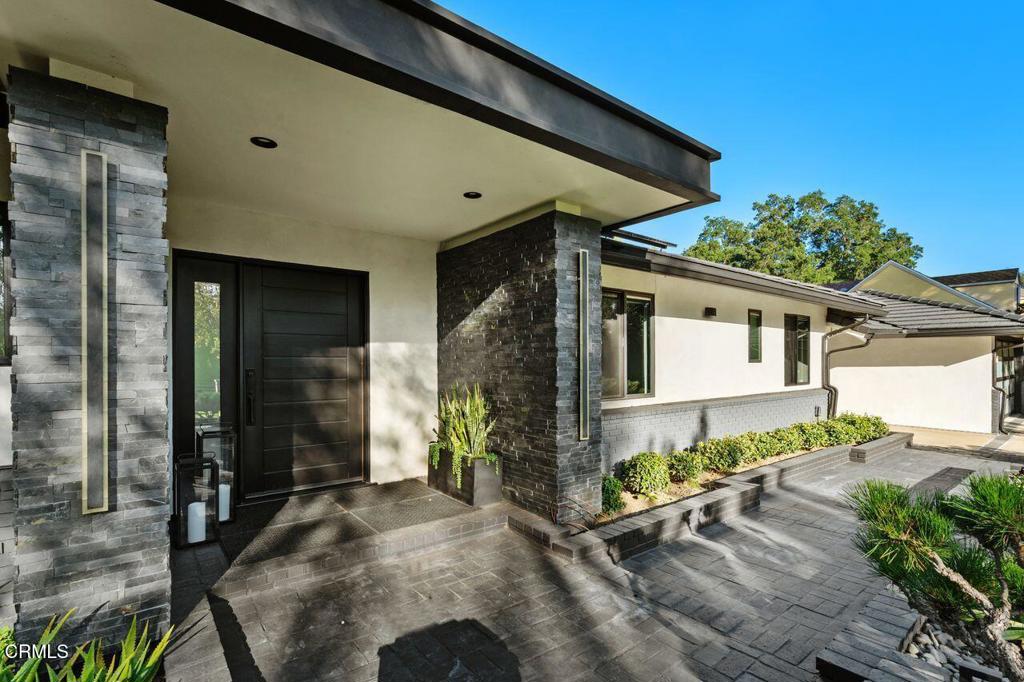
Enter an interest rate to see your estimated monthly payment.A rare opportunity in a prime La Canada Flintridge location, this versatile property offers three separate residences totaling approximately 4,775 square feet on an expansive, flat 19,080-square-foot lot, presenting exceptional flexibility for multigenerational living, accommodating extended guests, or generating rental income. The updated 3-bedroom, 3-bath main residence welcomes you with a large, light-filled living room with direct access to the backyard. The dining room features a built-in bar and large wine refrigerator and flows into a kitchen with an adjoining breakfast nook. The three bedrooms include a primary suite with a large closet, additional closet space, and an en-suite bath. A hallway laundry closet and a cellar accessed from the kitchen add convenience and functionality. Outside, fruit trees and lush landscaping surround a tranquil koi pond featuring an advanced self-filtering system, along with a paved patio and seating area ideal for relaxing or entertaining. The detached, two-story, 4-bedroom, 2-bath ADU features a kitchen and two bedrooms on the main level, including a primary bedroom with a deep closet and a second bedroom with a laundry closet. Two additional bedrooms upstairs share a 3/4 bath and open to a large balcony overlooking the tree-lined surroundings. The private front yard features an outdoor sitting area with a fire pit. The separate 2-bedroom, 1-bath guest house offers a bedroom with access to a private patio, mini-split air conditioning, and a back patio with a pergola and a dedicated laundry closet. A shared driveway provides ample parking, complemented by a two-car garage with doors opening at both the front and rear. Conveniently located near local shops and restaurants, this distinctive property combines space, privacy, and versatility with exciting possibilities for extended living arrangements or rental income.
| 2 weeks ago | Listing updated with changes from the MLS | |
| 2 weeks ago | Listing first seen on site |

This information is for your personal, non-commercial use and may not be used for any purpose other than to identify prospective properties you may be interested in purchasing. The display of MLS data is usually deemed reliable but is NOT guaranteed accurate by the MLS. Buyers are responsible for verifying the accuracy of all information and should investigate the data themselves or retain appropriate professionals. Information from sources other than the Listing Agent may have been included in the MLS data. Unless otherwise specified in writing, the Broker/Agent has not and will not verify any information obtained from other sources. The Broker/Agent providing the information contained herein may or may not have been the Listing and/or Selling Agent.
Did you know? You can invite friends and family to your search. They can join your search, rate and discuss listings with you.