Your search results
Save
Ask
Tour
Hide
Share
$3,998,000
50 Days On Site

1417 Rutherford Drive
Pasadena, CA 91103

For Sale|Single Family Residence|Active
4
Beds
4
Total Baths
1
Full Bath
3
Partial Baths
4,074
SqFt
$981
/SqFt
1987
Built
County:
Los Angeles
Listed by Sarah Buckle of Engel & Voelkers Pasadena sallie.buckle@evrealestate.com
Call Now: (800) 215-5000
Is this the listing for you? We can help make it yours.
(800) 215-5000
Upcoming Open Houses
Sat, Oct 24, 2:00 PM - 4:00 PM
Sun, Oct 25, 2:00 PM - 4:00 PM
1417 Rutherford Drive1417 Rutherford Drive1417 Rutherford Drive1417 Rutherford Drive
Save
Ask
Tour
Hide
Share

Mortgage Calculator

Monthly Payment (Est.)

Enter an interest rate to see your estimated monthly payment.
Calculator powered by Showcase IDX, a Constellation1 Company. Copyright ©2026 Information is deemed reliable but not guaranteed.

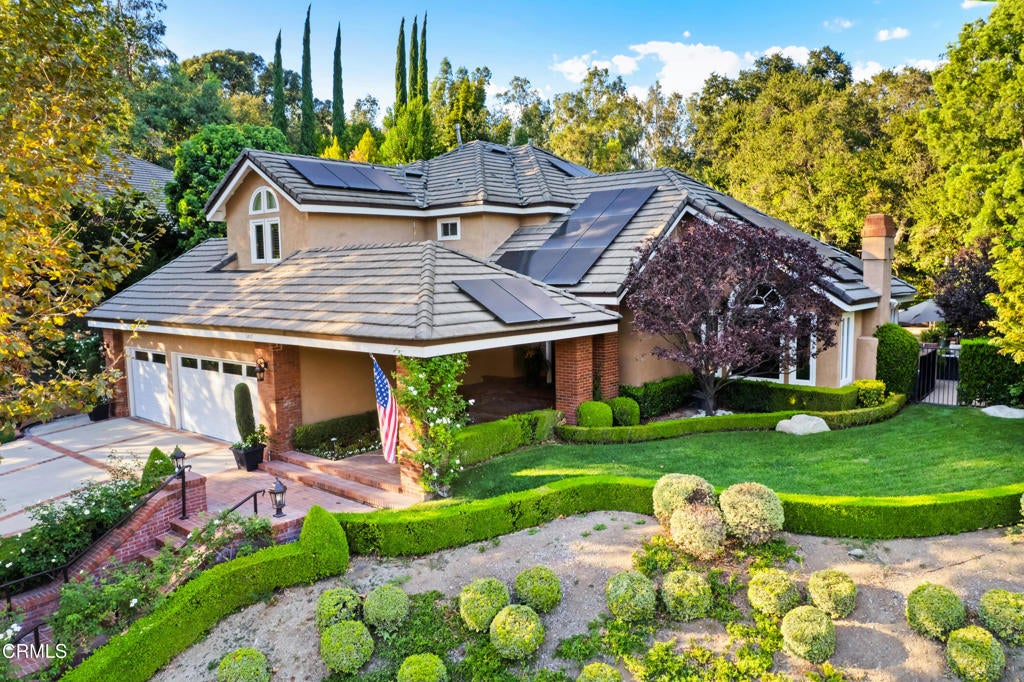
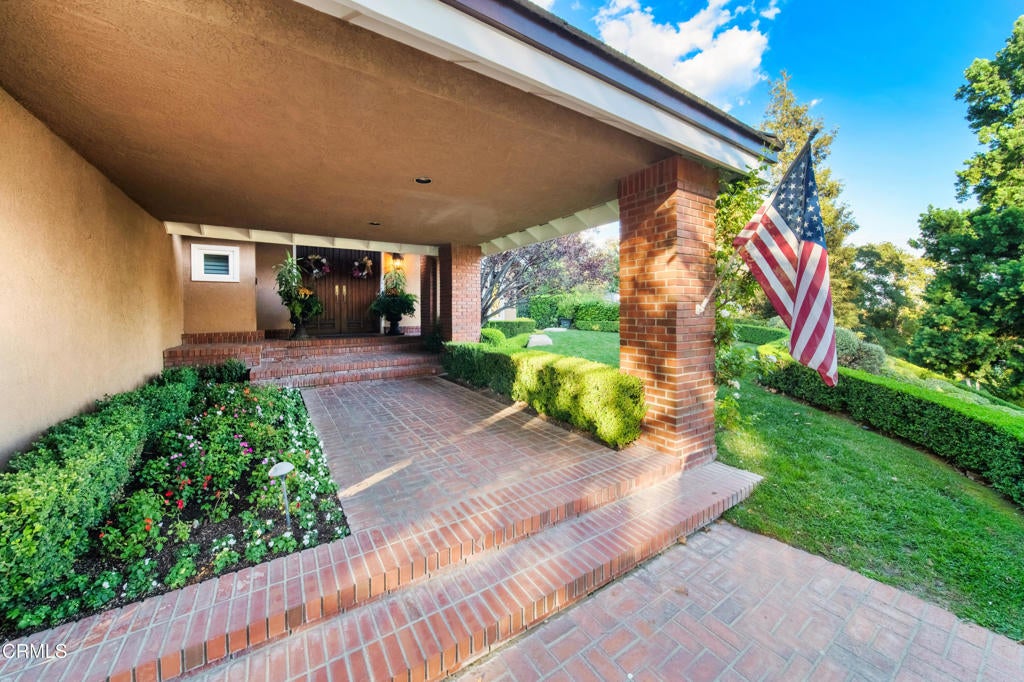
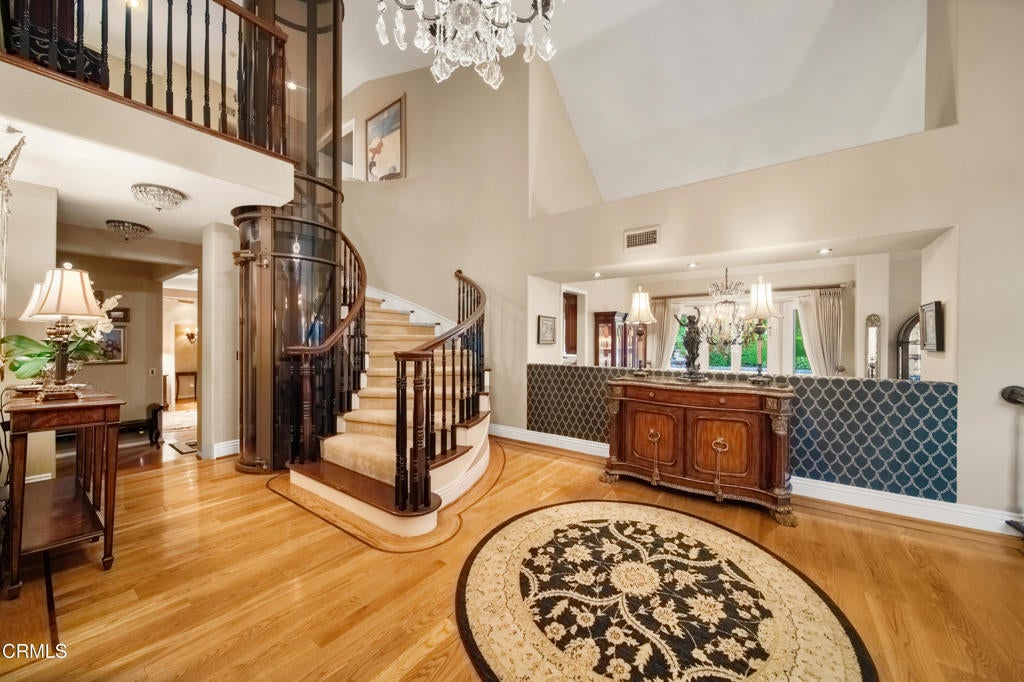
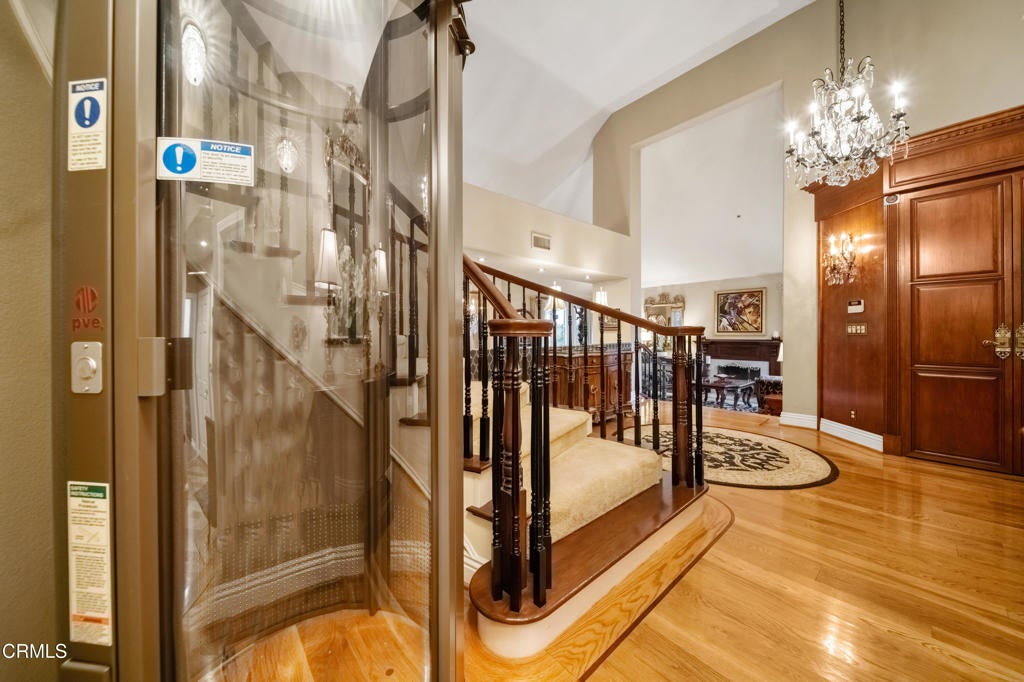
Set within one of Pasadena's most distinctive residential enclaves, this exceptional Linda Vista residence offers a compelling blend of refined design, resort-style living, and effortless indoor-outdoor entertaining. Completely remodeled and meticulously maintained, the four-bedroom, four-bath home is ideally situated near Pasadena's celebrated cultural, dining, and recreational destinations.Elegant double front doors open to a welcoming foyer, where a dramatic curved staircase and custom glass-enclosed elevator create a memorable first impression. The light-filled living and dining room provide an elegant setting for both intimate gatherings and larger celebrations. French glass doors invite the outdoors in, creating a seamless connection to the beautifully landscaped grounds.At the heart of the home is a beautifully remodeled chef's kitchen, thoughtfully designed for both serious cooking and everyday enjoyment. Appointments include a six-burner range with oven, built-in double ovens, microwave, dishwasher, trash compactor and a Sub-Zero refrigerator & full-size wine refrigerator. An inviting breakfast area and adjoining family room with a fireplace and a stylish bar, create a relaxed gathering space, while direct access to the backyard makes indoor-outdoor living effortless.The main level also features a private office, powder room, laundry room, and private bedroom with adjacent three-quarter bath. Direct access to the 3-car garage and adjoining work room/storage area adds convenience and versatility.Upstairs, the luxurious primary suite provides a serene private retreat. The spa-inspired bath features a marble steam shower and separate water closet, while an adjoining dressing room lined with closets offers wardrobe storage and a true boutique-style experience. Two additional bedrooms and a full bath complete the second level, with one bedroom opening to its own private tiled balcony.The lushly landscaped backyard is an entertainer's retreat. Mature plantings frame a sparkling pool and waterfall spa, creating a private, resort-like setting for relaxing and gathering with family and friends.Designed for exceptional outdoor living is an expansive covered gazebo with fully equipped outdoor kitchen featuring a built-in barbecue, gas burners, refrigerator, ice maker, ceiling fan, heater and a generous space for a large dining table.Refined design, resort amenities, and exceptional entertaining spaces.

Save
Ask
Tour
Hide
Share
Listing Snapshot
Price 
$3,998,000
Days On Site 
50 Days
Bedrooms 
4
Inside Area (SqFt) 
4,074 sqft
Total Baths 
4
Full Baths 
1
Partial Baths 
3
Lot Size 
0.33 Acres
Year Built 
1987
MLS Number 
P1-29237
Status 
Active
Property Tax 
N/A
HOA/Condo/Coop Fees 
$600 Semi-Annually
Sq Ft Source 
N/A
Friends & Family
Recent Activity
17 hours agoListing updated with changes from the MLS
5 days agoStatus changed to Active
2 months agoListing first seen on site
General Features
Acres 
0.33
Attached Garage 
Yes
Disclosures 
CityInspectionRequiredCovenantsRestrictionsDisclosureDeathOnProperty3YrsHoaDisclosure
Garage 
Yes
Garage Spaces 
3
Land Lease 
No
Levels 
Two
Number Of Stories 
2
Parking 
AttachedDirect AccessDrivewayGarageSide By SideStorageWorkshop in Garage
Parking Spaces 
3
Property Condition 
Updated/Remodeled
Property Sub Type 
Single Family Residence
Security 
Security SystemCarbon Monoxide Detector(s)Fire Sprinkler SystemSmoke Detector(s)
Sewer 
Public Sewer
Water Source 
Public
Interior Features
Appliances 
Double OvenDishwasherFree-Standing RangeGas RangeGas Water HeaterMicrowaveRefrigeratorRange HoodTrash CompactorWater HeaterDryerWasher
Cooling 
Central AirDualZoned
Fireplace 
Yes
Fireplace Features 
Family RoomLiving RoomRaised HearthMaster Bedroom
Flooring 
TileWood
Heating 
CentralForced Air
Interior 
Ceiling Fan(s)Cathedral Ceiling(s)Eat-in KitchenElevatorGranite CountersHigh CeilingsPantryRecessed LightingStorageBarEntrance FoyerWalk-In Closet(s)
Laundry Features 
InsideLaundry Room
Spa 
Yes
Window Features 
Window CoveringsDouble Pane WindowsDrapesShutters
Attic 
Bathroom 
Features - Bidet, Granite Counters
Dining Room 
EntryFoyer 
Foyer 
Kitchen 
Features - Granite Counters, Kitchen Island
Laundry 
Master Bedroom 
Office 
Other 
Features - Walk-In Closet(s)
Pantry 
Workshop 
Save
Ask
Tour
Hide
Share
Exterior Features
Construction Details 
Stucco
Exterior 
Balcony
Fencing 
Wrought Iron
Lot Features 
Back YardFront YardLandscaped
Other Structures 
Gazebo
Pool Features 
PrivateHeatedIn GroundWaterfall
Private Pool 
Yes
Spa 
Yes
Spa Features 
In Ground
View 
None
Waterview 
None
Windows/Doors 
Window CoveringsDouble Pane WindowsDrapesShutters
Community Features
Accessibility Features 
Accessible Elevator Installed
Association Amenities 
ManagementOther
Association Fee 
$600.0
Association Fee Frequency 
Semi-Annually
Community Features 
Street LightsSidewalks
MLS Area 
645 - Pasadena (NW)
Financing Terms Available 
CashConventional


This information is for your personal, non-commercial use and may not be used for any purpose other than to identify prospective properties you may be interested in purchasing. The display of MLS data is usually deemed reliable but is NOT guaranteed accurate by the MLS. Buyers are responsible for verifying the accuracy of all information and should investigate the data themselves or retain appropriate professionals. Information from sources other than the Listing Agent may have been included in the MLS data. Unless otherwise specified in writing, the Broker/Agent has not and will not verify any information obtained from other sources. The Broker/Agent providing the information contained herein may or may not have been the Listing and/or Selling Agent.

Neighborhood & Commute
Source: Walkscore
Disclosure: Community information and market data powered by Constellation Data Labs. Information is deemed reliable but not guaranteed.
Save
Ask
Tour
Hide
Share

Search Homes for Sale in Orange County & California

Guardian Capital provides up-to-date access to the local MLS, helping you find the perfect homes for sale in Orange County and active homes for sale in California. Our real estate search tool connects you directly to active market listings.

Use the map and filter options above to browse listings, save your favorites, and schedule tours. Best of all, we can pre-qualify you for financing right here, ensuring you are ready to make a competitive offer the moment you find your dream home.

Compare Listings