
2391 Catherine RoadAltadena, CA 91001
Mortgage Calculator
Monthly Payment (Est.)
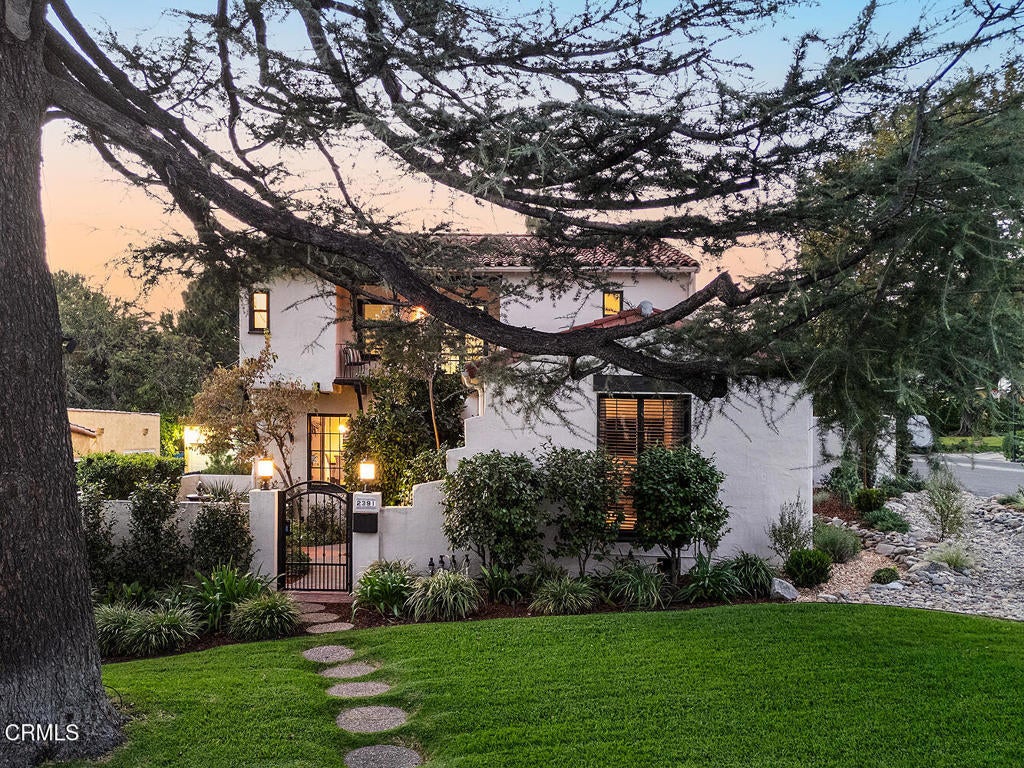
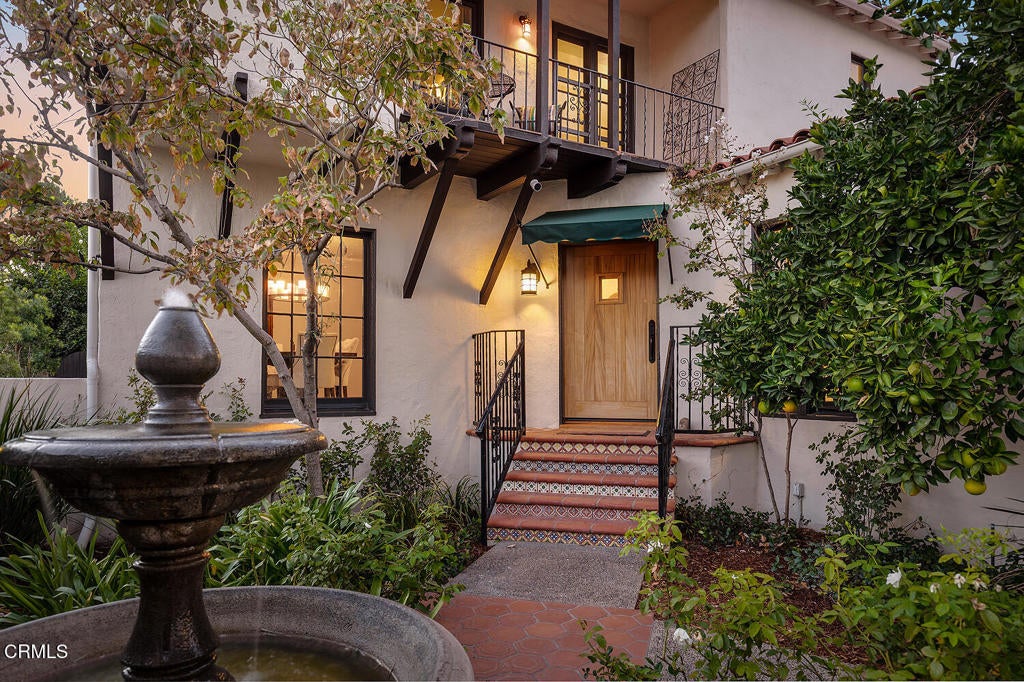
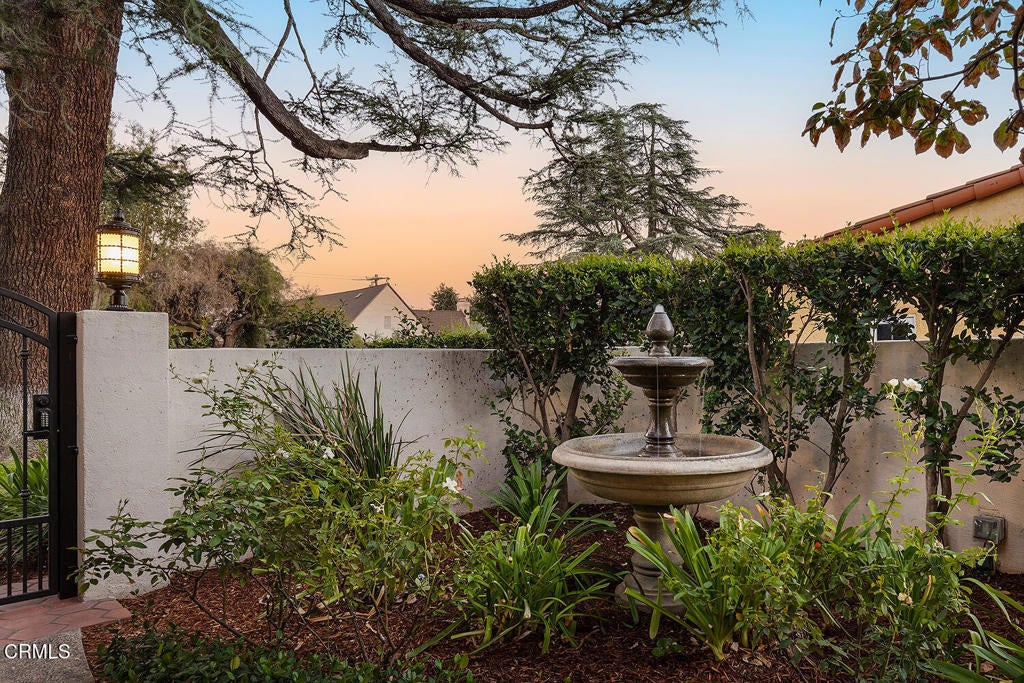
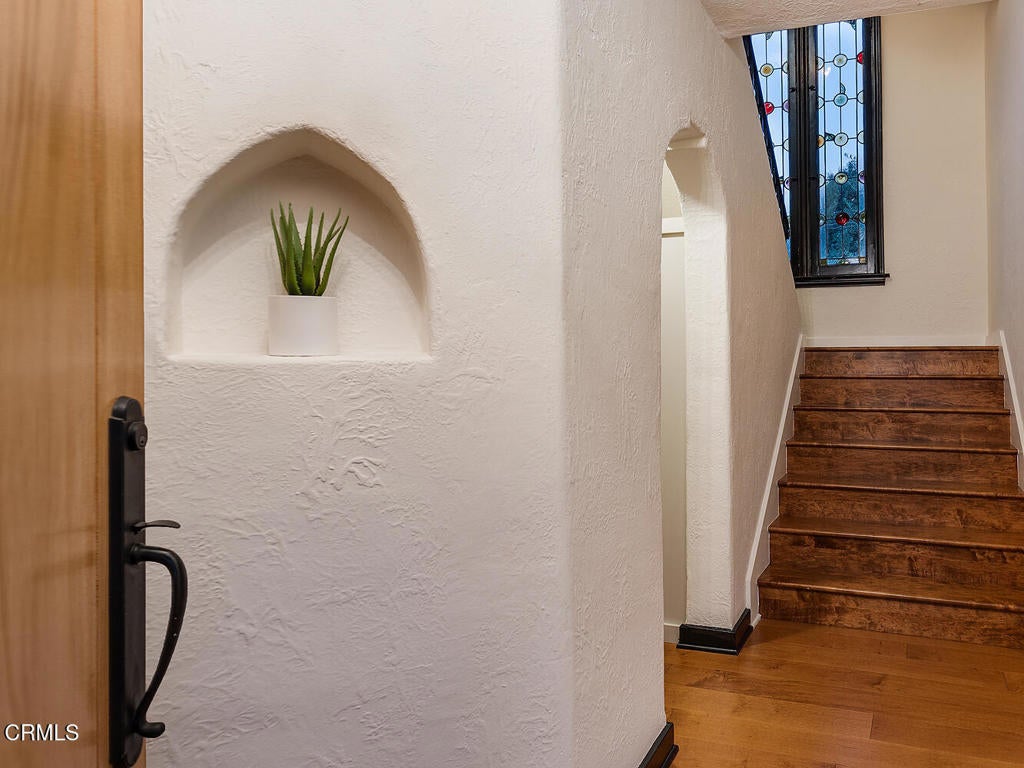
Enter an interest rate to see your estimated monthly payment.Beautifully sited on a landscaped corner lot just steps from Christmas Tree Lane, this romantic 1929 Mediterranean residence has been thoughtfully updated over the past five years, preserving its architectural character while embracing modern living. A stately deodar tree shades a meandering path to the entry courtyard, where lush plantings, a tranquil fountain, decorative tilework, and a rich wood front door create an enchanting first impression. Inside, distinctive shouldered arches, a dramatic two-story leaded-glass stairway window, and an original telephone alcove recall a more gracious era of residential design. Bathed in natural light, the generous living room has windows on three sides framing views of the gardens and courtyard. The formal dining room offers an elegant setting for entertaining and connects naturally to the sensitively updated kitchen, featuring crisp white cabinetry, soapstone counters, and a zellige tile backsplash. A main-level bedroom offers flexibility for guests, a home office, or a cozy den and features French doors to a north-facing garden. A full bathroom and separate laundry room complete the main level. Upstairs are three additional bedrooms, two of which are suites. The light-filled primary suite includes a beautifully updated bathroom with a soaking tub, glass-enclosed shower, and striking decorative tilework. The third upstairs bedroom has been transformed into an exceptional dressing room with extensive cabinetry and a central island. As captivating as the interiors are, the gardens may be the home's most extraordinary feature. The grounds unfold as a series of intimate outdoor rooms, linked by pathways, terraces, and lush plantings. Bougainvillea, climbing vines, and mature trees surround a sparkling pool and spa. An adjacent outdoor kitchen with decorative tilework and a covered living and dining area invite leisurely afternoons and evenings with friends. The sunny side garden offers a quieter retreat for morning coffee or dinner beneath the stars, while the San Gabriel Mountains provide a magnificent backdrop. Nearly a century after it was built, this Mediterranean residence offers something increasingly difficult to find: a distinct personality, a rich sense of place, and an atmosphere that makes you want to stay just a little longer.
| 2 days ago | Listing updated with changes from the MLS® | |
| 3 days ago | Listing first seen on site |

This information is for your personal, non-commercial use and may not be used for any purpose other than to identify prospective properties you may be interested in purchasing. The display of MLS data is usually deemed reliable but is NOT guaranteed accurate by the MLS. Buyers are responsible for verifying the accuracy of all information and should investigate the data themselves or retain appropriate professionals. Information from sources other than the Listing Agent may have been included in the MLS data. Unless otherwise specified in writing, the Broker/Agent has not and will not verify any information obtained from other sources. The Broker/Agent providing the information contained herein may or may not have been the Listing and/or Selling Agent.