
210 Mero LaneLa Canada Flintridge, CA 91011
Mortgage Calculator
Monthly Payment (Est.)
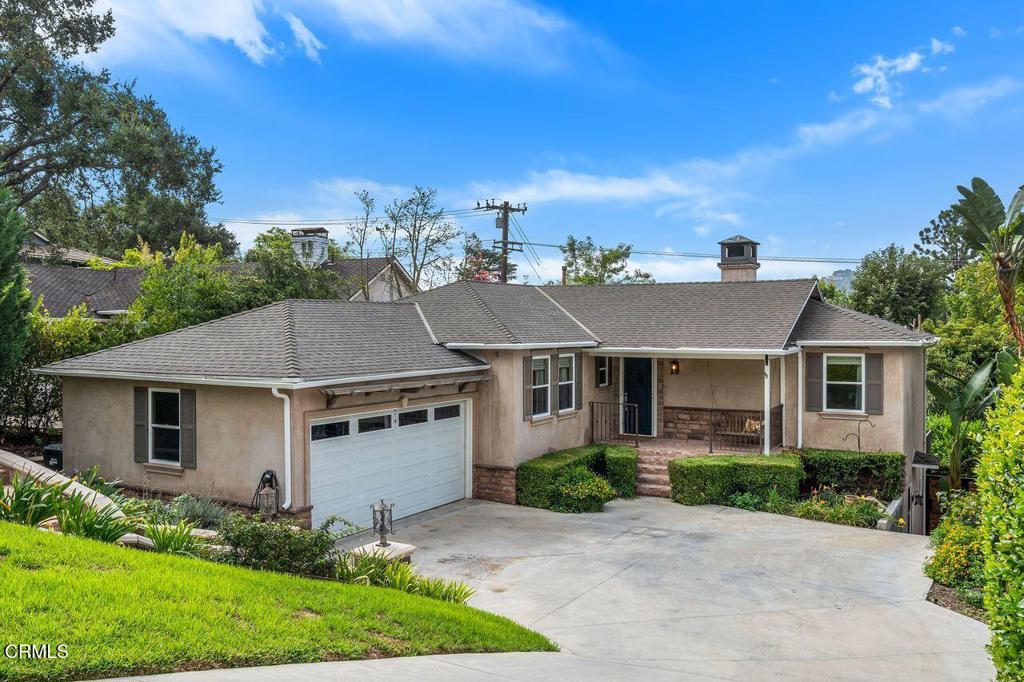
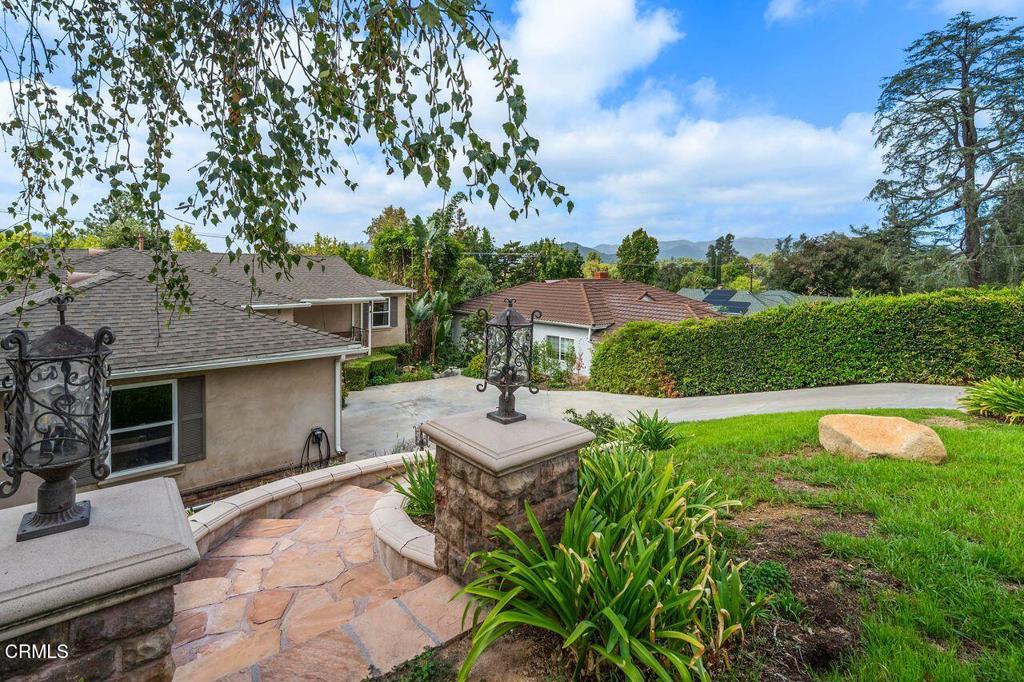
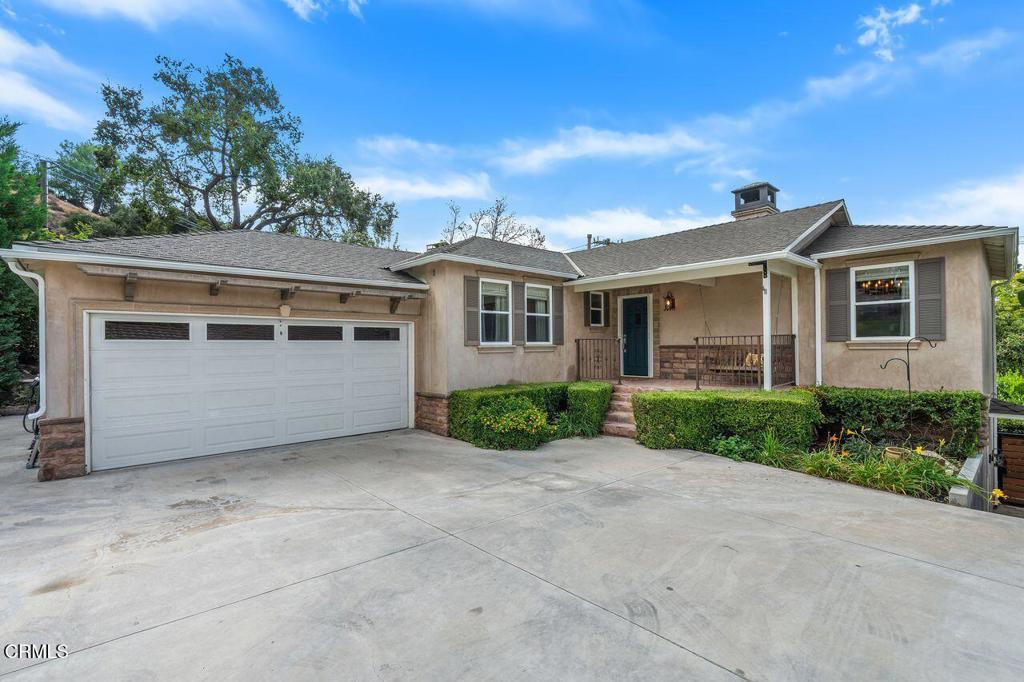
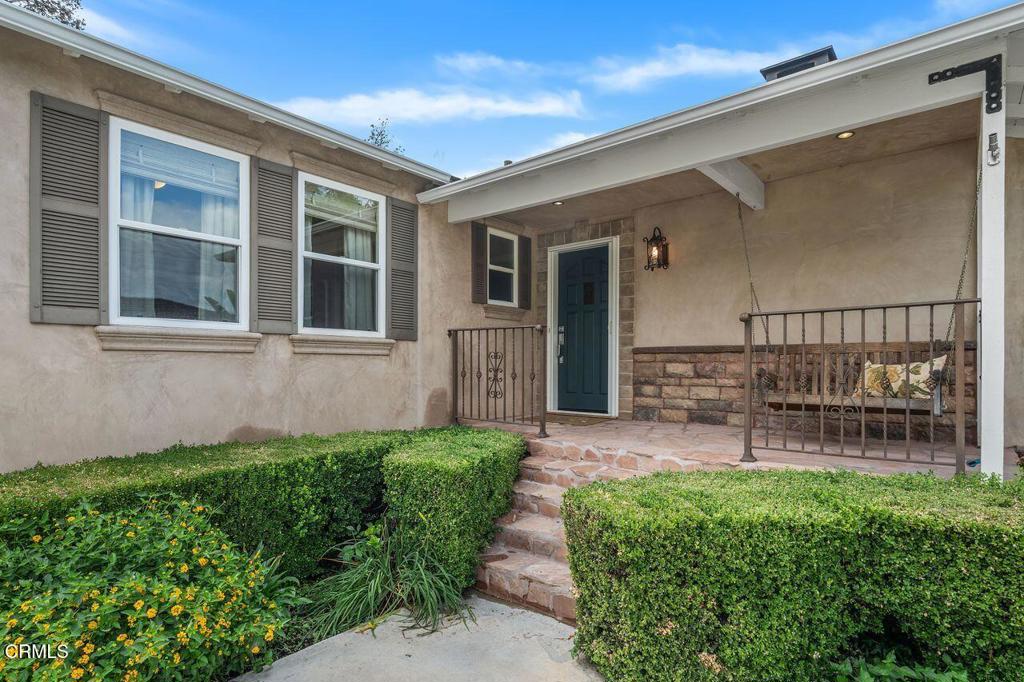
Enter an interest rate to see your estimated monthly payment.Set in the desirable community of La Canada Flintridge, near Paradise Canyon Elementary and tucked at the end of a cul-de-sac, this inviting 5-bedroom, 4-bath traditional home offers a versatile two-level floor plan and a wonderful connection to the outdoors. A covered front porch welcomes you home, with entry from the street or via the sloped driveway leading to the two-car garage.The main level opens to a comfortable living room with a cozy fireplace and flows into the dining room, which connects to the kitchen featuring stainless steel appliances and access to a balcony overlooking the treetops. The balcony also provides stairs down to the backyard, creating an easy indoor-outdoor connection. Three bedrooms are located on this level, including the primary suite with a large closet and private full bath. Two additional bedrooms share convenient access to a full hallway bath.Downstairs, a spacious family room opens directly to the backyard, along with two additional bedrooms. One bedroom features a full en suite bath and its own access to the yard, while the other is conveniently located near another full bath and the laundry room. A generously sized closet in the laundry room offers flexible space for a craft room, storage, or a variety of other uses.The backyard is designed for relaxed outdoor living and entertaining, with fruit trees, a patio shaded by a pergola, and a gathering area featuring an outdoor fireplace. Across the lawn, a second patio provides even more space for dining, lounging, and enjoying the surrounding greenery. With its cul-de-sac setting, flexible floor plan, multiple outdoor spaces, and convenient location, this home offers an appealing opportunity in La Canada Flintridge.
| 5 days ago | Listing updated with changes from the MLS® | |
| 3 weeks ago | Listing first seen on site |

This information is for your personal, non-commercial use and may not be used for any purpose other than to identify prospective properties you may be interested in purchasing. The display of MLS data is usually deemed reliable but is NOT guaranteed accurate by the MLS. Buyers are responsible for verifying the accuracy of all information and should investigate the data themselves or retain appropriate professionals. Information from sources other than the Listing Agent may have been included in the MLS data. Unless otherwise specified in writing, the Broker/Agent has not and will not verify any information obtained from other sources. The Broker/Agent providing the information contained herein may or may not have been the Listing and/or Selling Agent.
Did you know? You can invite friends and family to your search. They can join your search, rate and discuss listings with you.