
5432 Vista Del Arroyo DriveLa Crescenta, CA 91214
Mortgage Calculator
Monthly Payment (Est.)
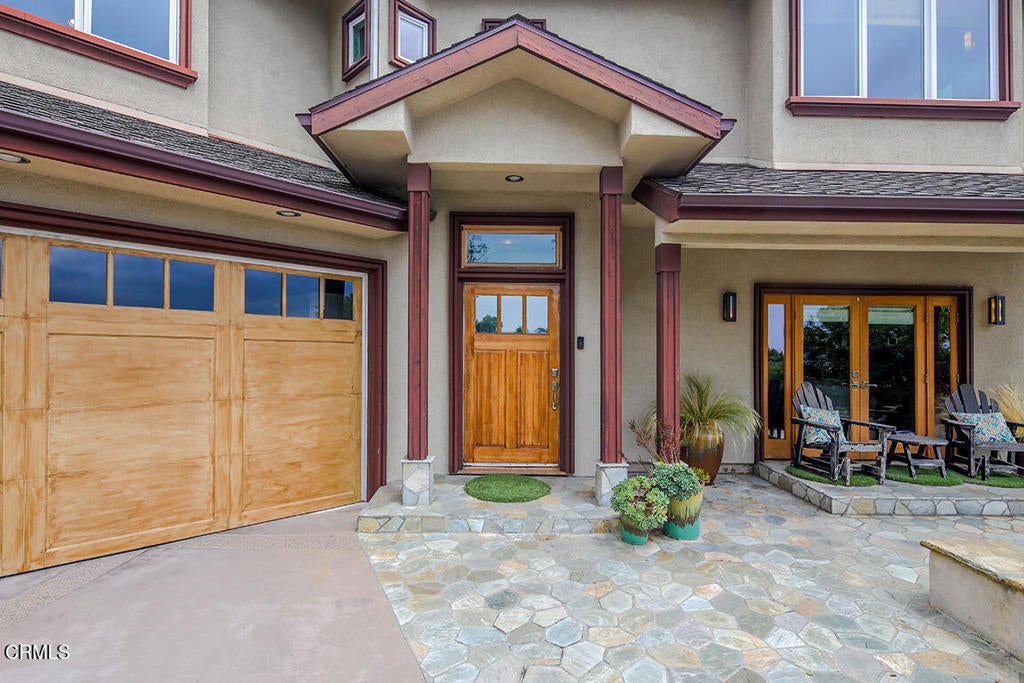
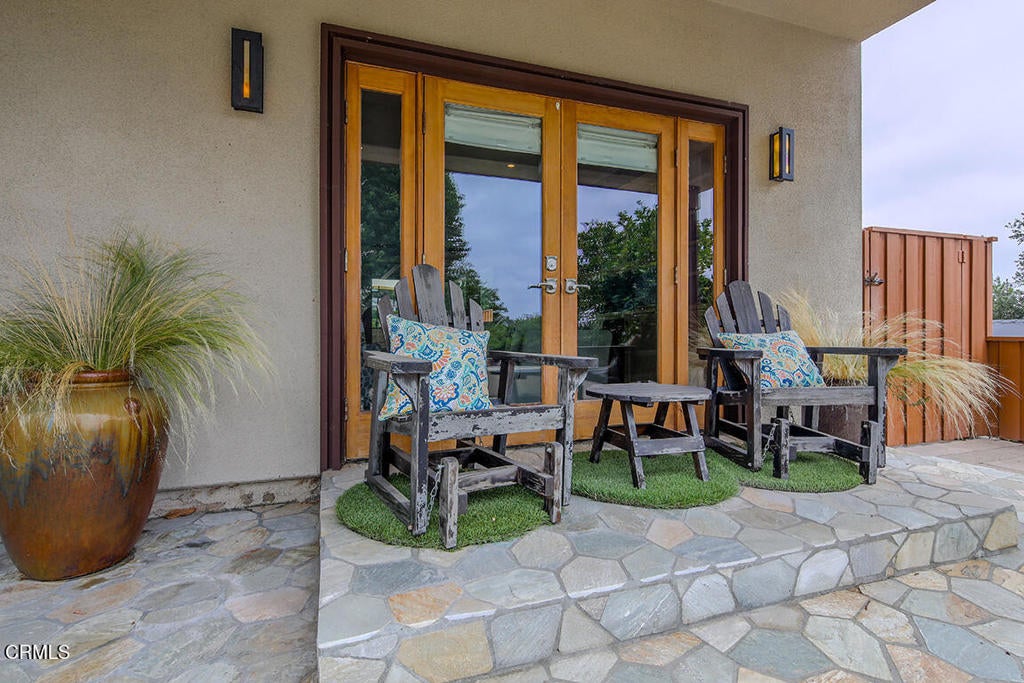
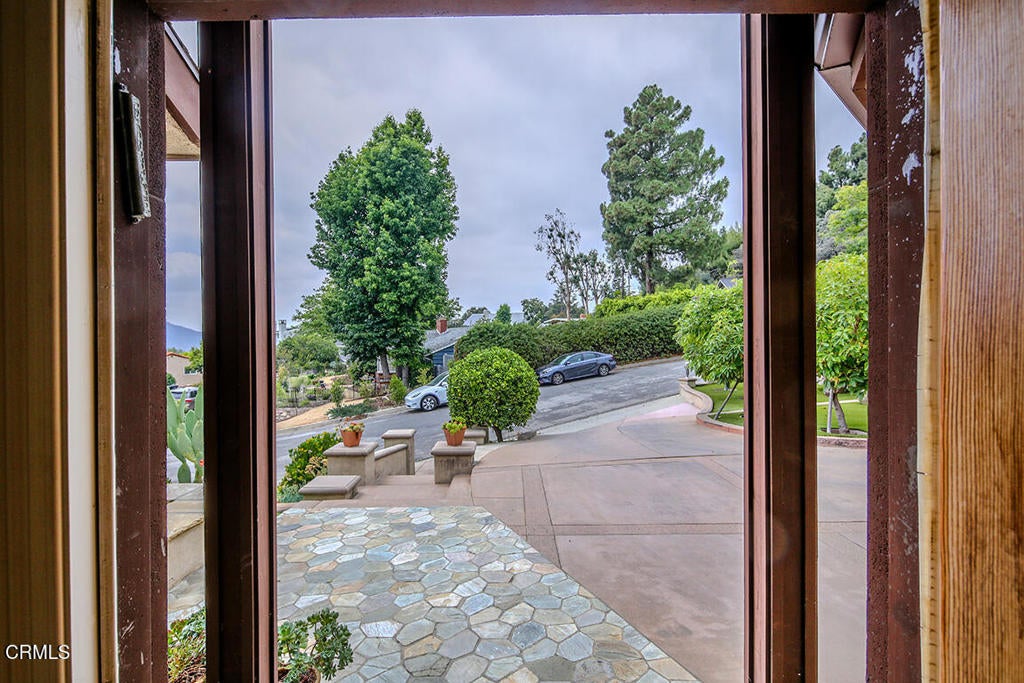
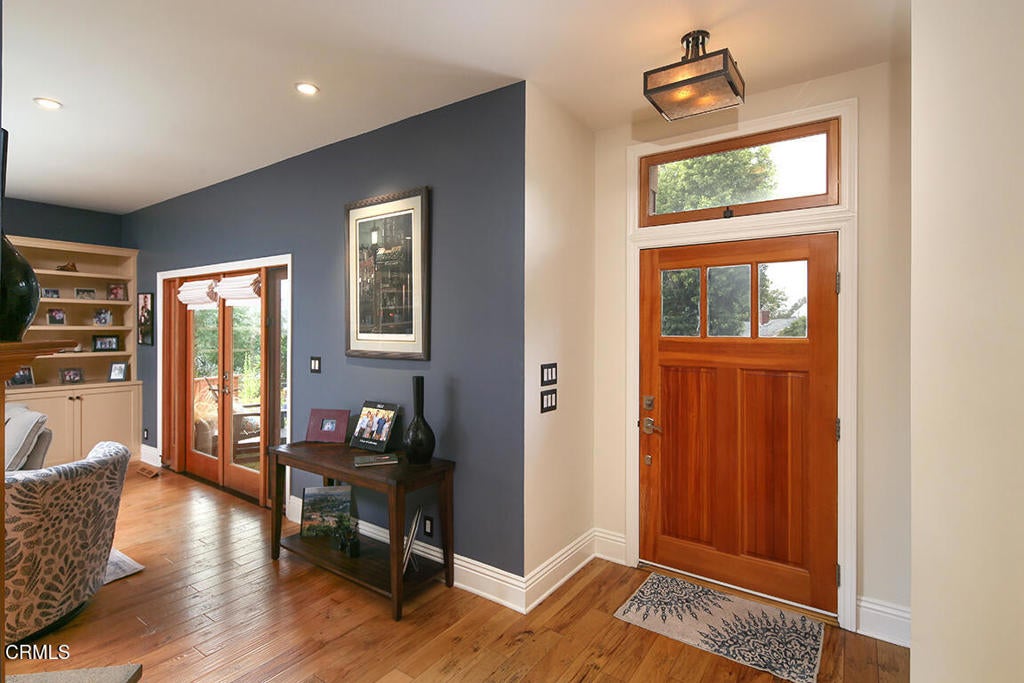
Enter an interest rate to see your estimated monthly payment.Multi-Generational Home with 2 Primary Suites! Perched high in the foothills of La Crescenta on a quiet cul-de-sac, this exceptional Craftsman-inspired retreat offers 5 bedrooms, 4 bathrooms, and 3,244 sq. ft. of living space (taped) on a 10,396 sq. ft. lot (assessor), with breathtaking panoramic mountain views. Warm wood tones, stone, metal, glass, wide-plank flooring, oversized windows, and custom built-ins create a refined yet inviting atmosphere. The open-concept living and family rooms share a fireplace and flow into the chef's kitchen featuring high-end appliances, generous stone counters, large island with seating for four, and walk-in pantry. The adjacent dining area with custom China cabinet opens to the outdoor living space and fully equipped outdoor kitchen. The main level features 3 bedrooms, full bath, powder room, laundry room, and a secondary primary suite with walk-in closet, en-suite bath, dual sinks, walk-in shower, and patio access. Upstairs, two additional bedrooms with soaring ceilings include the luxurious primary suite with sweeping mountain views, dual walk-in closets, and spa-inspired bath with dual sinks, makeup vanity, and walk-in shower. With access from all main living areas, enjoy a large patio with adjustable louvered cover, grassy yard, raised vegetable garden, and whole-home indoor/outdoor sound system. Fully fenced grounds provide privacy while preserving the views. Additional amenities include a 2-car attached garage with EV charging station and parking for 4 additional vehicles, soft water system, and tankless water heater. Located in the award-winning La Crescenta school district and a close-knit neighborhood, this rare home offers privacy, comfort, versatile living, and exceptional indoor/outdoor entertaining.
| yesterday | Listing updated with changes from the MLS® | |
| 3 weeks ago | Listing first seen on site |

This information is for your personal, non-commercial use and may not be used for any purpose other than to identify prospective properties you may be interested in purchasing. The display of MLS data is usually deemed reliable but is NOT guaranteed accurate by the MLS. Buyers are responsible for verifying the accuracy of all information and should investigate the data themselves or retain appropriate professionals. Information from sources other than the Listing Agent may have been included in the MLS data. Unless otherwise specified in writing, the Broker/Agent has not and will not verify any information obtained from other sources. The Broker/Agent providing the information contained herein may or may not have been the Listing and/or Selling Agent.
Did you know? You can invite friends and family to your search. They can join your search, rate and discuss listings with you.