
1807 S Mayflower AvenueMonrovia, CA 91016
Mortgage Calculator
Monthly Payment (Est.)
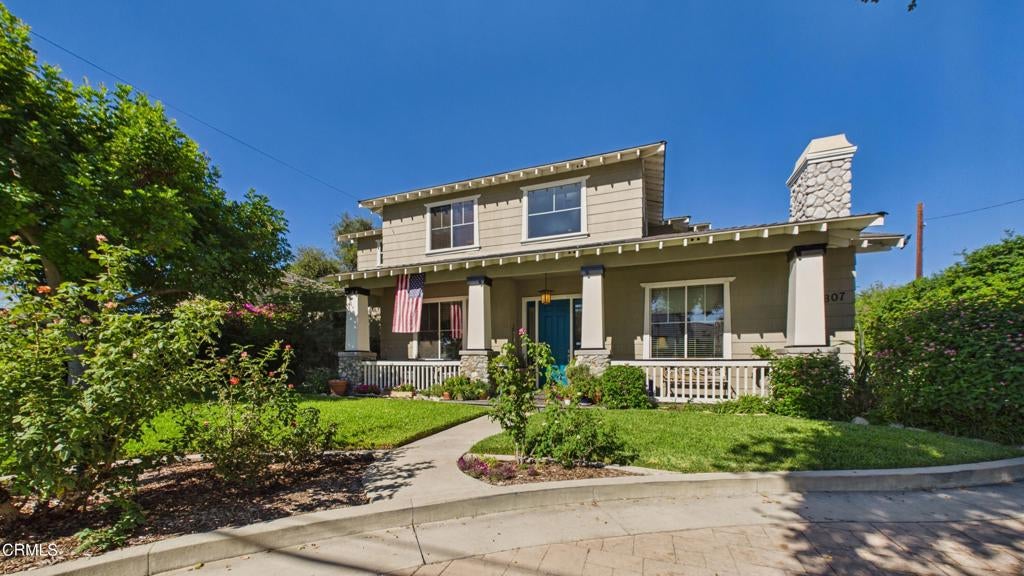
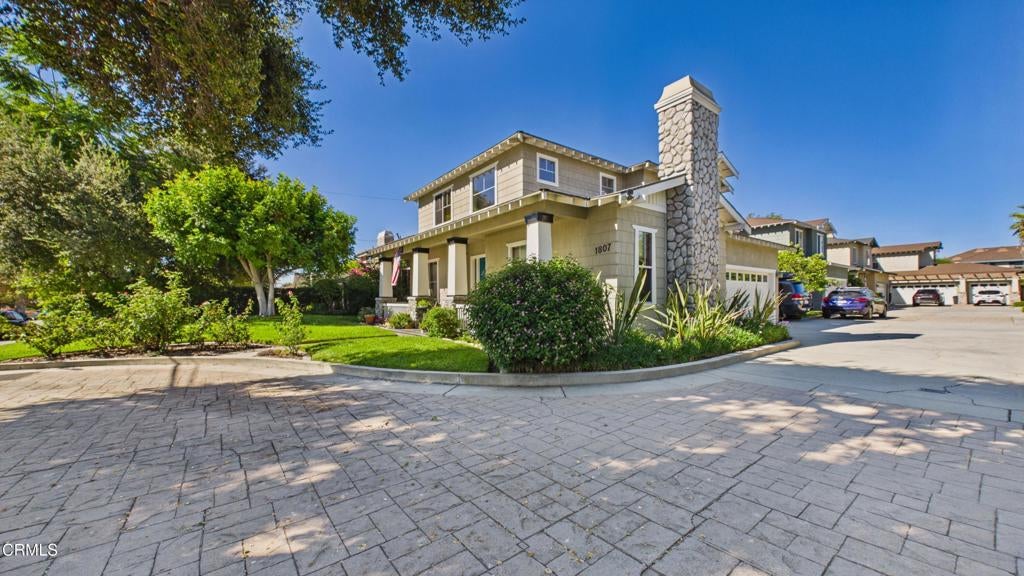
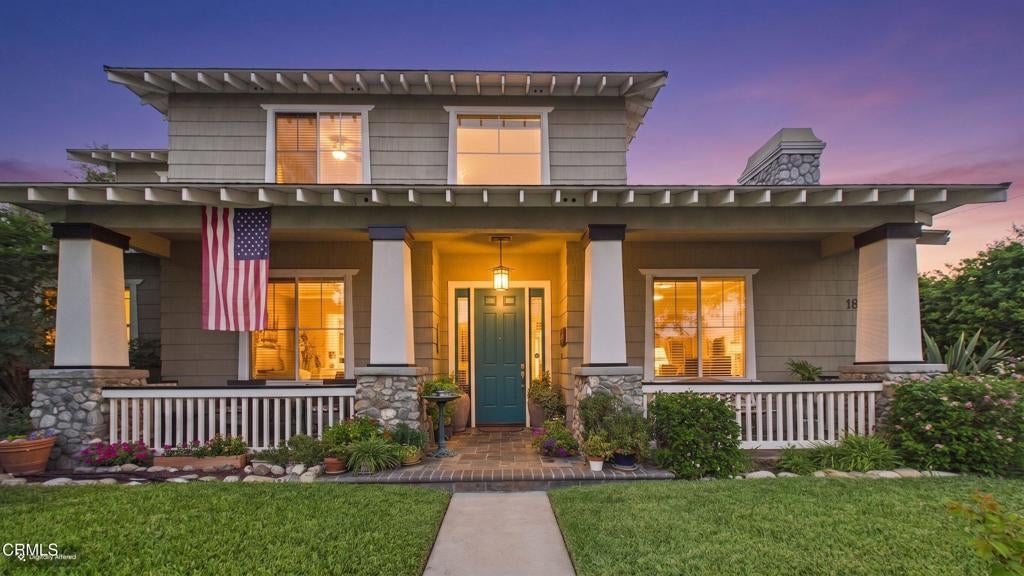
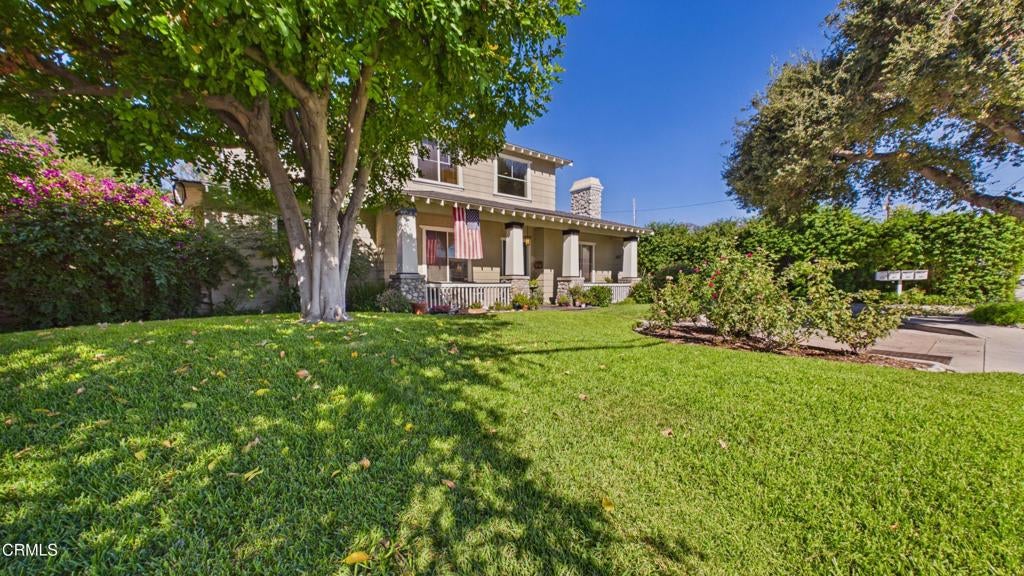
Enter an interest rate to see your estimated monthly payment.Step into this inviting craftsman style home that perfectly balances classic charm with modern convenience. From the moment you arrive, the 32-foot front porch with slate flooring and four stone columns offers a warm welcome. Inside, the home opens up with vaulted nine-foot ceilings and rich cherry wood floors that lead to the living room with a fireplace on the right and a large dining room defined by a dramatic curved drop-down ceiling on the left, perfect for entertaining. The heart of the home is a chef-friendly kitchen featuring quartz countertops and solid wood cabinetry. It's fully equipped for modern living with a 3-year-old GE 28 cu ft refrigerator and a Bosch 300 dishwasher with a warranty through June 2029. The space opens into a common room with a large window that frames the meticulously manicured landscaping outside. Both kitchen and common room have slate tile flooring. French doors lead to the side and backyards including a patio paved in natural slate and fully enclosed by block walls draped in lush greenery. Downstairs guest room with a full bath offers convenience and privacy with separate laundry room nearby. The staircase detailed with wood spindles and oak trim leads to a serene primary suite that features a walk-in closet and a spa-like ensuite with a large jacuzzi tub, a separate tiled shower, and a water closet with a bidet. Two additional upstairs bedrooms share a Jack-and-Jill bath, also equipped with a bidet. One of these rooms is currently serving as a home office, finished with new vinyl plank flooring (please note: the sauna in the office is not included). There's an attached two car garage and an additional parking space adjacent to it for guests. Newer Lennox full house heater installed in January 2026 has never been used. The house was originally built by MariSol.This is not just a house, but a home you will fall in love with.
| 3 days ago | Listing updated with changes from the MLS® | |
| 3 weeks ago | Listing first seen on site |

This information is for your personal, non-commercial use and may not be used for any purpose other than to identify prospective properties you may be interested in purchasing. The display of MLS data is usually deemed reliable but is NOT guaranteed accurate by the MLS. Buyers are responsible for verifying the accuracy of all information and should investigate the data themselves or retain appropriate professionals. Information from sources other than the Listing Agent may have been included in the MLS data. Unless otherwise specified in writing, the Broker/Agent has not and will not verify any information obtained from other sources. The Broker/Agent providing the information contained herein may or may not have been the Listing and/or Selling Agent.
Did you know? You can invite friends and family to your search. They can join your search, rate and discuss listings with you.