
27560 Sanctuary CourtValencia, CA 91381
Mortgage Calculator
Monthly Payment (Est.)
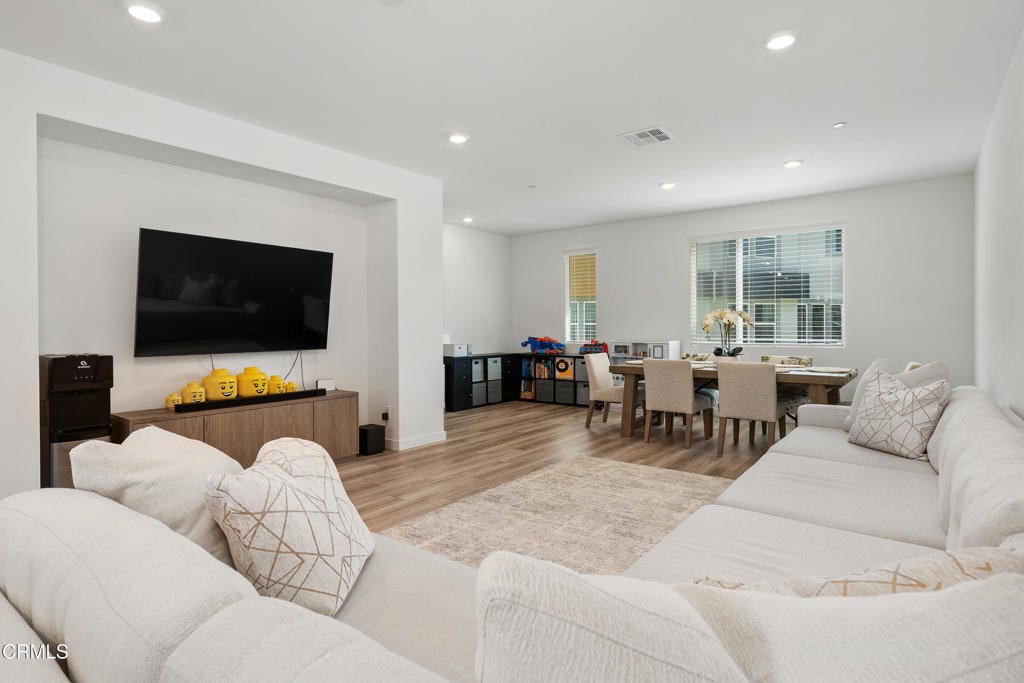
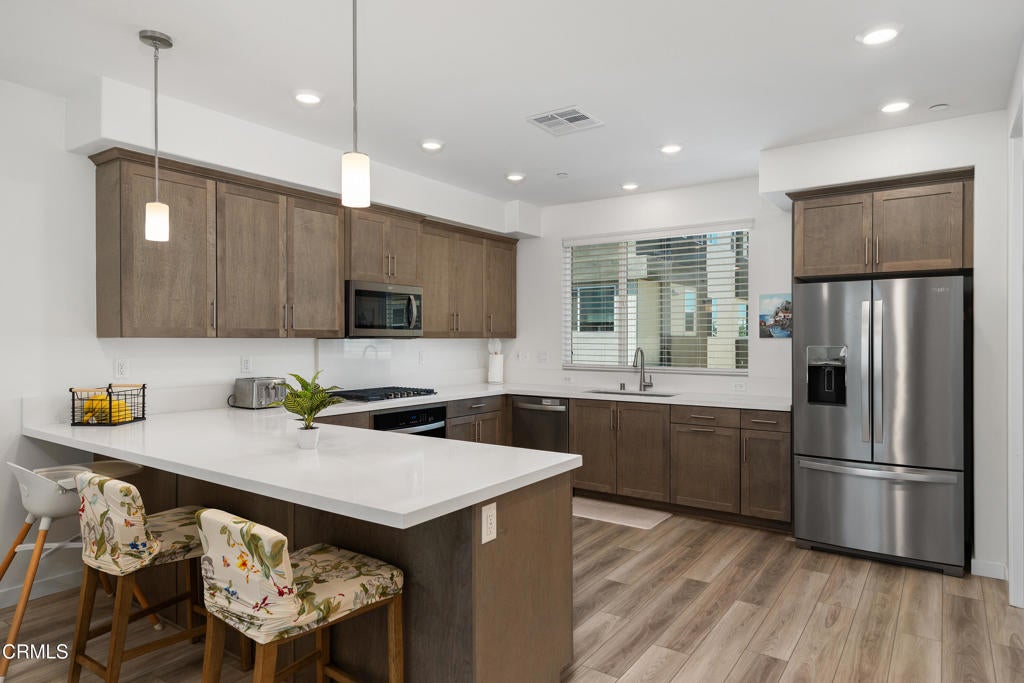
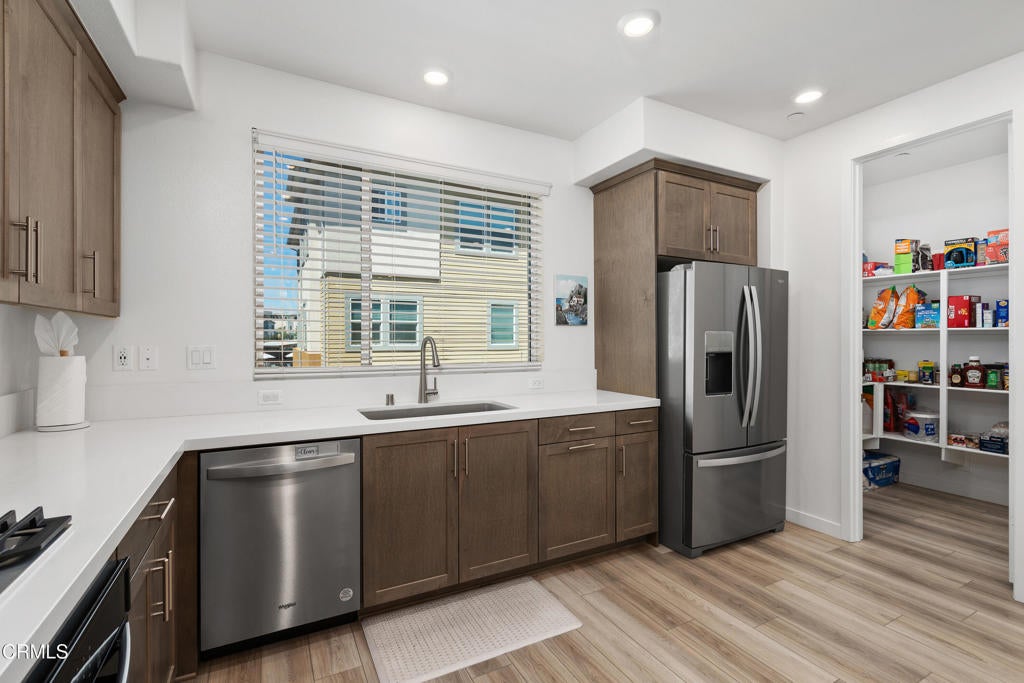
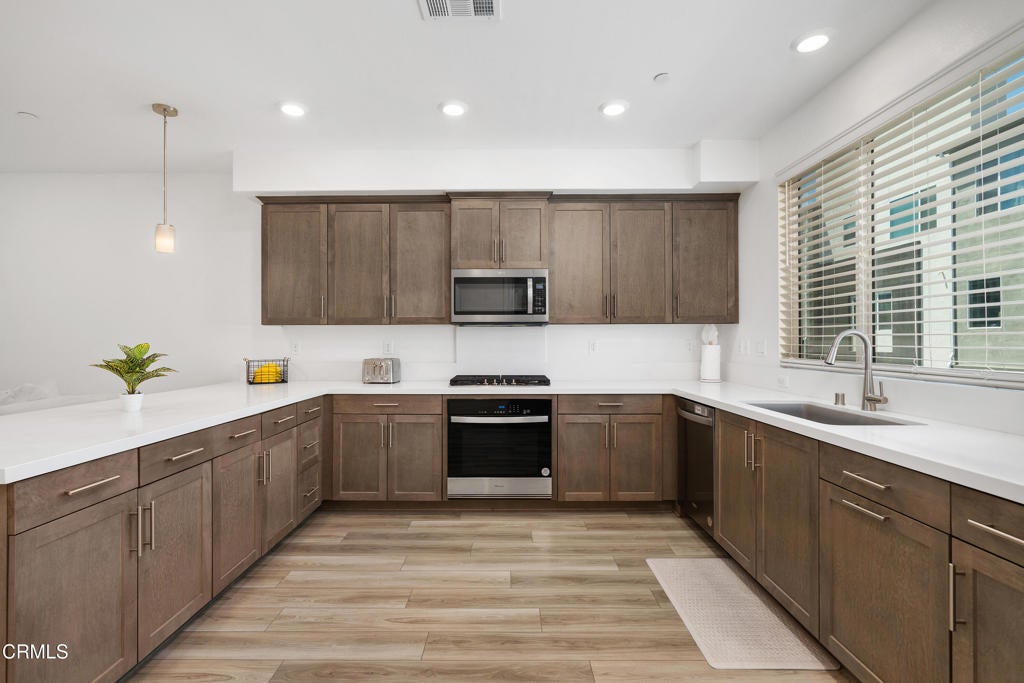
Enter an interest rate to see your estimated monthly payment.Welcome to a beautifully designed 1,982-square-foot townhouse that effortlessly blends modern comfort, thoughtful functionality, and Southern California lifestyle across three well-planned levels. Tucked within a quiet enclave of the community, this home makes an inviting first impression with its front courtyard entrance, clean contemporary lines, luxury vinyl plank flooring, and an abundance of natural light. The floor plan connects your living space without rigid transitions, beginning on the private entry level which features a flexible bedroom suite and full bathroom--perfect for a home office, guest quarters, or a fitness studio. The heart of the home opens up on the second level, where the living room, dining area, and chef-inspired kitchen flow naturally together. Large windows, recessed lighting, and custom blinds create a warm atmosphere ideal for entertaining. The kitchen is stylish and highly functional, featuring quartz countertops, a prep peninsula, stainless-steel appliances, a walk-in pantry, and oversized cabinetry. Upstairs, the top floor is reserved for quiet relaxation, featuring two additional bedrooms with private ensuite bathrooms. The primary suite serves as a peaceful retreat, complete with a spacious walk-in closet and a spa-inspired bathroom featuring a dual-sink vanity, soaking tub, and separate standalone shower. Designed with the future in mind, this property is Energy Star Certified and equipped with OWNED SOLAR PANELS, Nest smart thermostat and an energy-efficient tankless water heater to ensure peak comfort and lower utility bills. Everyday convenience is built right in, including an attached two-car garage with a dedicated EV charging station and 220V power. Outside, a welcoming front patio invites you to unwind, while the master-planned community offers resort-style amenities--including an Olympic-sized pool, clubhouse, neighborhood parks, and walking paths--just moments from your door. Located within a top-rated school district near shopping, dining, farmers markets, major freeways, and Six Flags Magic Mountain, this townhouse delivers the ultimate blend of modern efficiency and convenience.
| 3 months ago | Listing updated with changes from the MLS | |
| 3 months ago | Price changed to $650,000 | |
| 3 months ago | Listing first seen on site |

This information is for your personal, non-commercial use and may not be used for any purpose other than to identify prospective properties you may be interested in purchasing. The display of MLS data is usually deemed reliable but is NOT guaranteed accurate by the MLS. Buyers are responsible for verifying the accuracy of all information and should investigate the data themselves or retain appropriate professionals. Information from sources other than the Listing Agent may have been included in the MLS data. Unless otherwise specified in writing, the Broker/Agent has not and will not verify any information obtained from other sources. The Broker/Agent providing the information contained herein may or may not have been the Listing and/or Selling Agent.