
3250 Coldwater Canyon AvenueLos Angeles, CA 91604
Mortgage Calculator
Monthly Payment (Est.)
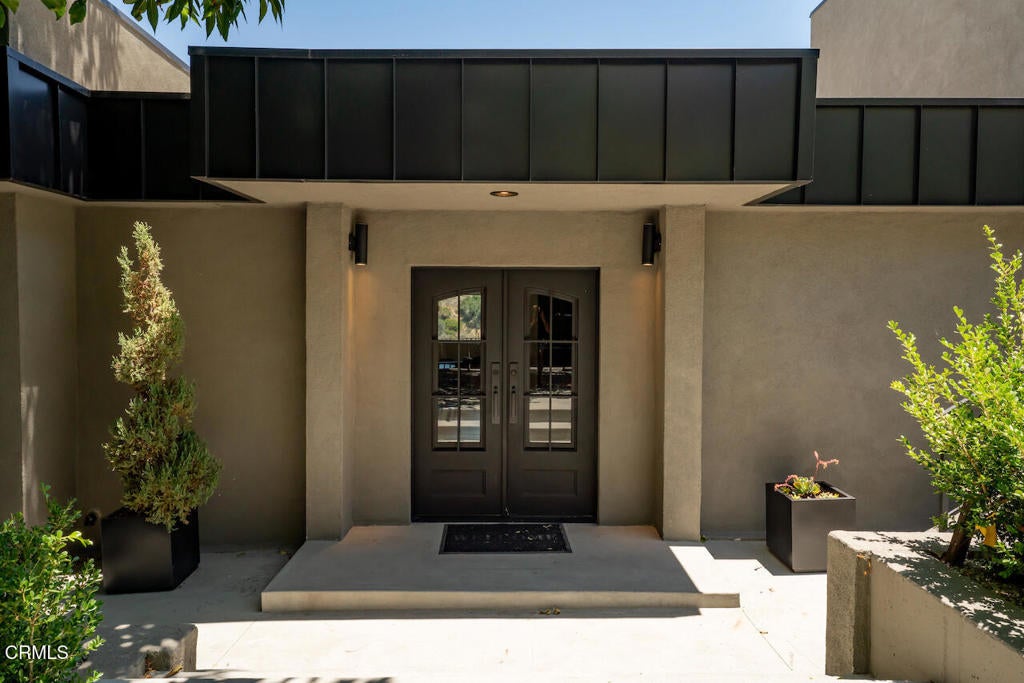
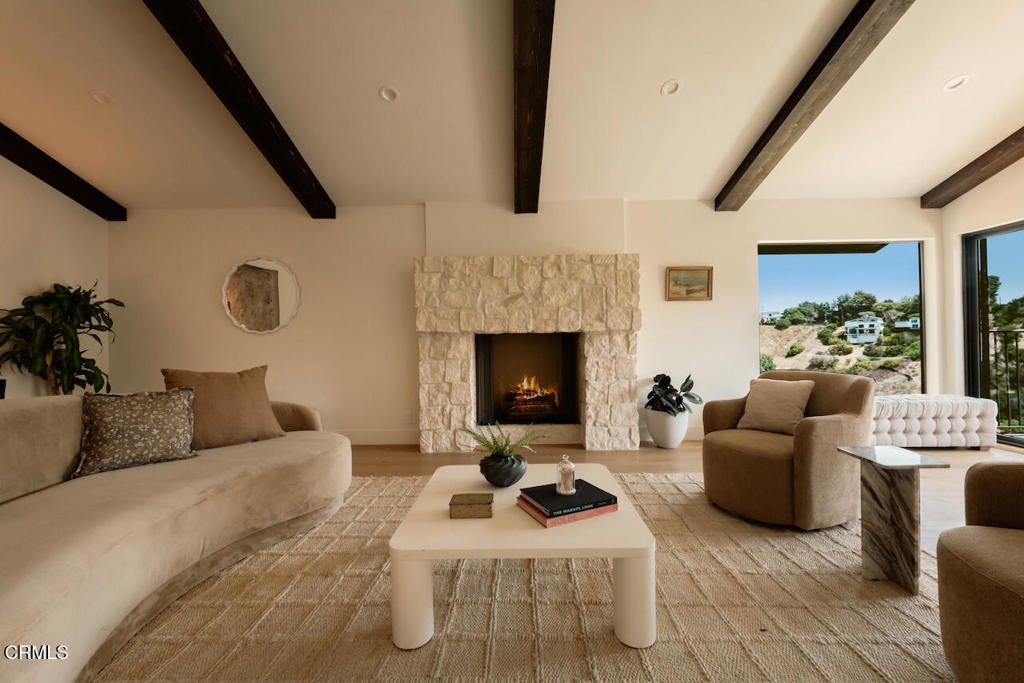
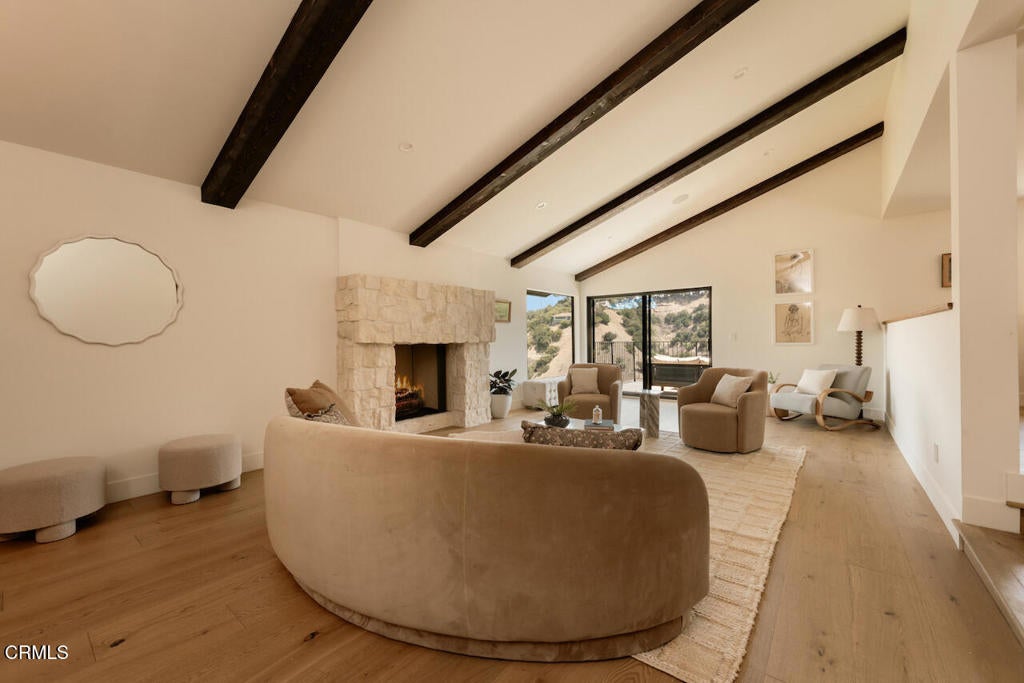
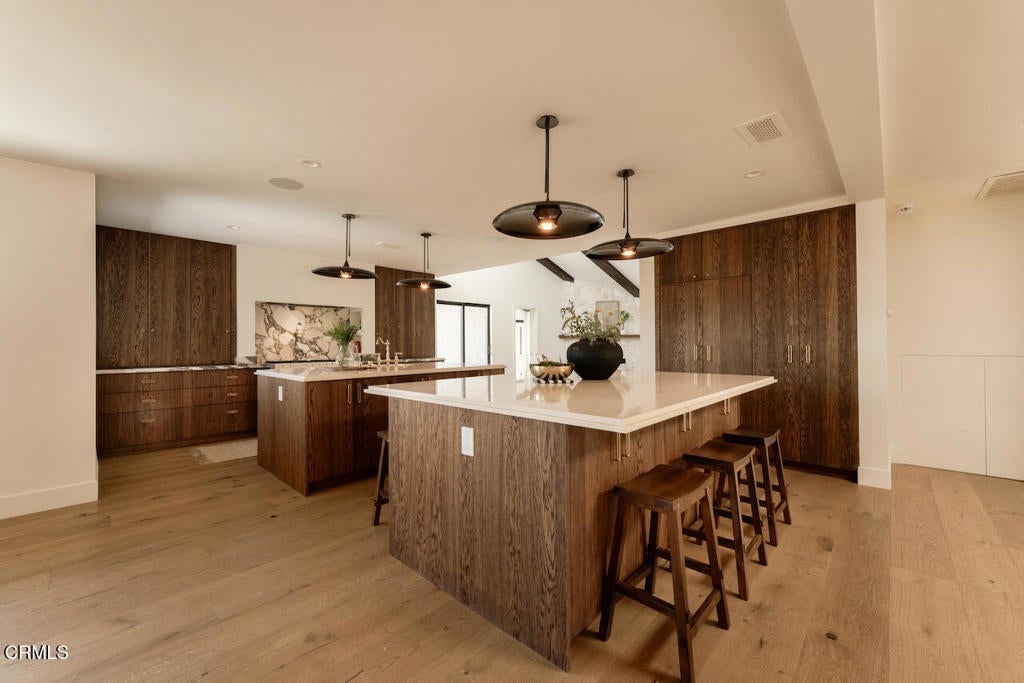
Enter an interest rate to see your estimated monthly payment.Set behind gates in the hills of Studio City's Longridge Estates, 3250 Coldwater Canyon offers a rare sense of privacy paired with elevated design. Thoughtfully redesigned with a focus on craftsmanship and materiality, the home spans approximately 4,815 square feet and features four bedrooms, four and a half bathrooms, multiple view terraces, and seamless indoor-outdoor living. Arrival begins through custom nearly ten-foot entry gates, opening to interiors filled with natural light and refined detailing. The kitchen is anchored by an Aga Mercury range, dual islands topped in Crema marble, Viola marble countertops, integrated wine refrigeration, and custom-stained Quercus cabinetry. Overhead skylights and direct access to an outdoor terrace create an inviting setting for everyday living and entertaining. A richly finished powder room showcases Portola Roman clay walls and a fluted emerald soapstone vanity, while a built-in bar and lounge area with integrated speakers enhances the home's entertaining appeal. A dedicated library or study features floor-to-ceiling custom shelving and a rolling ladder, offering a quiet and inspiring workspace. A sculptural curved staircase leads to the primary suite, designed as a private retreat with its own terrace, expansive walk-in closet with a Calacatta marble vanity, and a spa-like bathroom complete with a marble soaking tub and walk-in shower. Secondary bedrooms include custom closets and generous storage. One guest suite opens to a private terrace, while its adjacent bath features zebra black marble counters and Calacatta Bella marble walls. Even the laundry room is elevated, finished with Arabescatto Calacatta marble countertops. Outdoors, the landscaped grounds wrap around a Jacuzzi-style dipping pool, creating a tranquil environment framed by canyon, mountain, and city views. Parking is abundant with a two-car garage and a large driveway accommodating up to ten additional vehicles. Ideally located within Longridge Estates and just moments from Studio City's dining, shopping, and nearby hiking trails, this gated hillside residence delivers privacy, design integrity, and a highly desirable lifestyle in one exceptional offering.
| a month ago | Listing updated with changes from the MLS® | |
| 2 months ago | Listing first seen on site |

This information is for your personal, non-commercial use and may not be used for any purpose other than to identify prospective properties you may be interested in purchasing. The display of MLS data is usually deemed reliable but is NOT guaranteed accurate by the MLS. Buyers are responsible for verifying the accuracy of all information and should investigate the data themselves or retain appropriate professionals. Information from sources other than the Listing Agent may have been included in the MLS data. Unless otherwise specified in writing, the Broker/Agent has not and will not verify any information obtained from other sources. The Broker/Agent providing the information contained herein may or may not have been the Listing and/or Selling Agent.
Did you know? You can invite friends and family to your search. They can join your search, rate and discuss listings with you.