Your search results
Save
Ask
Tour
Hide
Share
$4,900,000
97 Days On Site

525 Berkshire Avenue
La Canada Flintridge, CA 91011

For Sale|Single Family Residence|Active
4
Beds
6
Total Baths
4
Full Baths
2
Partial Baths
4,799
SqFt
$1,021
/SqFt
1958
Built
Subdivision:
Other
County:
Los Angeles
Listed by Jeannette Costabile of Coldwell Banker Realty secludedlakehouse@gmail.com
Call Now: (800) 215-5000
Is this the listing for you? We can help make it yours.
(800) 215-5000
525 Berkshire Avenue525 Berkshire Avenue525 Berkshire Avenue525 Berkshire Avenue
Save
Ask
Tour
Hide
Share

Mortgage Calculator

Monthly Payment (Est.)

$22,356
Calculator powered by Showcase IDX, a Constellation1 Company. Copyright ©2026 Information is deemed reliable but not guaranteed.

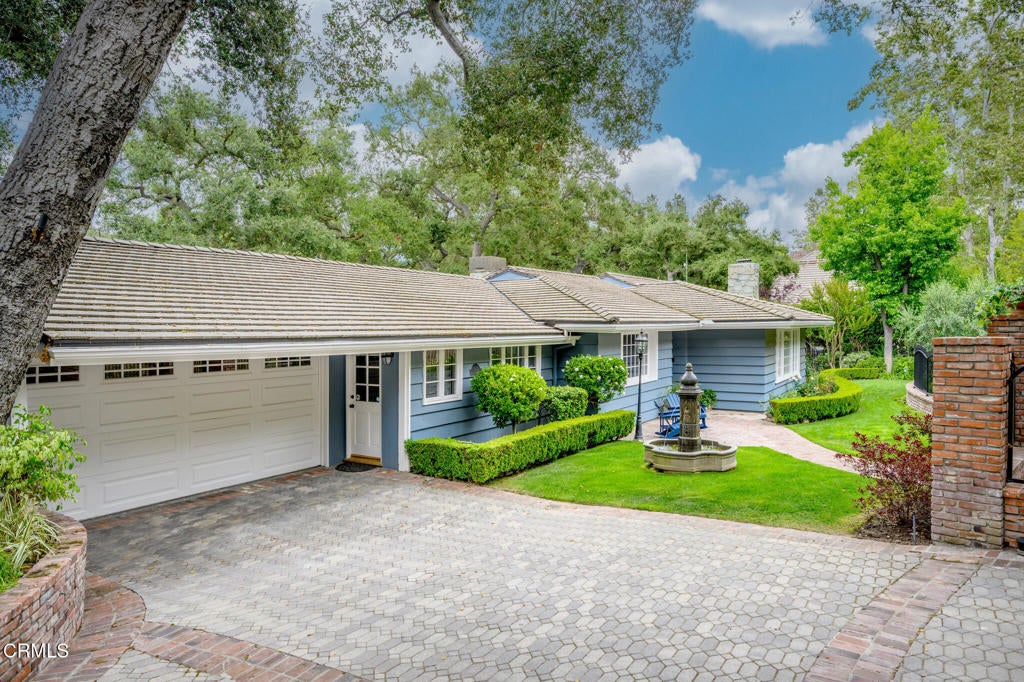
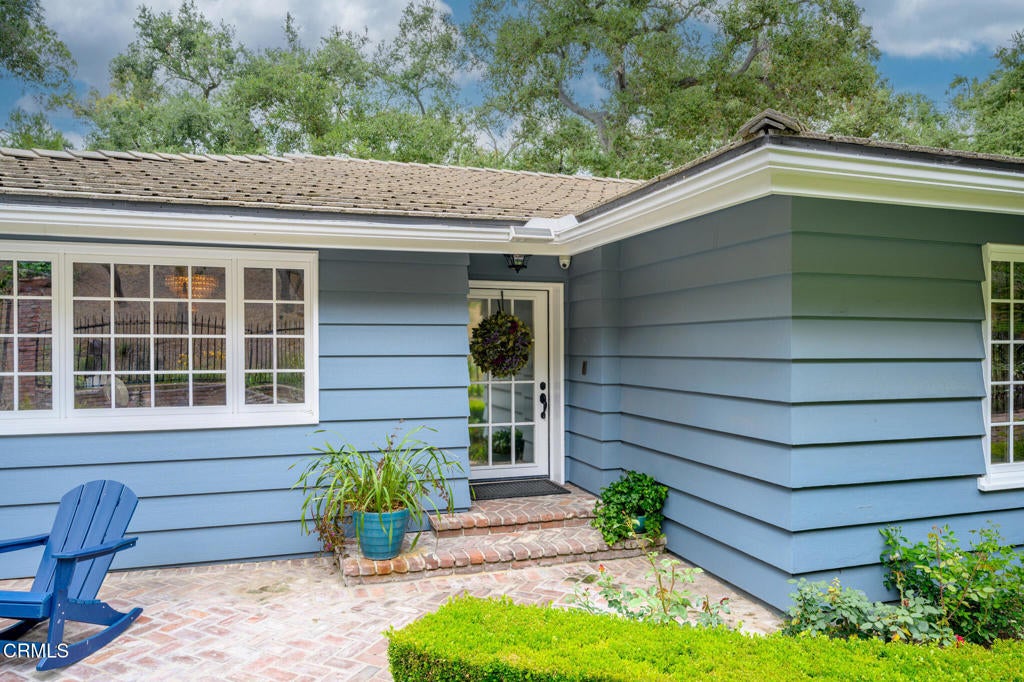
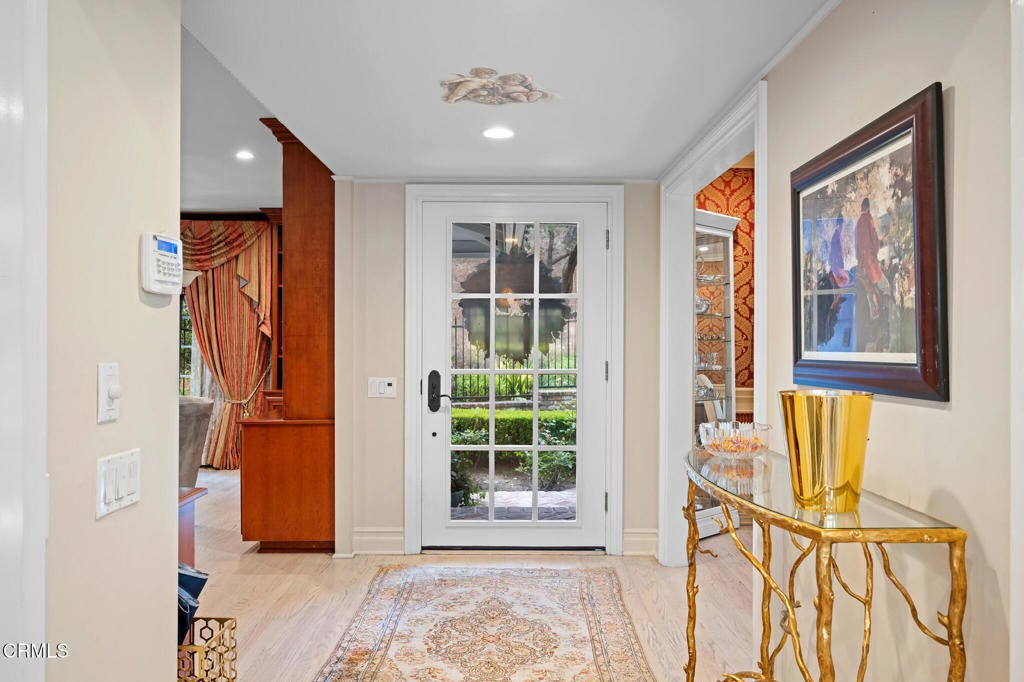
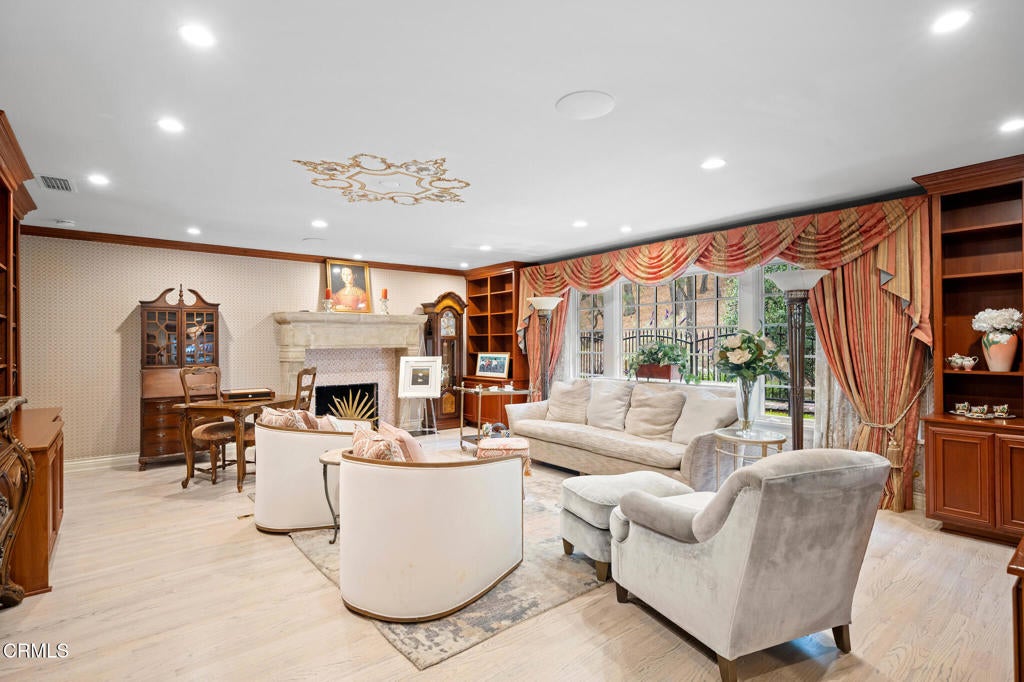
This Amazing Storybook Estate is ready for your happy beginnings in La Canada Flintridge! This magical home is located on a picture perfect quiet & private cul-de-sac with easy exit access to main street conveniently close to local restaurants, shops, hiking trails, horse trails and all the area has to offer. Outstanding public schools! Award winning La Canada School District. This spacious friendly home invites family and friends to stay and bask in the sun filled room just a bit longer. Throughout this updated estate home, you will find well planned custom renovations and expensive upgrades. Many celebrations, events, b'day parties, BBQ parties & more were hosted in this truly one-of-a-kind property. Picturesque windows & recessed lighting stream a generous amount of light into home. The updated kitchen features Thermador, Bosch, Sub Zero, large lighted pantry, and many other items/details. This kitchen is upscale & will take center stage as you entertain and host. Vast sliding door from home to covered patio and huge backyard ensures you will enjoy the landscape of colorful native flowers, trees, lush green gardens, herb gardens, easy access to stables & horse trail. Pizza Oven, Built in BBQ. Enjoy swimming in your Salt Water Pool and resting in jacuzzi as you watch the beautiful waterfall & surroundings. Pool Bathroom. Basket Ball Court. Amazing bedrooms, bathrooms, & one bedroom enjoys a built-in Sauna. Theatre Media Room for those great movies you enjoy, also a cool wine closet for your collection & more. Media Room can also be used as 5th bedroom (stair access has Acorn Stair Lift to/from Media Room) Formal Dining, Bounce Den with wet bar & wine bottle area. Fireplace in L/R, Main Bedroom, and Den. Attached two car garage + one car detached garage. Views surrounding home of lush gardens surrounding home, & resort style backyard with many amenities providing comfort, enjoyment, pleasure & convenience. They say a photo is worth a thousand words...so please look at the home/property photos to see the items not listed here.

Save
Ask
Tour
Hide
Share
Listing Snapshot
Price 
$4,900,000
Days On Site 
97 Days
Bedrooms 
4
Inside Area (SqFt) 
4,799 sqft
Total Baths 
6
Full Baths 
4
Partial Baths 
2
Lot Size 
1.0292 Acres
Year Built 
1958
MLS® Number 
P1-27482
Status 
Active
Property Tax 
N/A
HOA/Condo/Coop Fees 
N/A
Sq Ft Source 
N/A
Friends & Family
Recent Activity
4 weeks agoListing updated with changes from the MLS®
a month agoPrice changed to $4,900,000
3 months agoStatus changed to Active
3 months agoListing first seen on site
General Features
Acres 
1.0292
Attached Garage 
Yes
Garage 
Yes
Garage Spaces 
3
Land Lease 
No
Levels 
One
Parking 
AttachedDirect AccessDrivewayGarage Faces FrontGaragePavedStorage
Parking Spaces 
1
Property Condition 
Updated/Remodeled
Property Sub Type 
Single Family Residence
Security 
PrewiredCarbon Monoxide Detector(s)Fire Sprinkler SystemSecurity GateSmoke Detector(s)Security Lights
Sewer 
Septic Tank
Special Circumstances 
Standard
Style 
Custom
Utilities 
OtherPhone ConnectedWater Connected
Water Source 
Private
Zoning 
LFR140000
Interior Features
Appliances 
Built-In RangeDishwasherFreezerIce MakerMicrowaveRefrigeratorRange HoodTrash CompactorVented Exhaust FanInstant Hot Water
Cooling 
Central Air
Fireplace 
Yes
Fireplace Features 
BathDenDining RoomFamily RoomKitchenLiving RoomOutsidePropaneMaster Bedroom
Flooring 
See Remarks
Furnished 
Unfurnished
Heating 
BaseboardCentralForced AirFireplace(s)
Interior 
Breakfast BarBuilt-in FeaturesCrown MoldingEat-in KitchenPantryRecessed LightingStorageTrack LightingBarWired for SoundMaster Downstairs
Laundry Features 
Washer HookupInsideLaundry Room
Main Level Bedrooms 
3
Spa 
Yes
Bathroom 
Features - Soaking Tub
Dining Room 
EntryFoyer 
Kitchen 
Features - Kitchen Island
Laundry 
Master Bedroom 
Other 
Features - Walk-In Closet(s)
Pantry 
Utility Room 
Save
Ask
Tour
Hide
Share
Exterior Features
Construction Details 
Unknown
Exterior 
BarbecueGardenBalcony
Fencing 
BrickSecurityWrought Iron
Lot Features 
Back YardCul-De-SacFront YardGardenSprinklers In RearSprinklers In FrontLandscapedLevel
Other Structures 
Barn(s)Second GarageShed(s)StorageStable(s)
Patio And Porch 
Rear PorchPorchScreened
Pool Features 
PrivateFencedIn GroundSalt WaterWaterfall
Private Pool 
Yes
Roof 
Tile
Spa 
Yes
Spa Features 
Above GroundHeatedIn GroundPrivateSee Remarks
View 
PoolTrees/Woods
Waterview 
PoolTrees/Woods
Community Features
Community Features 
CurbsStable(s)
MLS Area 
634 - La Canada Flintridge
Horse Property 
Riding Trail
Financing Terms Available 
CashTrust Conveyance
Building Access 
Foyer - Main Entrance
Roads 
Paved
Horse Allowed 
Yes


This information is for your personal, non-commercial use and may not be used for any purpose other than to identify prospective properties you may be interested in purchasing. The display of MLS data is usually deemed reliable but is NOT guaranteed accurate by the MLS. Buyers are responsible for verifying the accuracy of all information and should investigate the data themselves or retain appropriate professionals. Information from sources other than the Listing Agent may have been included in the MLS data. Unless otherwise specified in writing, the Broker/Agent has not and will not verify any information obtained from other sources. The Broker/Agent providing the information contained herein may or may not have been the Listing and/or Selling Agent.

Neighborhood & Commute
Source: Walkscore
Disclosure: Community information and market data powered by Constellation Data Labs. Information is deemed reliable but not guaranteed.
Save
Ask
Tour
Hide
Share

Search Homes for Sale in Orange County & California

Guardian Capital provides up-to-date access to the local MLS, helping you find the perfect homes for sale in Orange County and active homes for sale in California. Our real estate search tool connects you directly to active market listings.

Use the map and filter options above to browse listings, save your favorites, and schedule tours. Best of all, we can pre-qualify you for financing right here, ensuring you are ready to make a competitive offer the moment you find your dream home.

Compare Listings