Your search results
Save
Ask
Tour
Hide
Share
$879,000
5 Days On Site

42282 Castle Crag Rd
Big Bear Lake, CA 92315

For Sale|Single Family Residence|Active
3
Beds
2
Total Baths
2
Full Baths
2,168
SqFt
$405
/SqFt
2003
Built
County:
San Bernardino
Listed by Marie Bartling of Marie Bartling, Broker mariebartling@gmail.com
Call Now: (800) 215-5000
Is this the listing for you? We can help make it yours.
(800) 215-5000
Upcoming Open Houses
Sat, Nov 21, 1:00 PM - 4:00 PM
Sun, Nov 22, 1:00 PM - 4:00 PM
42282 Castle Crag Rd
Save
Ask
Tour
Hide
Share

Mortgage Calculator

Monthly Payment (Est.)

Enter an interest rate to see your estimated monthly payment.
Calculator powered by Showcase IDX, a Constellation1 Company. Copyright ©2026 Information is deemed reliable but not guaranteed.

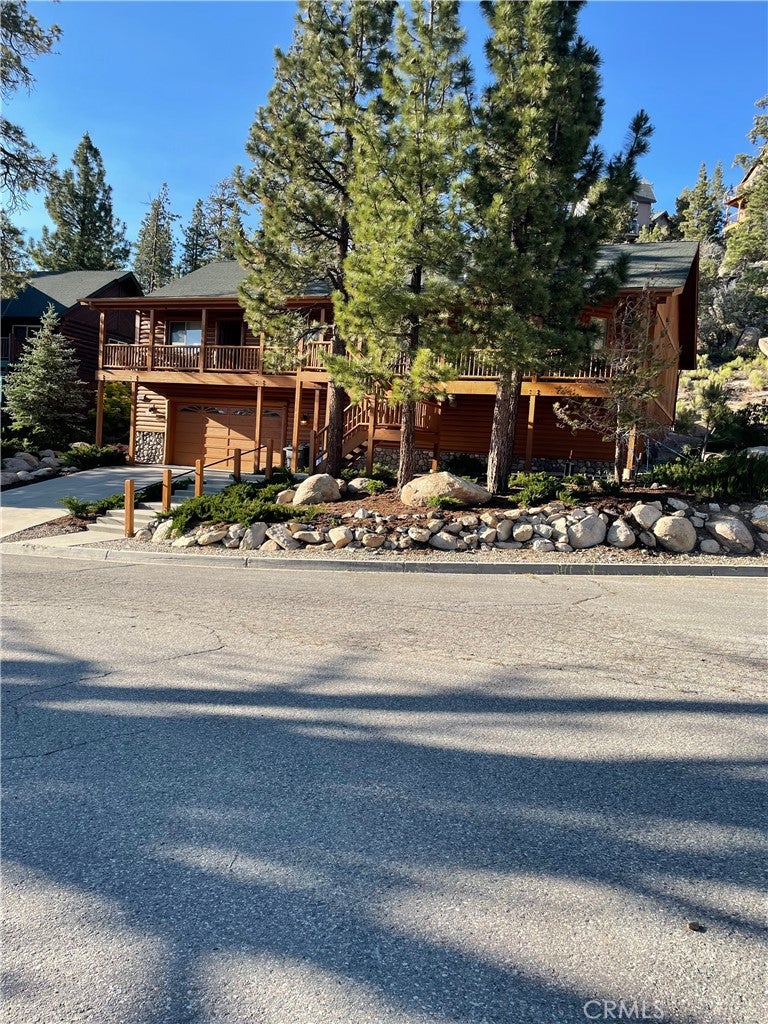
Location~Location~Location. This home is located in the very desired area of multi-million dollar houses in Castle Glen Estates. Owner purchased from the builder brand new, never a rental, very well maintained. Open cozy floor plan, fully furnished with very spacious rooms. View~View~View. When snow falls the View of the lighted ski slopes of Snow Summit ski runs are just beautiful. Clear view in the winter of skiers going down the slopes from the Great room, Kitchen, Primary Bedroom and from the long large front deck. Instant Hot in Kitchen, New Dishwasher, New Window Coverings, Oversized garage, and perched above other houses on this quiet cul-de-sac street. Take the stairs in the garage or outside to the living area and then it is all on one level. Currently the only house for sale in Castle Glen Estates under $1.295 million. Call for a private showing. Open House Saturday 11/21 from 2pm to 3pm

Save
Ask
Tour
Hide
Share
Listing Snapshot
Price 
$879,000
Days On Site 
5 Days
Bedrooms 
3
Inside Area (SqFt) 
2,168 sqft
Total Baths 
2
Full Baths 
2
Partial Baths 
N/A
Lot Size 
0.2296 Acres
Year Built 
2003
MLS Number 
OC26244898
Status 
Active
Property Tax 
N/A
HOA/Condo/Coop Fees 
N/A
Sq Ft Source 
Assessor
Friends & Family
Recent Activity
yesterdayStatus changed to Active
yesterdayListing updated with changes from the MLS
6 days agoListing first seen on site
General Features
Acres 
0.2296
Attached Garage 
Yes
Disclosures 
HomeWarrantyPrincipalIsRealEstateLicensed
Garage 
Yes
Garage Spaces 
2
Land Lease 
No
Levels 
One
Number Of Stories 
1
Parking 
AttachedConcreteDirect AccessDrivewayGarage Faces FrontGarageGarage Door OpenerOn SiteOversizedPrivate
Parking Spaces 
1
Property Sub Type 
Single Family Residence
Sewer 
Public Sewer
Utilities 
Cable ConnectedElectricity ConnectedNatural Gas ConnectedPhone ConnectedSewer ConnectedUnderground UtilitiesWater Connected
Water Source 
Public
Zoning 
R1
Interior Features
Appliances 
Free-Standing RangeDisposalGas RangeGas Water HeaterMicrowaveRefrigeratorWater HeaterDryerWasherInstant Hot Water
Fireplace 
Yes
Fireplace Features 
GasGreat RoomRaised HearthWood Burning
Flooring 
CarpetLaminate
Furnished 
Furnished
Heating 
CentralFireplace(s)
Interior 
Breakfast BarGranite CountersOpen FloorplanRecessed LightingWalk-In Closet(s)
Laundry Features 
Washer HookupGas Dryer HookupLaundry Room
Main Level Bedrooms 
3
Window Features 
Window CoveringsBlindsBay Window(s)DrapesSkylight(s)
Bathroom 
Features - Tile Counters
Great Room 
Kitchen 
Features - Granite Counters, Kitchen Island
Master Bathroom 
Master Bedroom 
Other 
Features - Walk-In Closet(s)
Save
Ask
Tour
Hide
Share
Exterior Features
Exterior 
LightingRain Gutters
Lot Features 
Cul-De-Sac
Patio And Porch 
Rear PorchDeckFront Porch
Pool Features 
None
Road Frontage 
City Street
Roof 
Shingle
Spa Features 
None
View 
Trees/Woods
Waterview 
Trees/Woods
Windows/Doors 
Window CoveringsBlindsBay Window(s)DrapesSkylight(s)
Community Features
Community Features 
Curbs
MLS Area 
289 - Big Bear Area
School District 
Bear Valley Unified
Financing Terms Available 
CashConventional
Building Access 
Front Door and Garage
Roads 
Paved
Schools
School District
Bear Valley Unified
Elementary School
Unknown
Middle School
Unknown
High School
Unknown


This information is for your personal, non-commercial use and may not be used for any purpose other than to identify prospective properties you may be interested in purchasing. The display of MLS data is usually deemed reliable but is NOT guaranteed accurate by the MLS. Buyers are responsible for verifying the accuracy of all information and should investigate the data themselves or retain appropriate professionals. Information from sources other than the Listing Agent may have been included in the MLS data. Unless otherwise specified in writing, the Broker/Agent has not and will not verify any information obtained from other sources. The Broker/Agent providing the information contained herein may or may not have been the Listing and/or Selling Agent.

Neighborhood & Commute
Source: Walkscore
Disclosure: Community information and market data powered by Constellation Data Labs. Information is deemed reliable but not guaranteed.
Save
Ask
Tour
Hide
Share

Search Homes for Sale in Orange County & California

Guardian Capital provides up-to-date access to the local MLS, helping you find the perfect homes for sale in Orange County and active homes for sale in California. Our real estate search tool connects you directly to active market listings.

Use the map and filter options above to browse listings, save your favorites, and schedule tours. Best of all, we can pre-qualify you for financing right here, ensuring you are ready to make a competitive offer the moment you find your dream home.

Compare Listings