
1435 Mariners DriveNewport Beach, CA 92660
Mortgage Calculator
Monthly Payment (Est.)
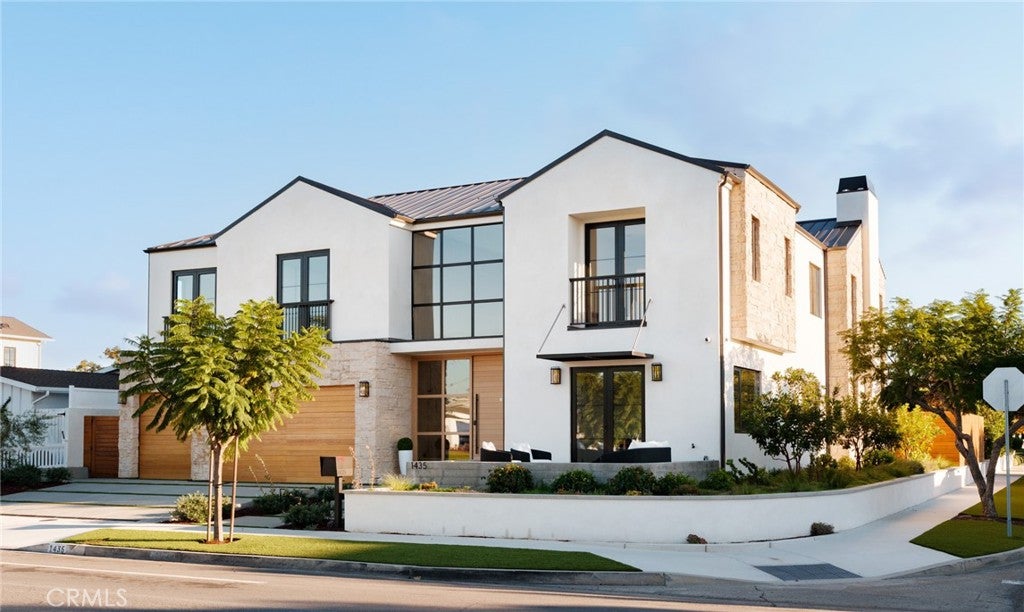
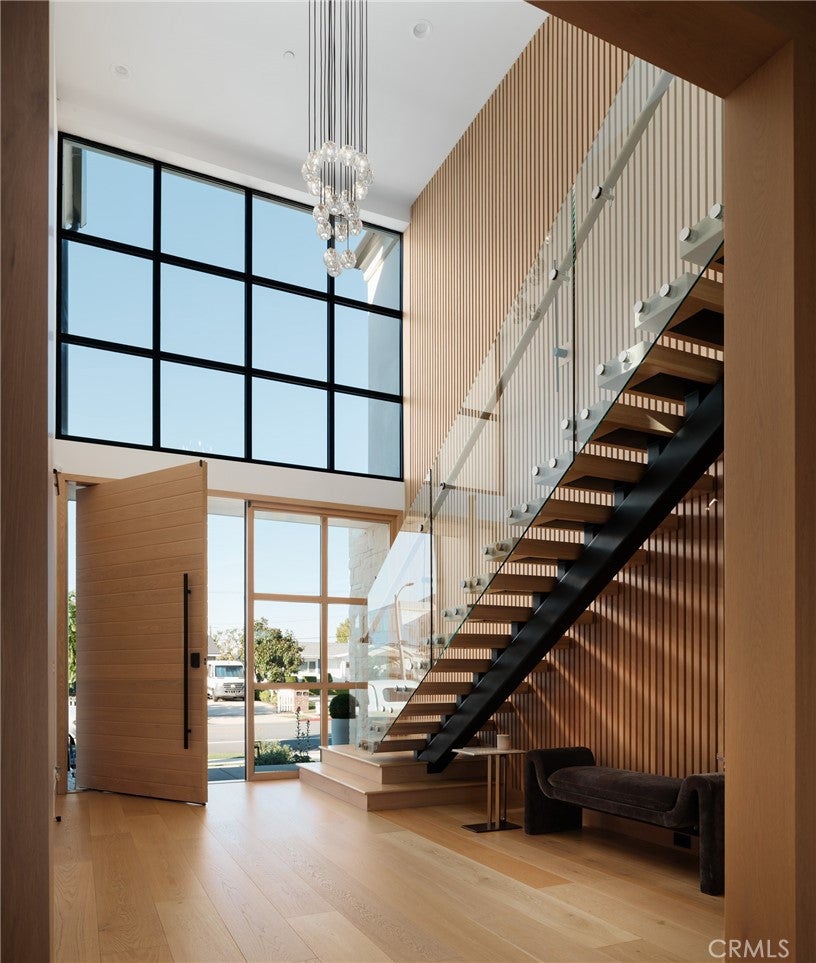
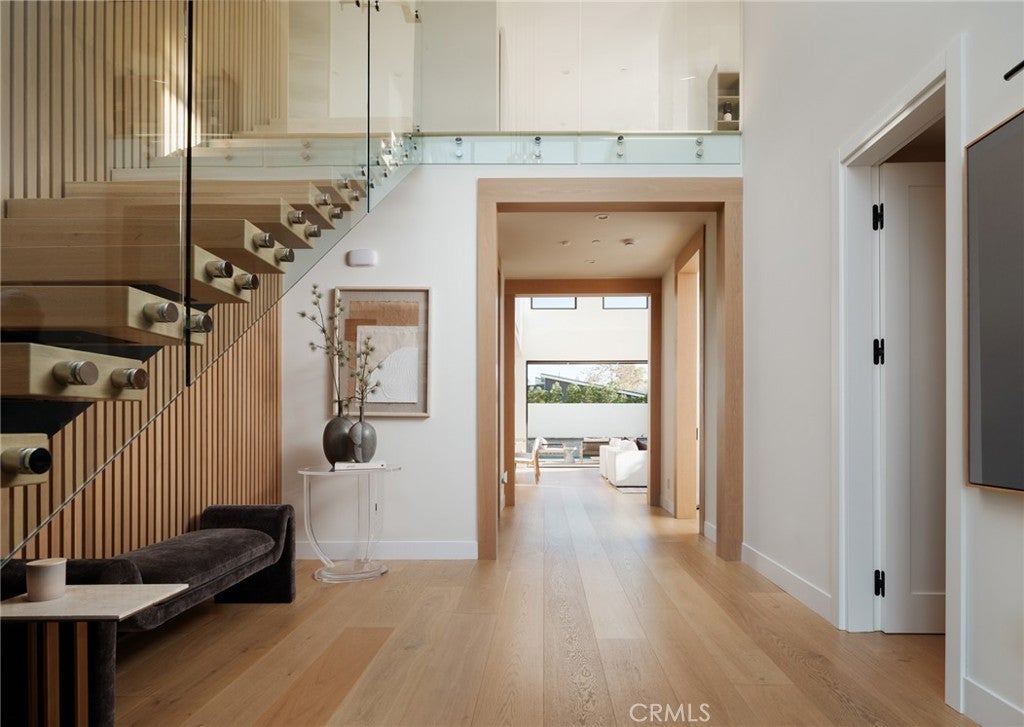
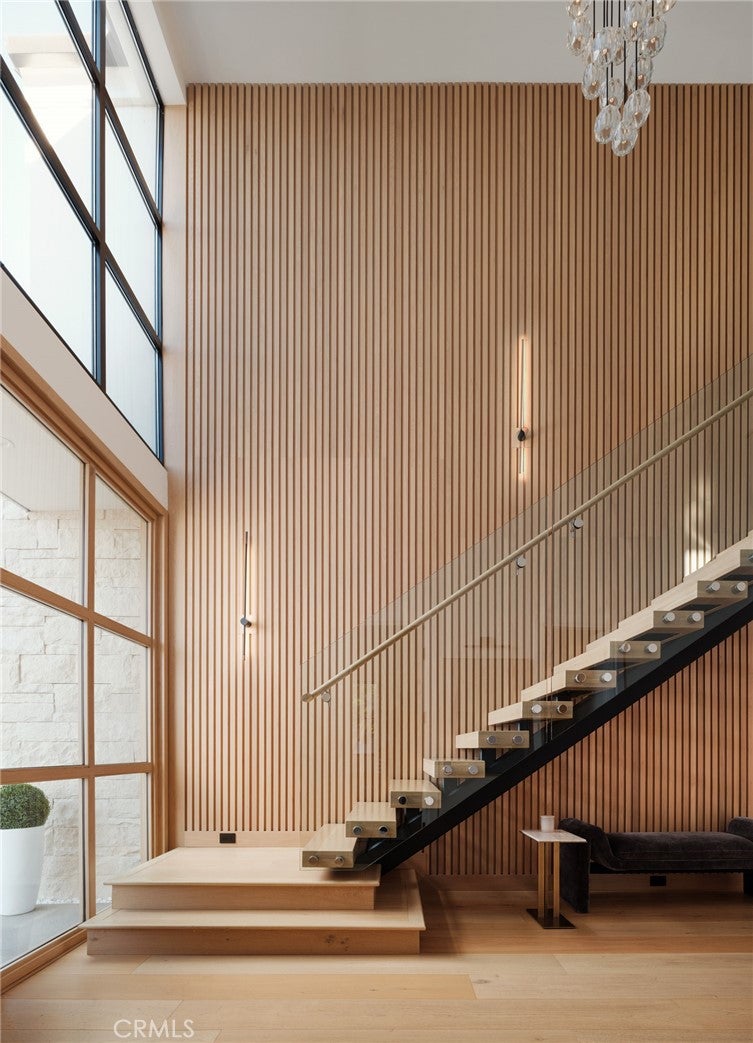
Enter an interest rate to see your estimated monthly payment.Positioned on an expansive 8,250 sqft corner lot in the coveted coastal community of Dover Shores, 1435 Mariners Drive presents an elevated expression of contemporary architecture, defined by scale, refined warm finishes, and seamless indoor-outdoor living. Completed in 2024 and spanning approximately 4,926 sqft, the six-bedroom residence plus office offers a thoughtfully designed floor plan, balancing sophistication with everyday functionality. The experience begins with an oversized custom wood pivot door, opening to a dramatic entry defined by double-height ceilings, precision vertical hardwood detailing, sculptural floating stairs, and custom lighting. Throughout the home, layered materials and expansive windows create a sense of openness, warmth, and natural light. A floor-to-ceiling fireplace anchors the great room and draws the eye up to its soaring 21-foot ceiling. The kitchen, dining area, and great room flow together, and two large sets of European pocketing glass doors open the living spaces to the backyard. A full California room and covered dining area offer distinct places to lounge and dine, with a pool, spa, sauna, and putting green arranged for everyday use and entertaining. The kitchen features custom cabinetry, stone finishes, an oversized island with seating, and a full suite of Thermador appliances. A spacious catering kitchen doubles as a pantry and is positioned just off the outdoor dining area for easy prep and serving. An office with its own porch, two main-level bedrooms currently serve as a den/media room with an en suite bath and a gym with an en suite bath, a powder room, custom mudroom with built-ins, dedicated laundry room, and three-car garage complete the main level. Upstairs, the primary suite offers a private retreat, complete with vaulted ceilings, a private balcony accessed through french doors, a beautifully appointed bath with steam shower and soaking bathtub, and a boutique inspired walk-in closet with custom lighting. The upper level also features three additional ensuite bedrooms, each with walk-in closets; a second laundry room, and a loft space with dedicated multi desk built-in workspace. Moments from Mariners Park and elementary school, the Back Bay hiking and biking trails, 17th streets restaurants, shops, cafe's and so much more, this home brings together architectural presence, thoughtful functionality, and the coastal lifestyle that defines Dover Shores.
| yesterday | Status changed to Coming Soon | |
| yesterday | Listing updated with changes from the MLS | |
| 2 weeks ago | Listing first seen on site |

This information is for your personal, non-commercial use and may not be used for any purpose other than to identify prospective properties you may be interested in purchasing. The display of MLS data is usually deemed reliable but is NOT guaranteed accurate by the MLS. Buyers are responsible for verifying the accuracy of all information and should investigate the data themselves or retain appropriate professionals. Information from sources other than the Listing Agent may have been included in the MLS data. Unless otherwise specified in writing, the Broker/Agent has not and will not verify any information obtained from other sources. The Broker/Agent providing the information contained herein may or may not have been the Listing and/or Selling Agent.
Did you know? You can invite friends and family to your search. They can join your search, rate and discuss listings with you.