
2124 W Civic CenterSanta Ana, CA 92703

Mortgage Calculator
Monthly Payment (Est.)
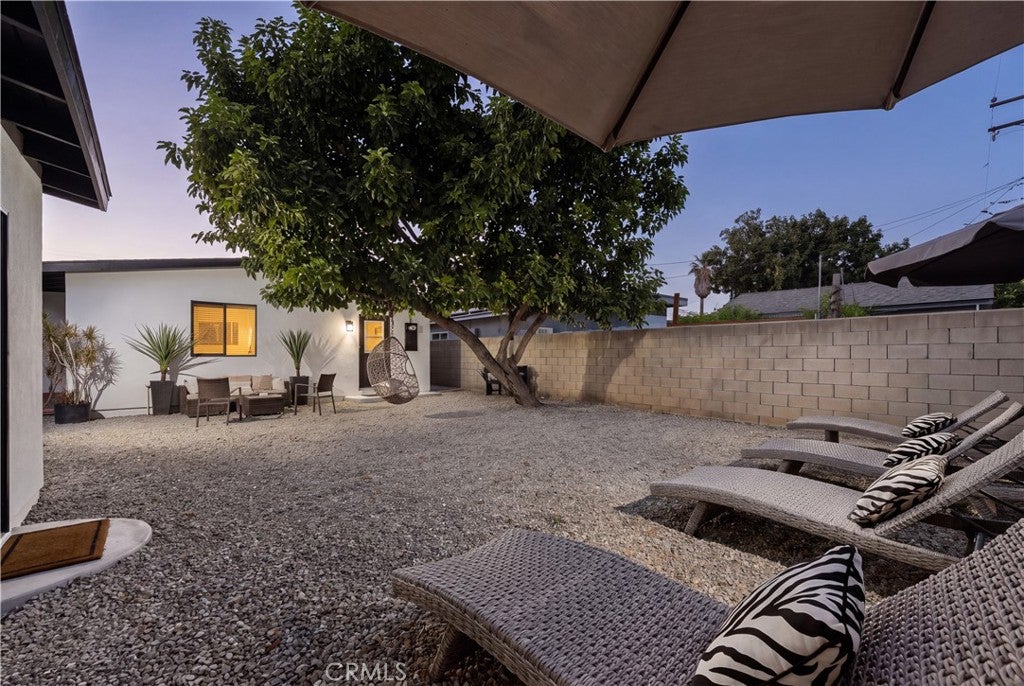
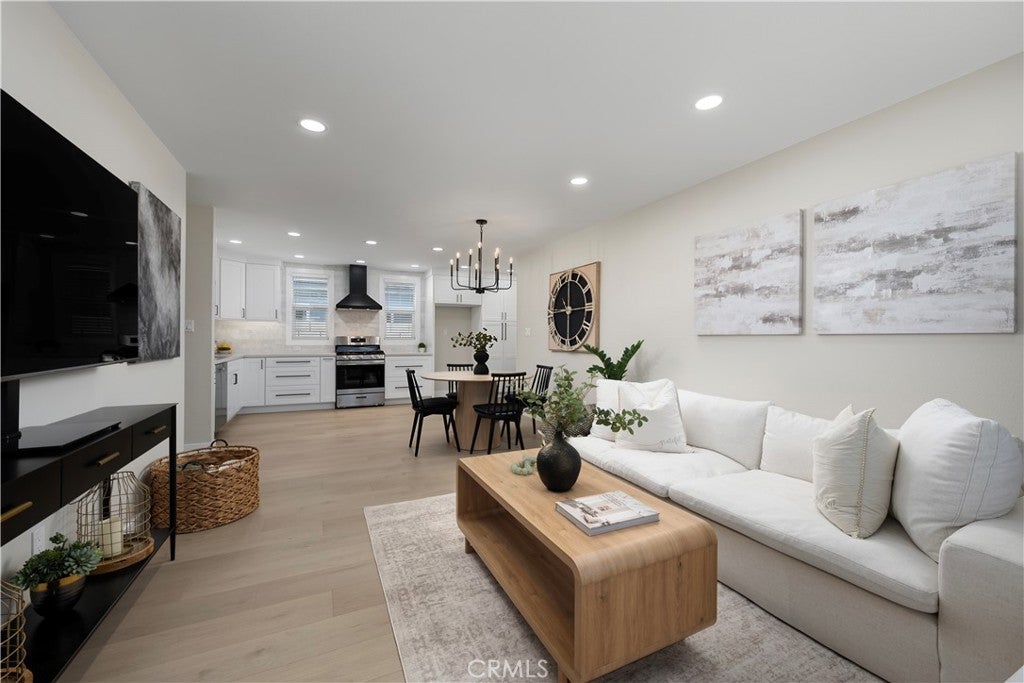
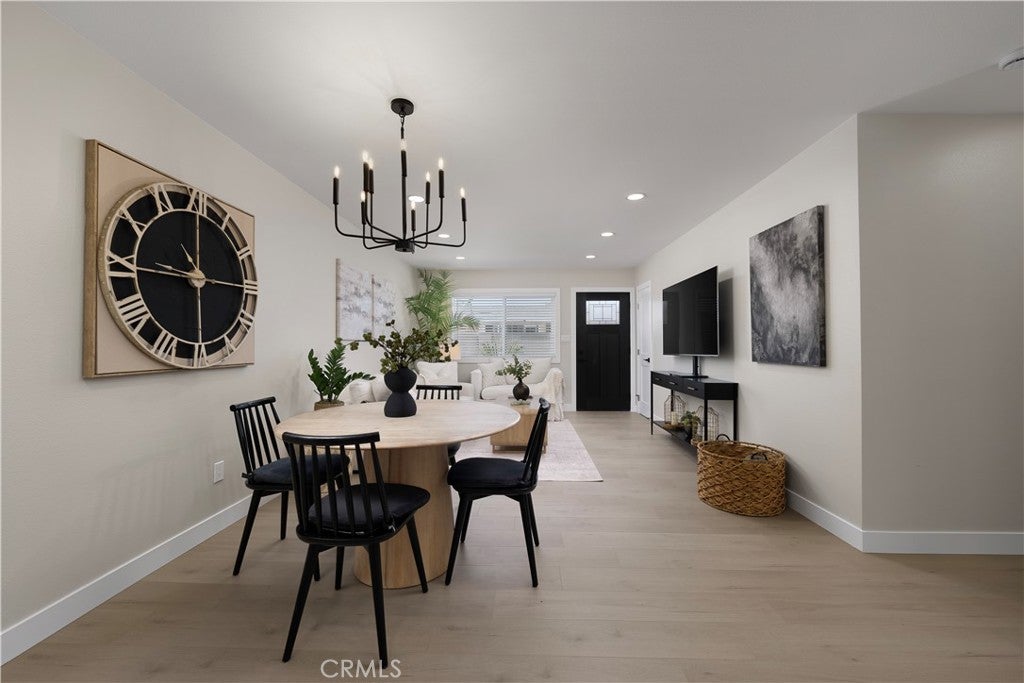
Enter an interest rate to see your estimated monthly payment.Discover the rare opportunity to find a nearly new home without the new construction price tag! This extensively remodeled single-story ranch home in West Santa Ana’s Artesia Pilar neighborhood has been thoughtfully transformed in 2026 with modern finishes and major system upgrades. Offering 5 good sized bedrooms, 2 full bathrooms, and approximately 1,356 sq. ft., the versatile floor plan maximizes space. Step inside to a bright, beautifully refreshed interior featuring new waterproof wood-look laminate flooring and baseboards, recessed LED lighting, fresh interior paint, and new doors throughout. The redesigned kitchen shines with quartz countertops, soft-close Shaker-style cabinets and drawers, LED under-cabinet lighting, and an elegant marble tile backsplash. Both remodeled bathrooms offer contemporary finishes, quartz countertops, and LED vanity mirrors with built-in storage. Improvements extend beyond cosmetics. Updates include a PEX water supply repipe, new black iron gas lines, new ABS waste lines and vent stacks above grade, partial electrical rewiring to the existing 100-amp service, and new outlets and switches. Additional work includes new insulation in most exterior walls and ceilings, extensive interior drywall replacement, all-new new-construction (not retrofit) Low-E dual-pane vinyl windows, fresh stucco work across the exterior, and complete exterior painting. A new roof, along with repairs to fascia, eaves, starter boards, and roof decking, adds to the extensive renovation. The water heater and wall furnace were installed in 2023. Outside, the expansive, flat, and fully usable lot provides generous front and rear yards with room to relax, garden, or entertain. A mature avocado tree adds character to the backyard, while the lot offers potential for future living-space expansion or an accessory dwelling unit (ADU), subject to city approval. Parking is exceptional: an extra-long driveway accommodates up to three vehicles or an RV behind a new secure double-swing gate, plus an oversized detached two-car garage. Block wall fencing surrounds the property. Enjoy a convenient location near elementary and middle schools, neighborhood dining, shopping, entertainment, and vibrant Downtown Santa Ana. Move-in ready with modern style, functional space, and room to grow, this home is a rare opportunity. Qualifies for all types of financing including FHA and VA. Schedule your private tour today!
| 5 days ago | Listing first seen on site | |
| 5 days ago | Listing updated with changes from the MLS |

This information is for your personal, non-commercial use and may not be used for any purpose other than to identify prospective properties you may be interested in purchasing. The display of MLS data is usually deemed reliable but is NOT guaranteed accurate by the MLS. Buyers are responsible for verifying the accuracy of all information and should investigate the data themselves or retain appropriate professionals. Information from sources other than the Listing Agent may have been included in the MLS data. Unless otherwise specified in writing, the Broker/Agent has not and will not verify any information obtained from other sources. The Broker/Agent providing the information contained herein may or may not have been the Listing and/or Selling Agent.
Did you know? You can invite friends and family to your search. They can join your search, rate and discuss listings with you.